 For sale 50
$449,000
1+1 bed2 bath700–799 sq ft
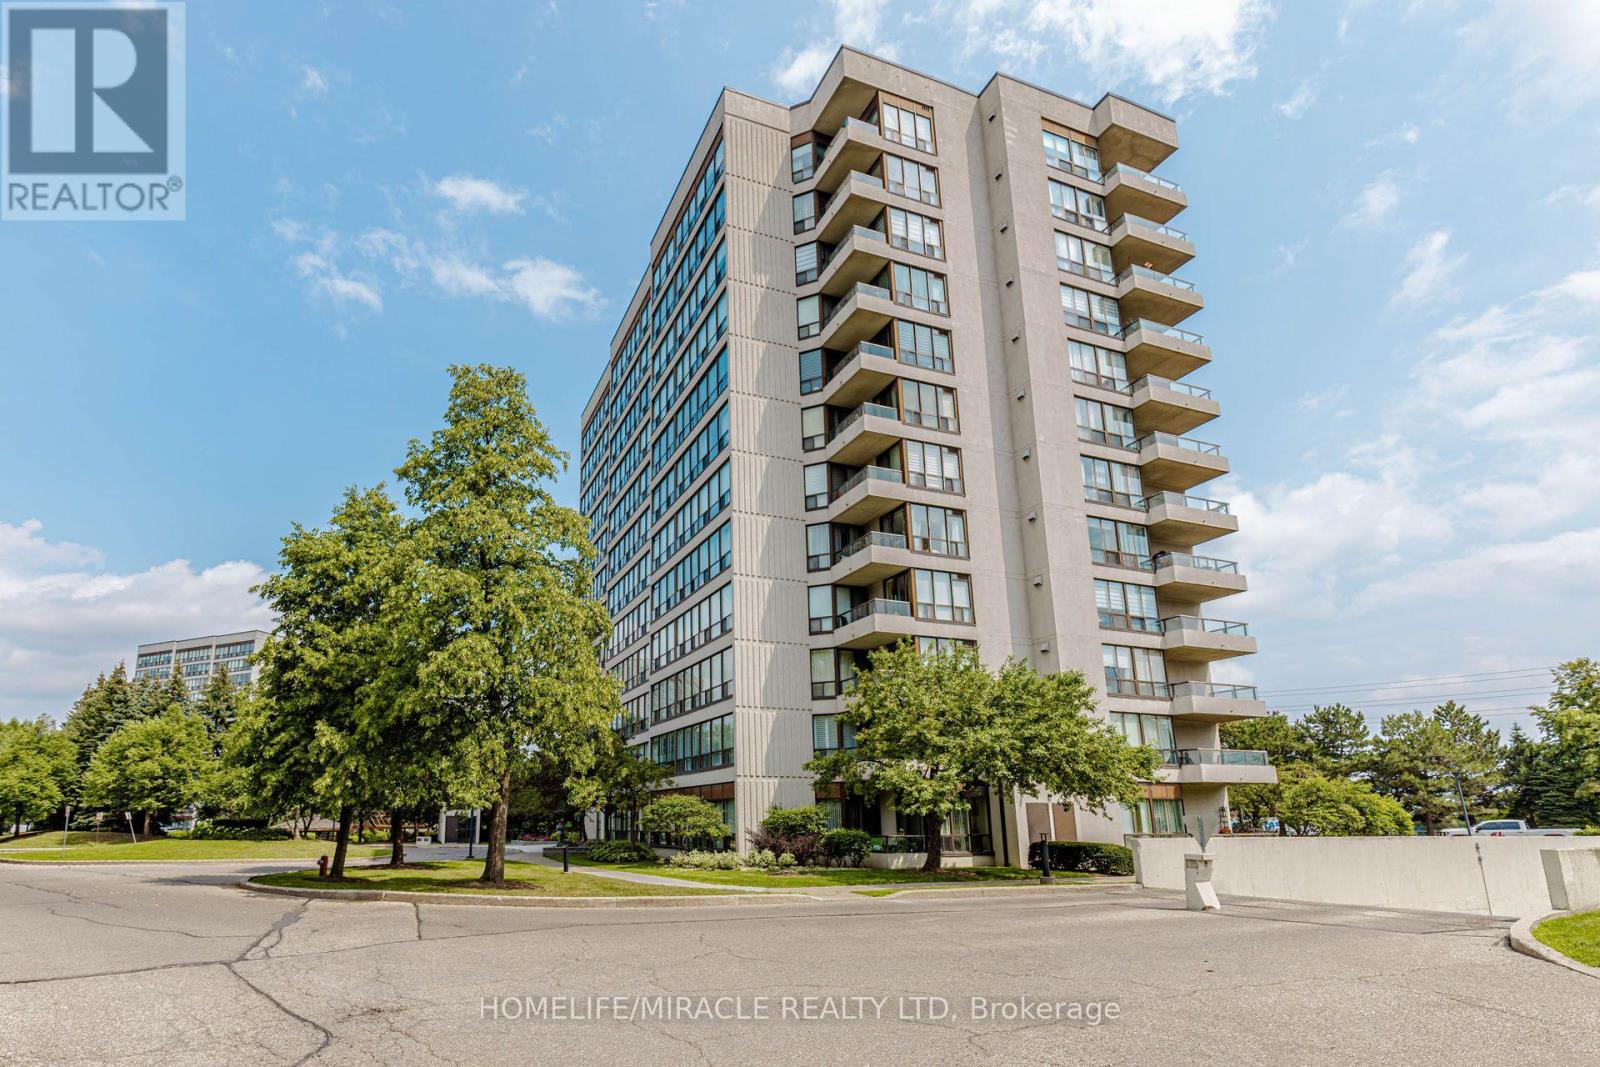
65 Yorkland Boulevard #808
Goreway Drive Corridor, Brampton
2 months agoMLS® W13674664
NEWGEN REALTY EXPERTS
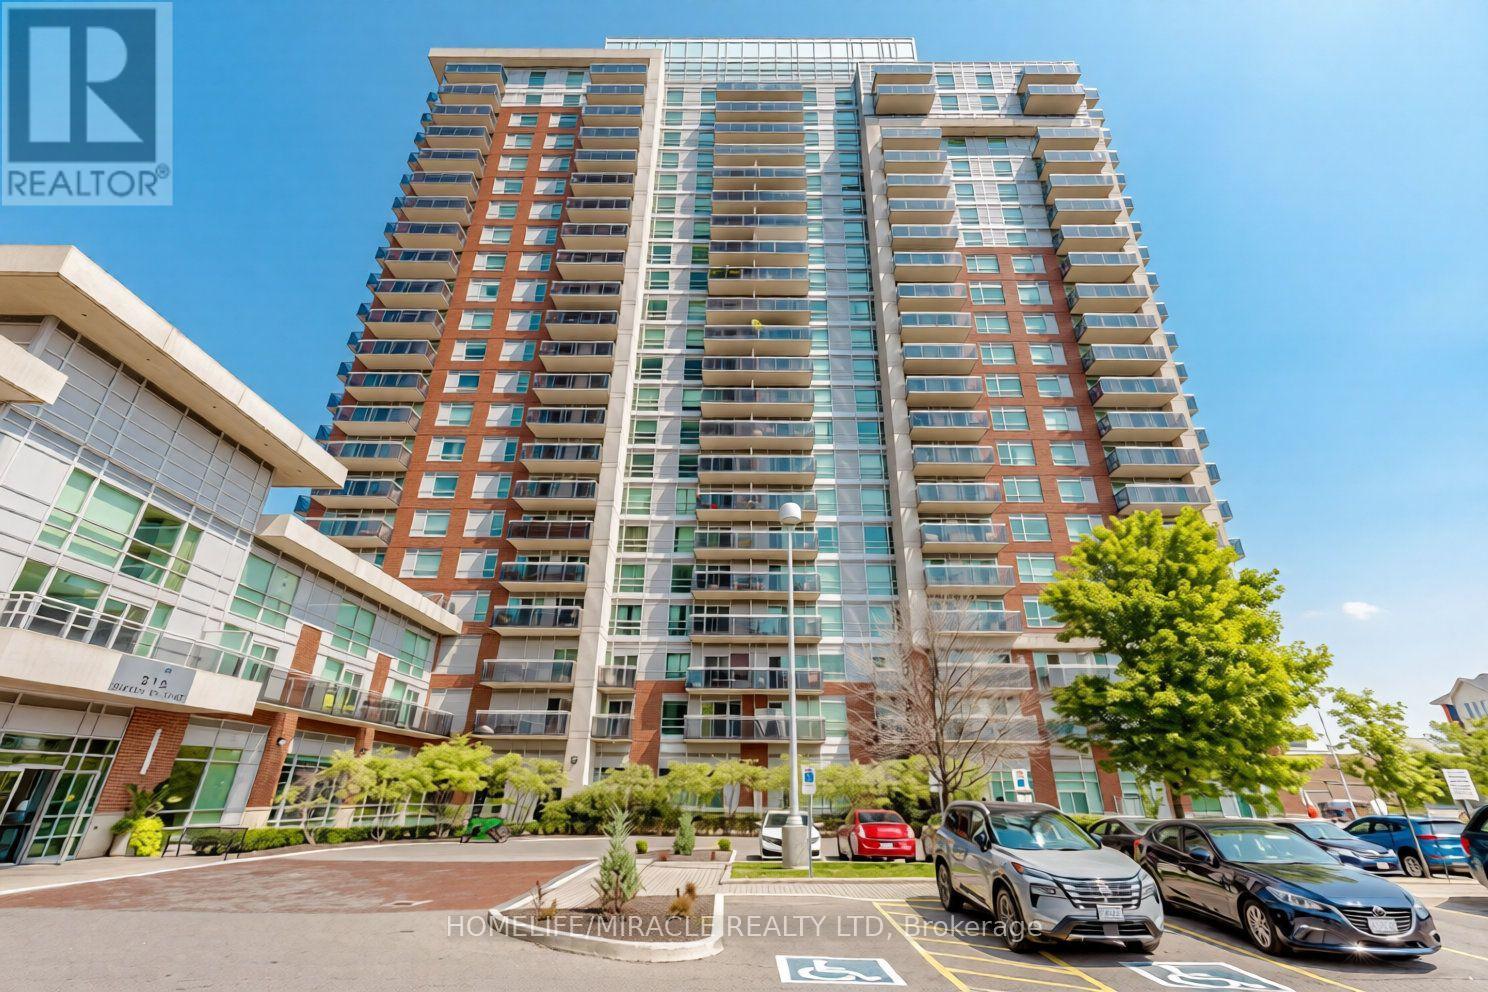
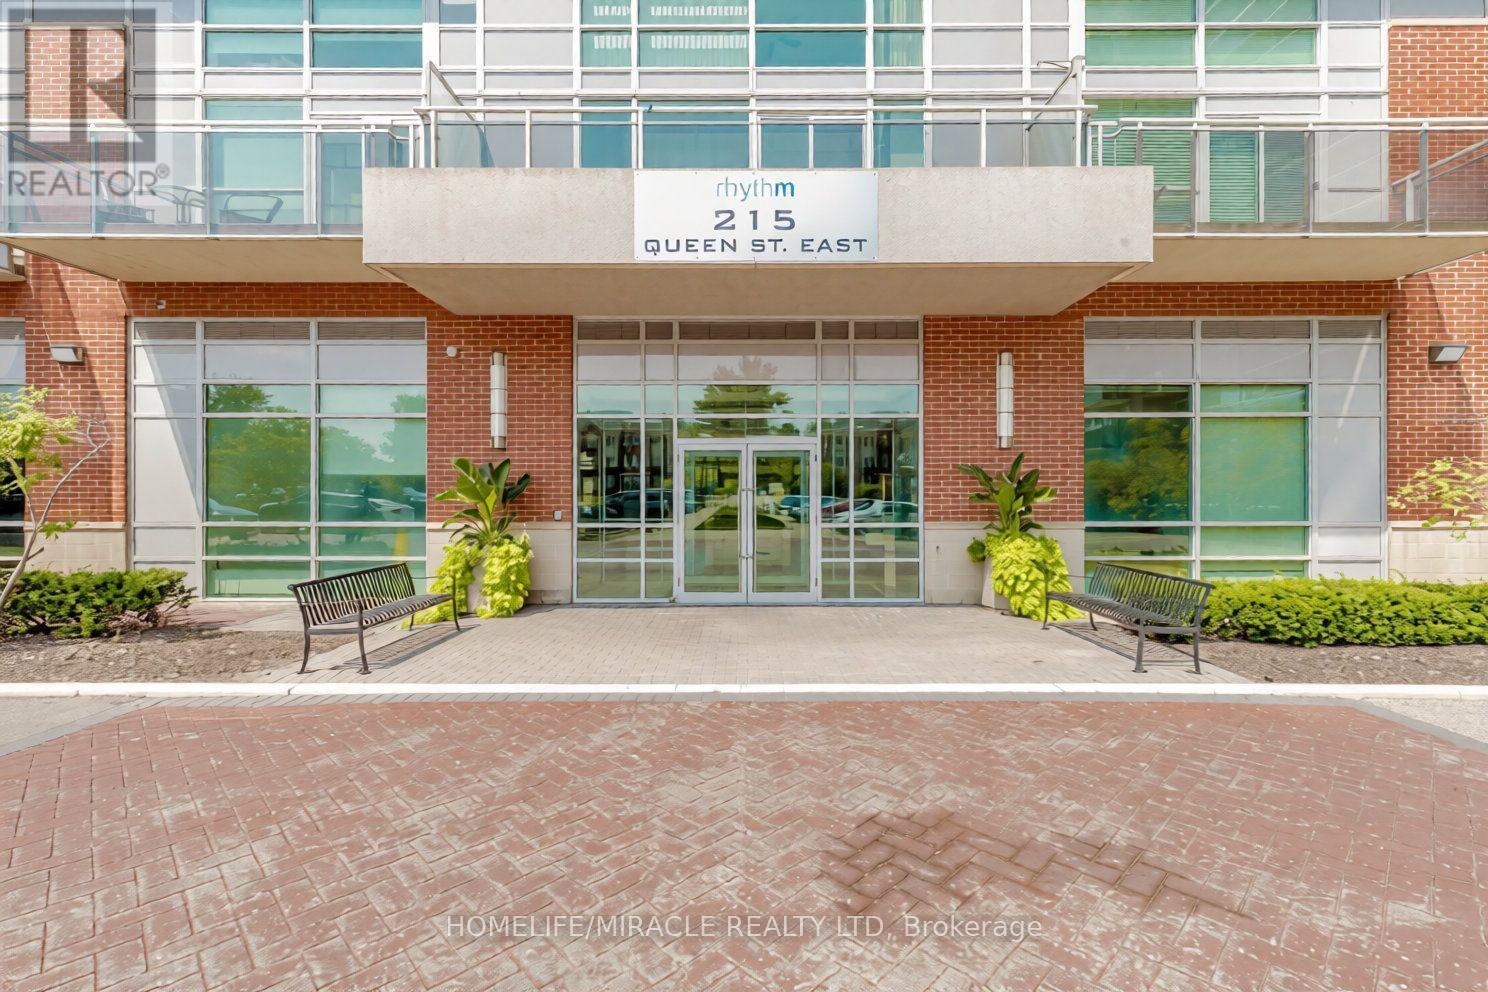
215 Queen Street East #1710
Queen Street Corridor, Brampton, Ontario L6W0A9
For sale· Added
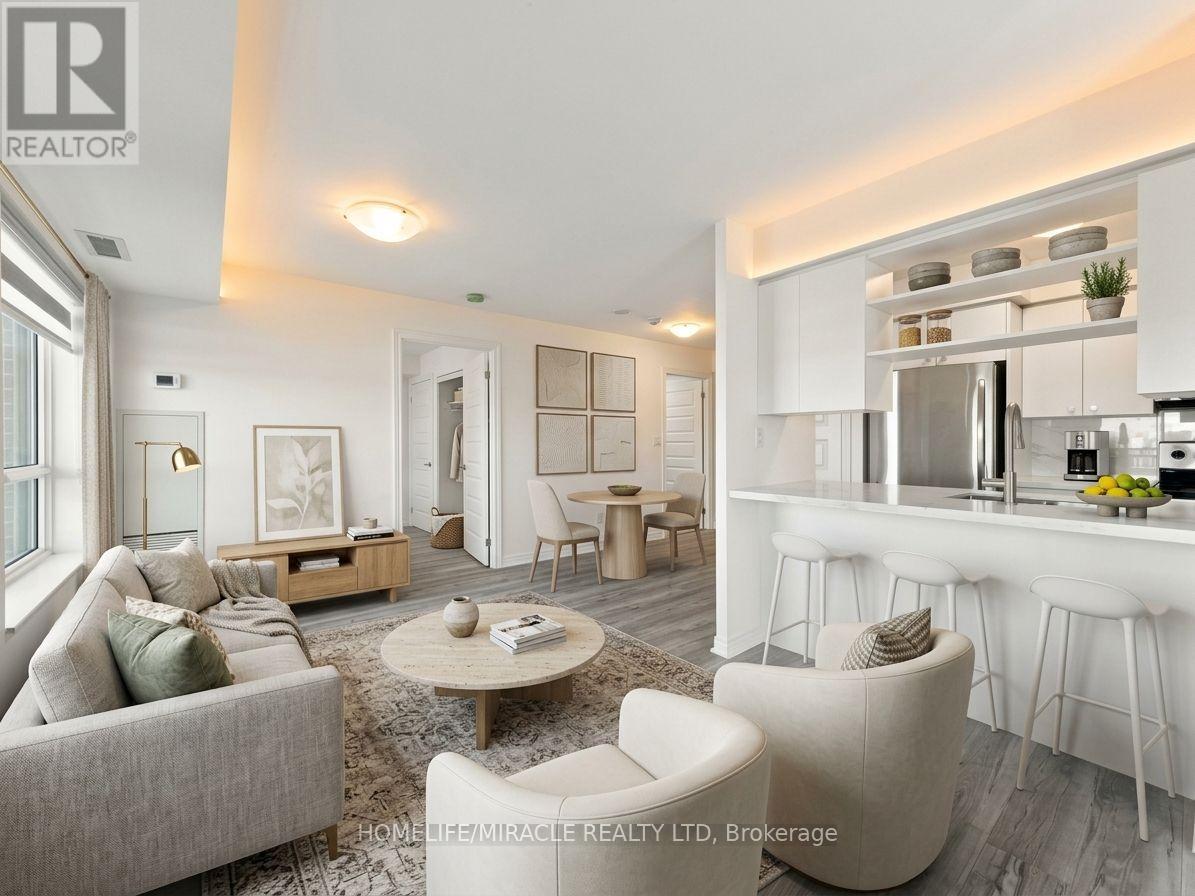
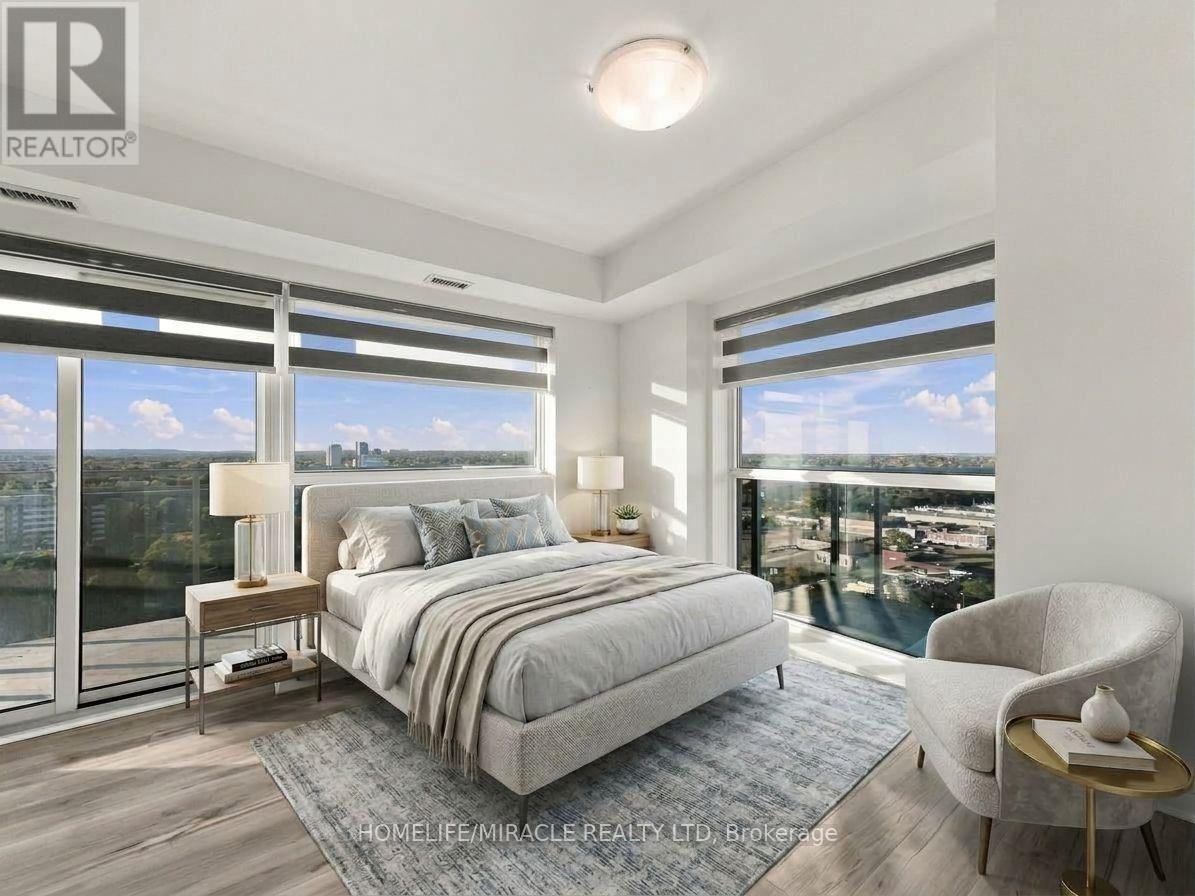
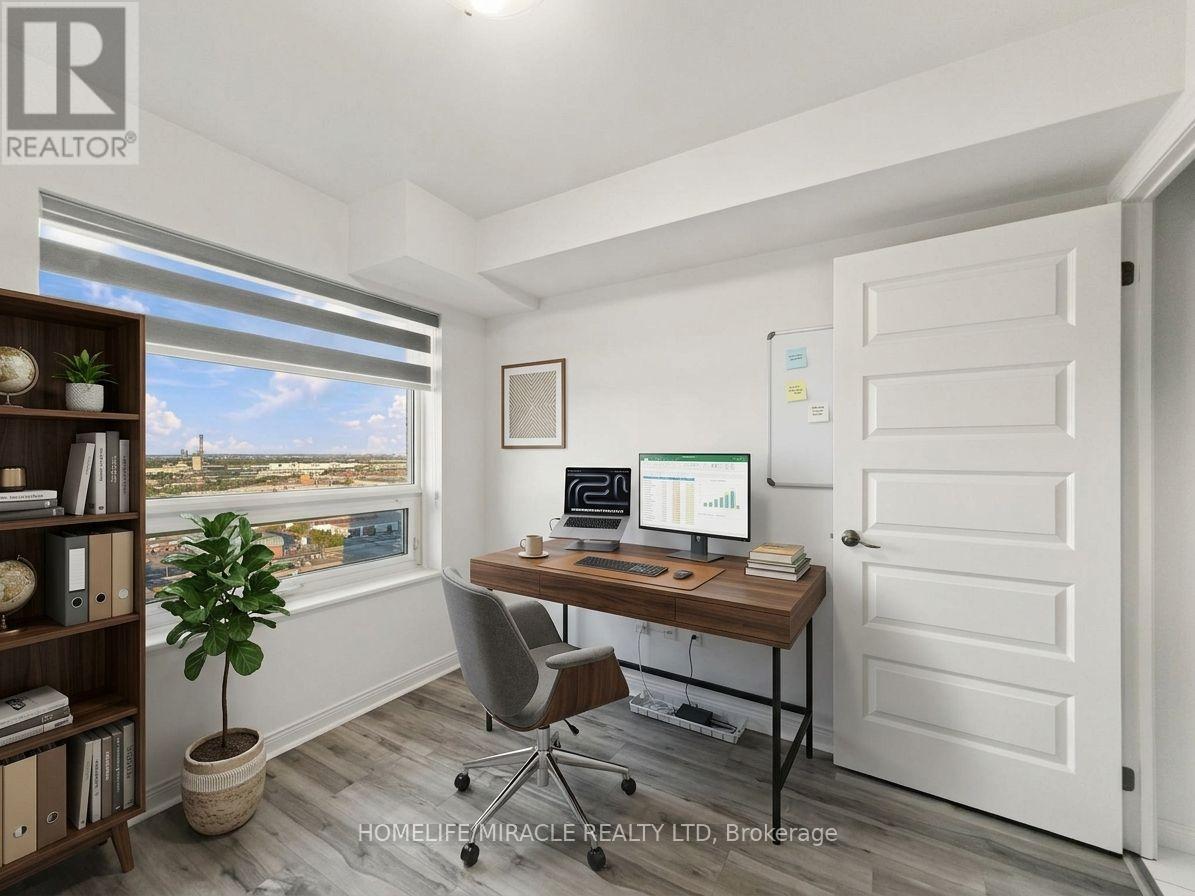
Fully upgraded 2026 corner unit in Rhythm Condos! Spacious 2-bedroom, 2-bathroom suite featuring 2 parking spaces and a large locker. Bright, open-concept living and dining area with spectacular city and Toronto skyline views. Modern kitchen with stainless steel appliances and quartz countertops (2026). Upgrades include new flooring throughout (2026), fresh paint (2026) and an upgraded primary en-suite bathroom (2026). Spacious primary bedroom with ensuite and walkout to balcony, generously sized second bedroom, and en-suite laundry. Enjoy 2 private balconies and abundant natural light. Building amenities include gym, guest suites, party room, car wash, 24/7 concierge and visitor parking. Conveniently located close to schools, parks, playgrounds, shopping and public transit at your doorstep. Minutes to Hwys 410, 407 and 401, and Brampton Downtown GO Station. A rare opportunity offering modern upgrades, stunning views, 2 parking spaces and a large locker!
Map data © OpenStreetMap contributors
No open houses are scheduled for this home.
Can't make it? Request a private viewing.
| Living room | Main level | 4.88 x 3.35 m |
| Dining room | Main level | 4.88 x 3.35 m |
| Kitchen | Main level | 2.31 x 2.2 m |
| Primary Bedroom | Main level | 3.21 x 3.02 m |
| Bedroom 2 | Main level | 3.01 x 2.75 m |