
 For sale 50
$678,900
4+1 bed2 bath1,100–1,500 sq ft
15 Jackman Drive
Northgate, Brampton
26 days agoMLS® W13801874
RE/MAX GOLD REALTY INC.
21 Vista Green Crescent
Fletcher's Meadow, Brampton, Ontario L7A2S3
For sale· Added
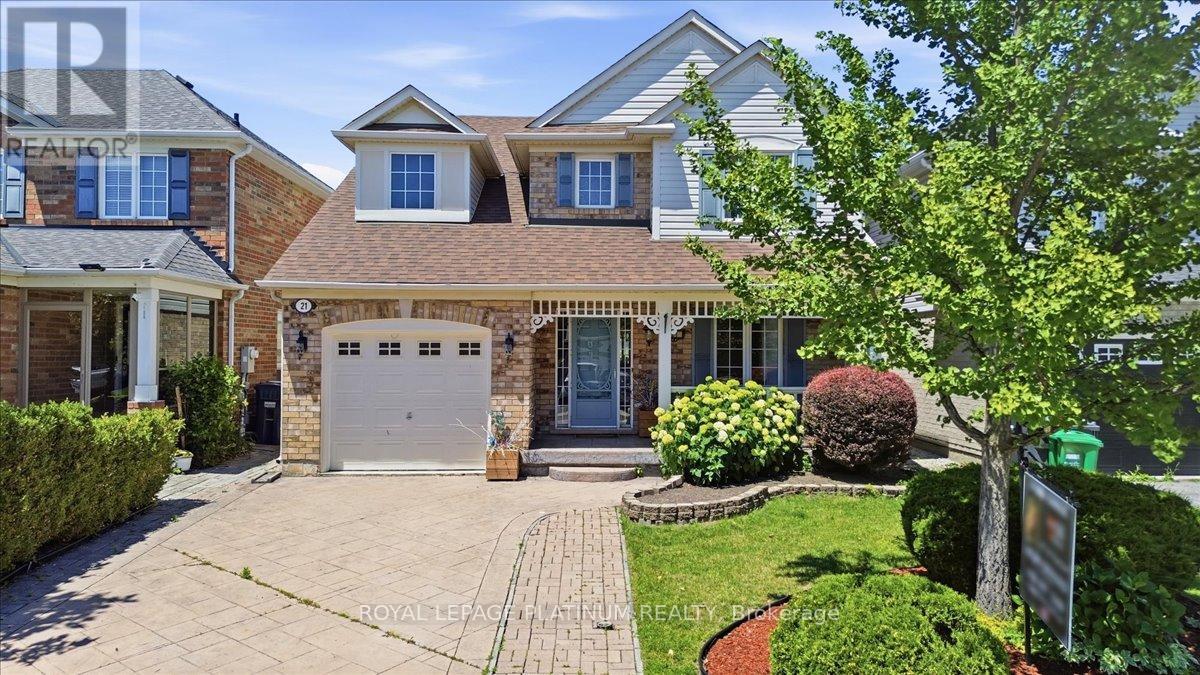
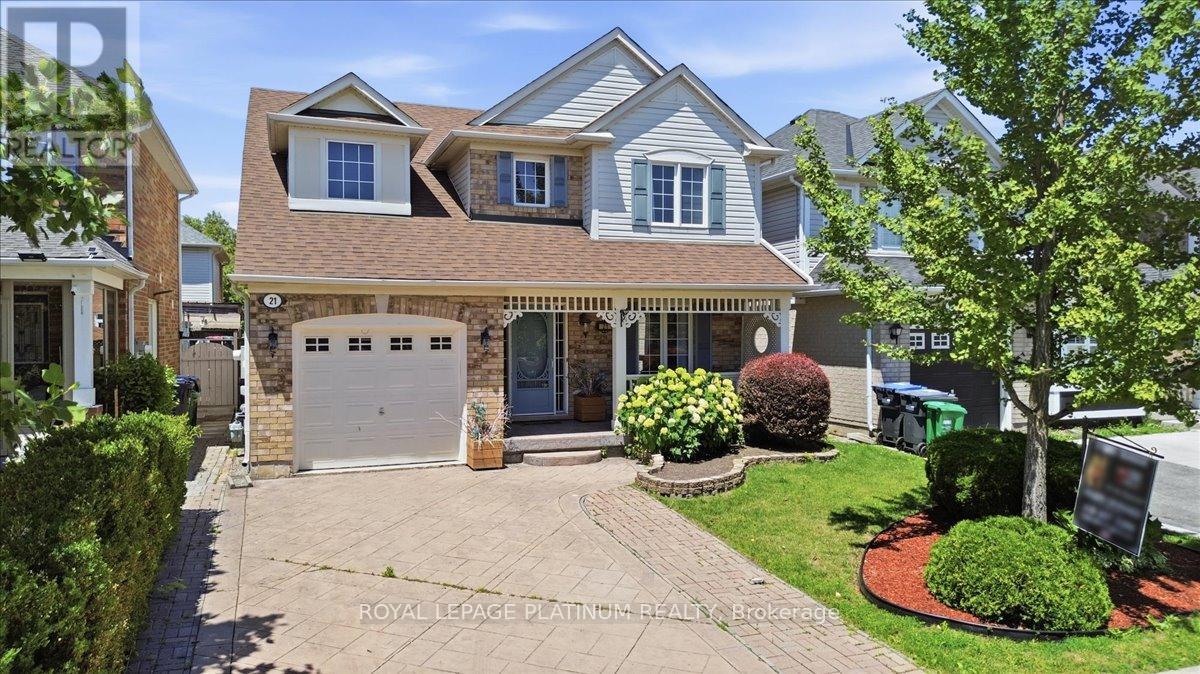
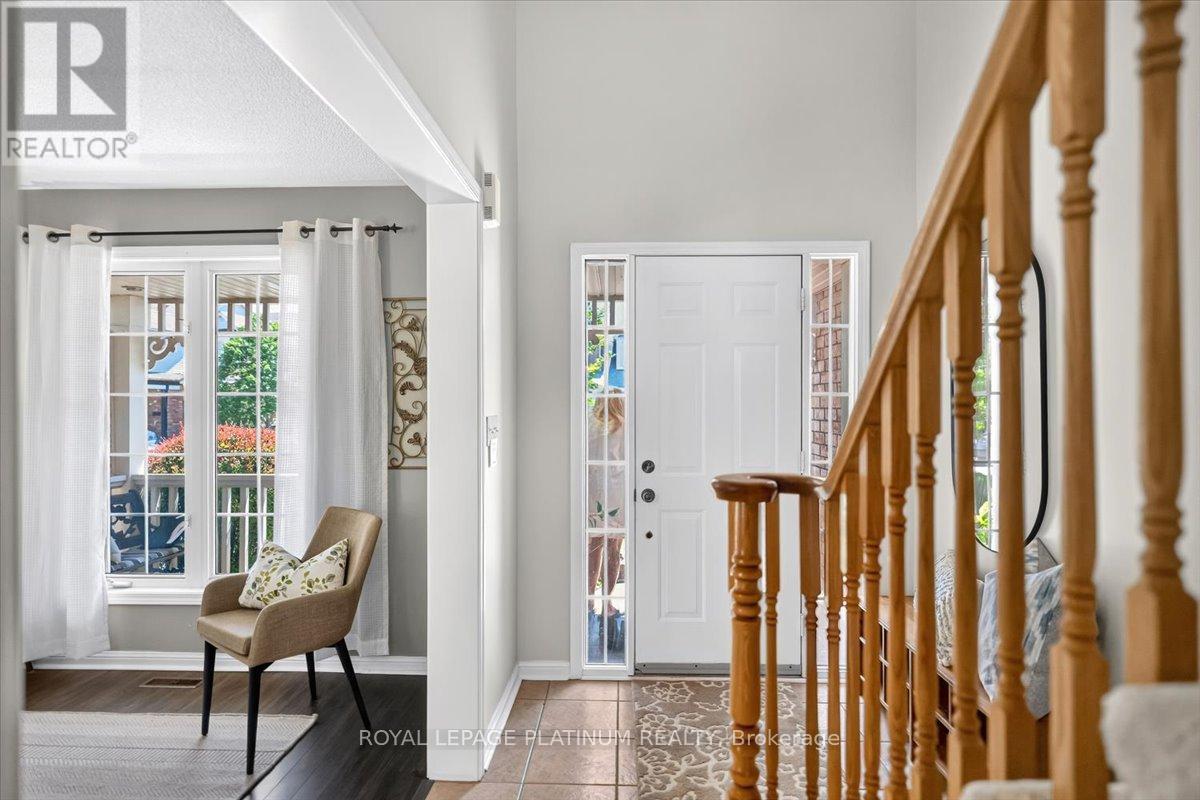
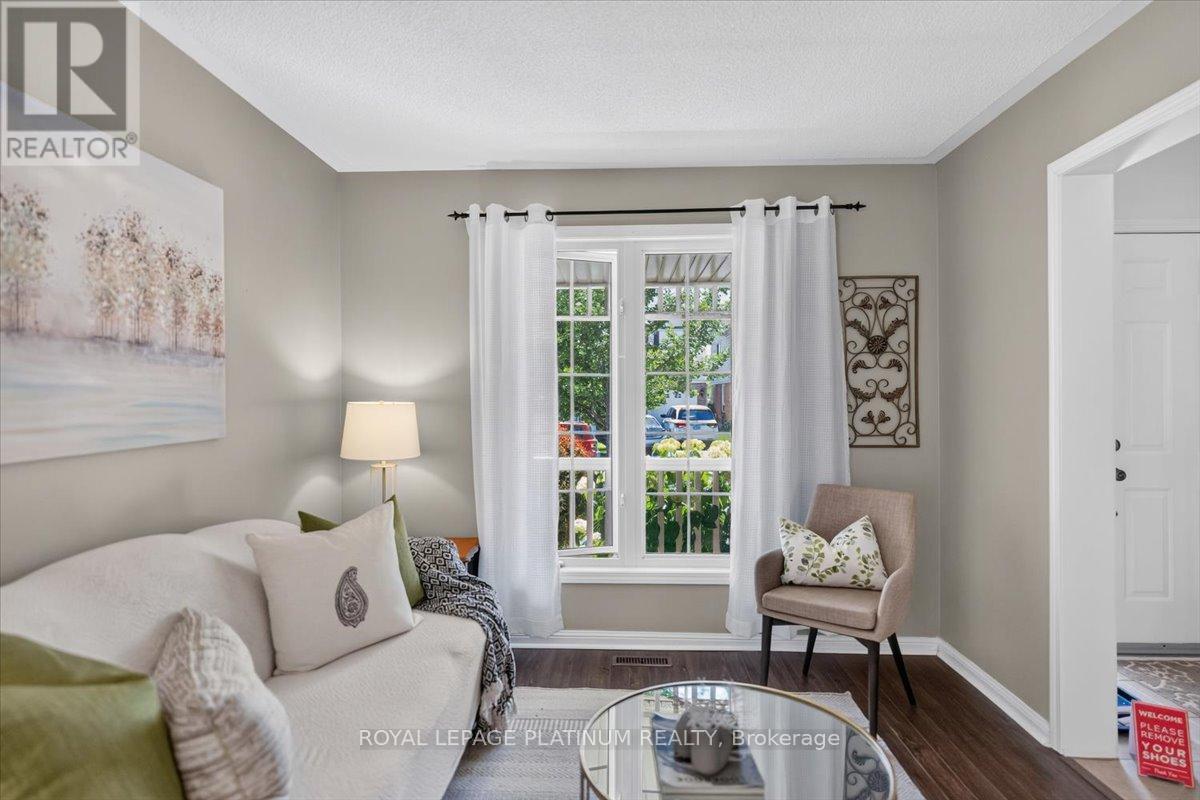
Welcome to this impeccably maintained detached home in the desirable Fletcher's Meadow Community!!! Situated in a family-friendly neighborhood, this well cared for 3 bedrooms, 4 bathroom home offers the perfect combination of comfort, functionality, and pride of ownership. The covered porch creates wonderful curb appeal, while the extended driveway and single car garage add everyday convenience. Inside, you will find bright, well appointed living spaces that have been well maintained, making this home move-in ready. The walkout from the home to the to a stone patio provides the perfect setting for outdoor dining, or simply relaxing. The finished basement is a standout feature complete with a custom-built wet bar(25) spacious rec room, (needs flooring) cold storage, laundry area and a 2pc bathroom already positioned for an easy conversion to a 4 pc. All electrical has been completed with ESA approval offering peace of mind. Located close to schools, parks, public transit, recreation facilities and everyday amenities. Home shows impeccable and has been lovingly maintained Don't miss this opportunity to make it yours!!!!!!
Map data © OpenStreetMap contributors
No open houses are scheduled for this home.
Can't make it? Request a private viewing.
| Dining room | Main level | 3.59 x 3.04 m |
| Living room | Main level | 3.23 x 3.71 m |
| Family room | Main level | 3.39 x 4.28 m |
| Kitchen | Main level | 4.02 x 3.39 m |
| Primary Bedroom | Second level | 4.38 x 3.54 m |
| Bedroom 2 | Second level | 3.14 x 3.96 m |
| Bedroom 3 | Second level | 3.13 x 3.12 m |
| Recreational, Games room | Basement | 4.01 x 4.38 m |
| Laundry room | Basement | 2.56 x 4.4 m |
| Games room | Basement | 5.5 x 4.4 m |




