
 For sale 50
$640,000
2 bed2 bath1,000–1,199 sq ft
8 Lisa Street East #1506
Queen Street Corridor, Brampton
14 days agoMLS® W13840866
EXP REALTY
21 Jersey Avenue
Bram East, Brampton, Ontario L6W1L5
For sale· Added
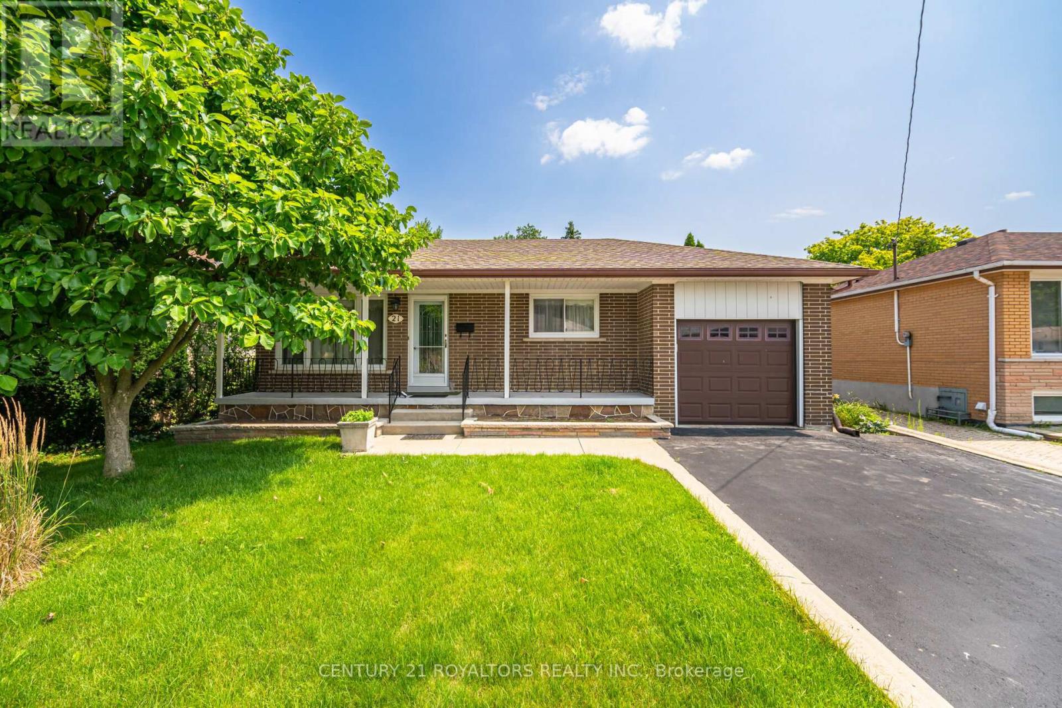
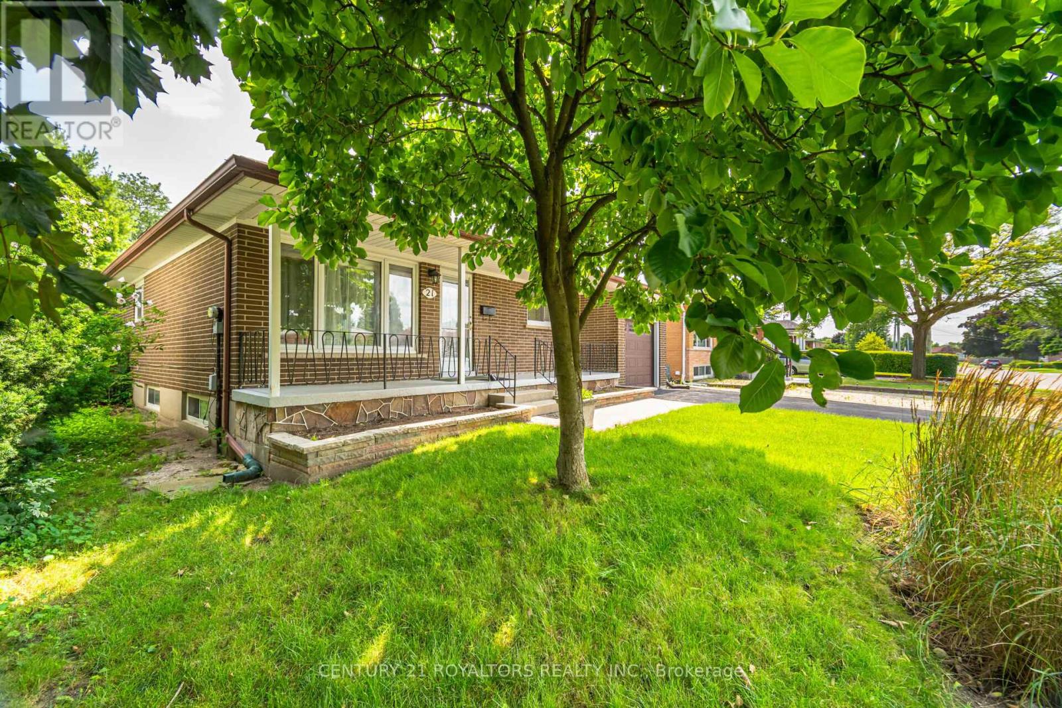
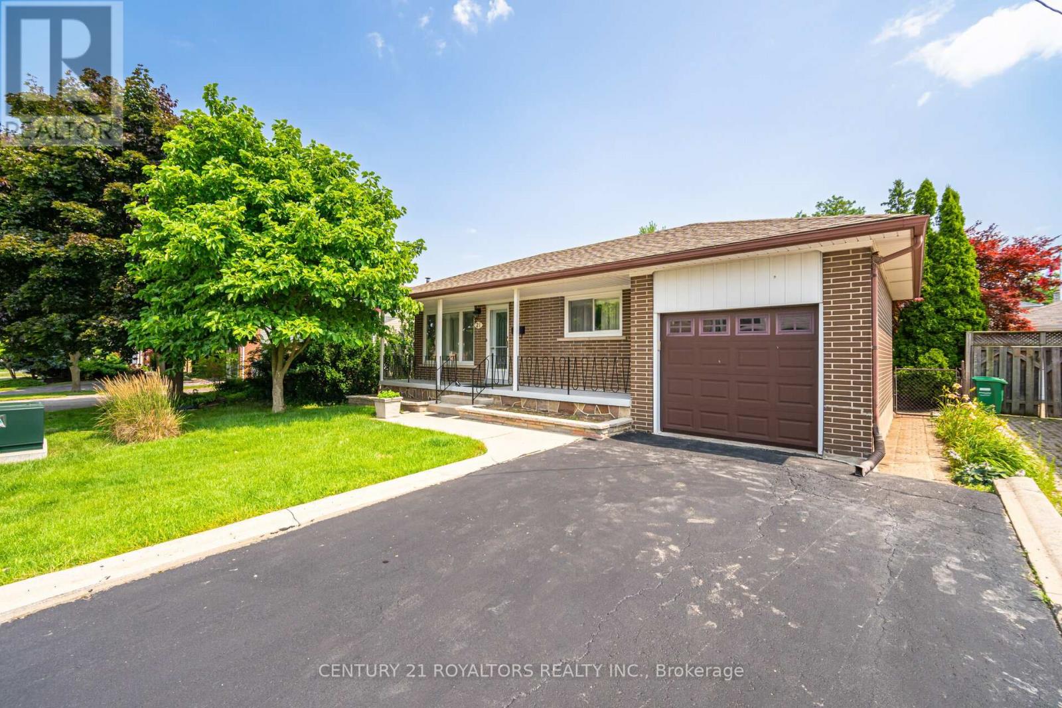
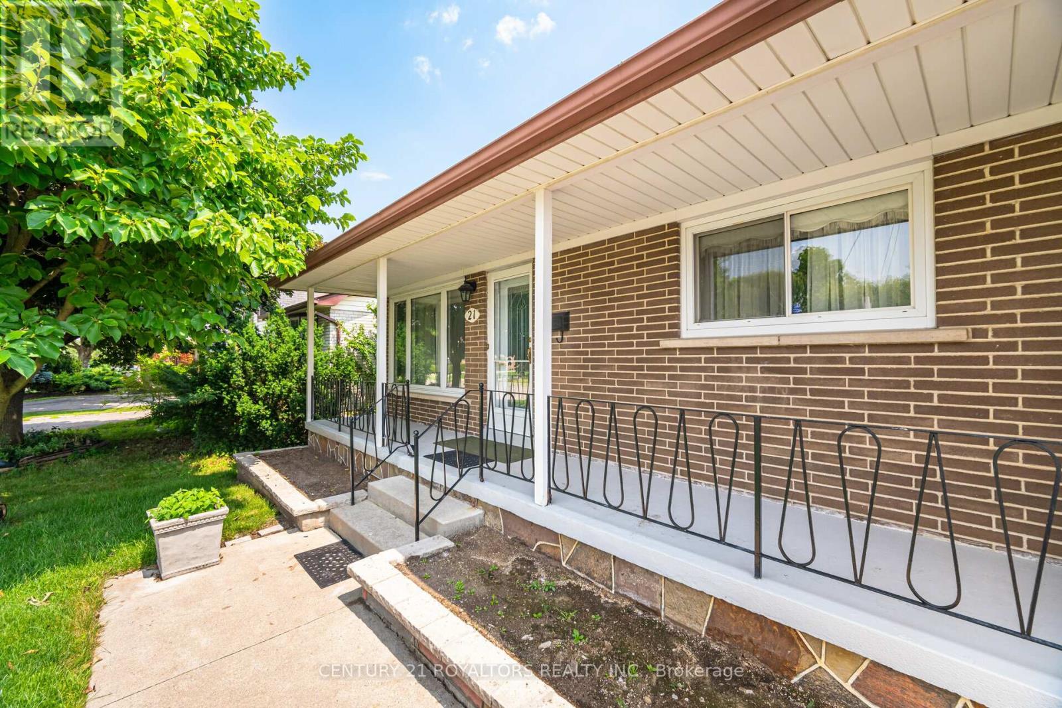
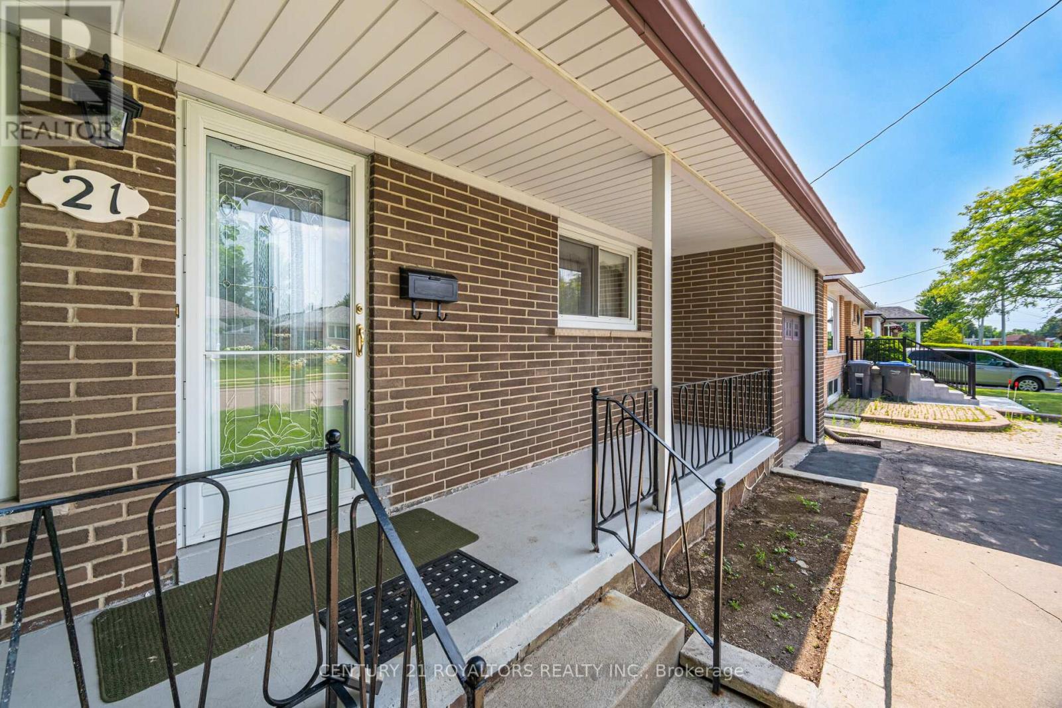
Step into this beautifully maintained 3+3 bedroom bungalow, offering a double-wide driveway with space for four vehicles plus an attached garage. A spacious covered front porch sets a warm and welcoming tone as you enter. Inside, the main floor features a bright and inviting living and dining area, highlighted by large windows and elegant hardwood flooring that runs throughout the home. The sun-filled kitchen is thoughtfully designed with a ceramic tile backsplash, pantry, and plenty of counter space for everyday cooking and entertaining. The fully finished lower level, complete with a separate entrance, offers excellent versatility. It includes three additional bedrooms, a brand-new kitchenette, a comfortable living/recreation area, and a newly updated 3-piece bathroom with in-suite laundry. You'll also find a cold cellar along with generous storage and utility space. Outside, enjoy a fully fenced backyard with a patio area, convenient garage access, and plenty of room for outdoor activities and family enjoyment.
Map data © OpenStreetMap contributors
No open houses are scheduled for this home.
Can't make it? Request a private viewing.
| Living room | Main level | 5.46 x 3 m |
| Living room | Basement | 0 x 0 m |
| Laundry room | Basement | 0 x 0 m |
| Dining room | Main level | 3.26 x 2.69 m |
| Kitchen | Main level | 3.93 x 2.39 m |
| Bedroom | Main level | 3.6 x 3.12 m |
| Bedroom 2 | Main level | 3.15 x 2.59 m |
| Bedroom 3 | Main level | 3.02 x 2.79 m |
| Bedroom | Basement | 0 x 0 m |
| Bedroom 2 | Basement | 0 x 0 m |
| Bedroom 3 | Basement | 0 x 0 m |
| Kitchen | Basement | 0 x 0 m |




