
 For sale 50
$564,900
2+1 bed2 bath1,000–1,199 sq ft
100 John Street #1806
Downtown Brampton, Brampton
26 days agoMLS® W13796676
ROYAL LEPAGE CERTIFIED REALTY
163 Simmons Boulevard
Madoc, Brampton, Ontario L6V3Y2
For sale· Added

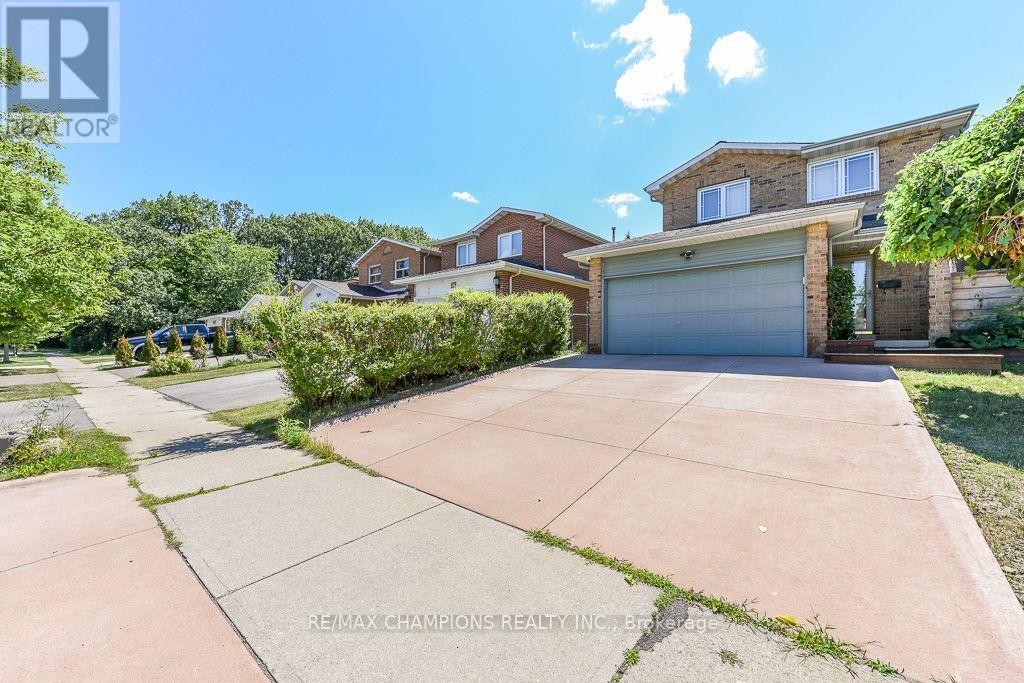
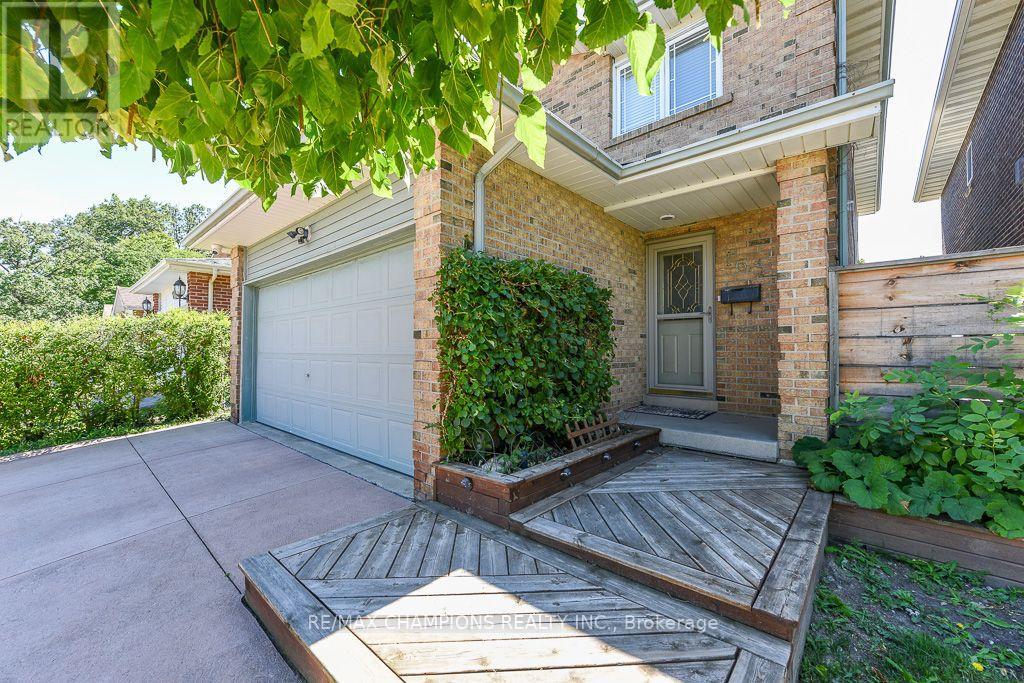
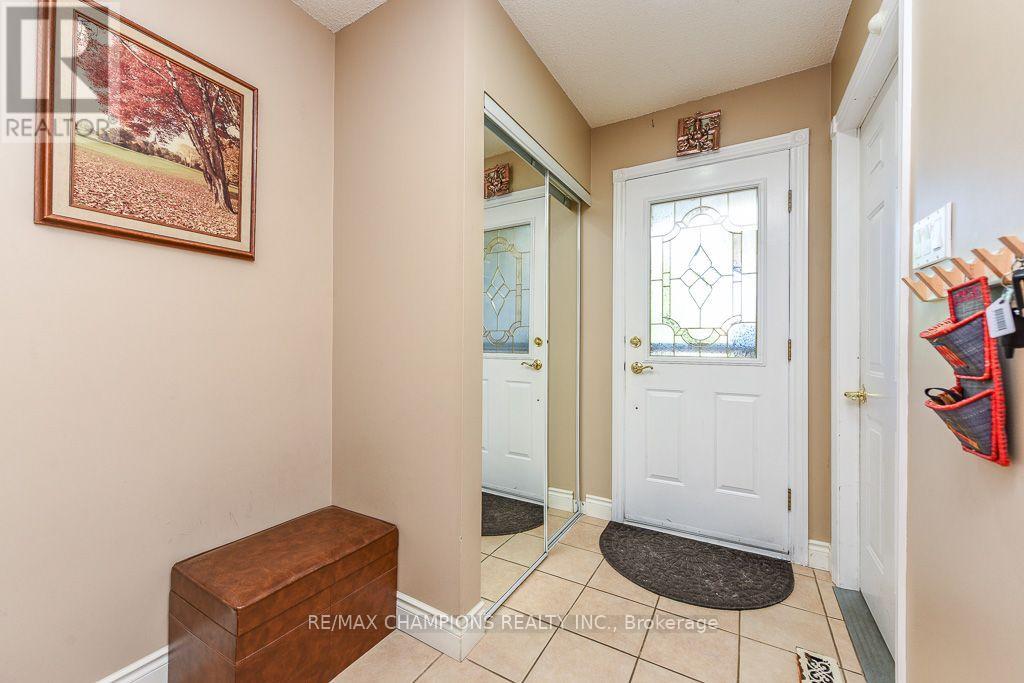
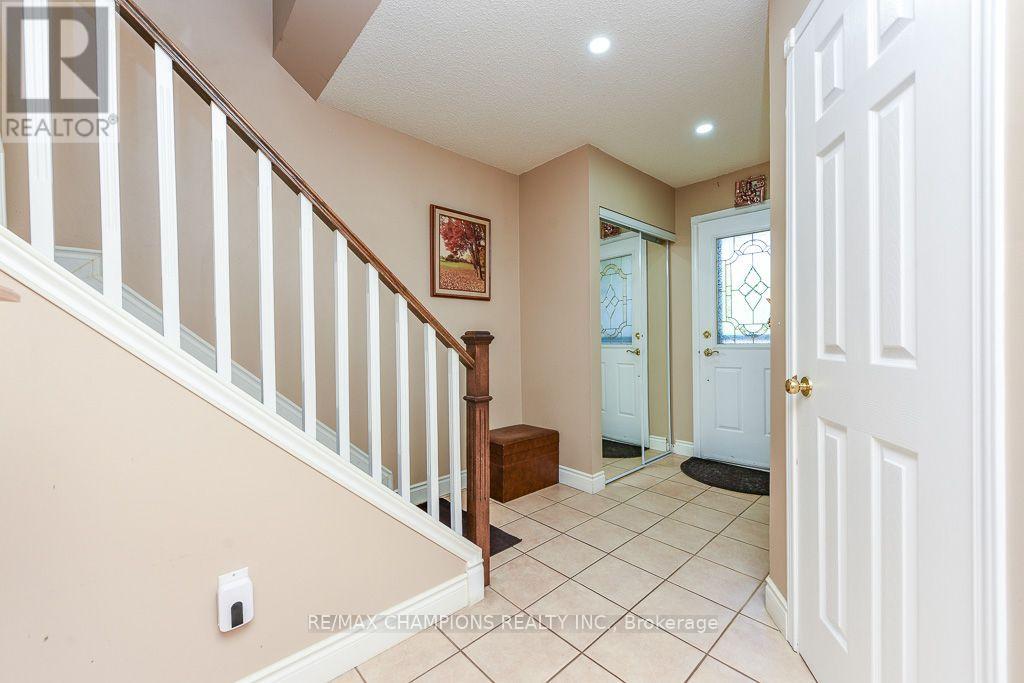
This well-maintained Detached 3+1 bedroom, 3-bathroom, all-brick home offers the perfect blend of comfort and style. Nestled on a quiet court and backing onto beautiful parkland, The spacious main floor showcases a beautiful kitchen with maple cabinetry, custom pantry, and stone backsplash. The main 4 Pc bathroom features a skylight. The finished basement adds valuable living space with a cozy corner gas fireplace, pot lights, and a fourth bedroom or home office and 3 pc Bathroom. No Homes Behind, Poured Concrete Driveway. Laminate on Main and Hardwood flooring on 2nd Level, an oak staircase, garage with inside entry. Close To Hwy 410, School, Plaza and Trinity Common Mall. ** This is a linked property.**
Map data © OpenStreetMap contributors
No open houses are scheduled for this home.
Can't make it? Request a private viewing.
| Sep 14, 2026 | $749,000 | ▼ $50,000 |
| Sep 6, 2026 | $799,000 | First recorded price |
Price changes since Sep 6, 2026.
| Dining room | Main level | 3.1 x 2.6 m |
| Living room | Main level | 5.7 x 3.4 m |
| Primary Bedroom | Second level | 5.25 x 3.35 m |
| Bedroom 2 | Second level | 5.25 x 3.3 m |
| Bedroom 3 | Second level | 3.2 x 2.6 m |
| Recreational, Games room | Basement | 5.6 x 3.2 m |
| Bedroom | Basement | 3.05 x 3 m |




