
 For sale 50
$639,000
3+2 bed3 bath1,100–1,500 sq ft
83 Clover Bloom Road
Sandringham-Wellington, Brampton
26 days agoMLS® W13802048
ACHIEVERS REALTY
13 Walbrook Road
Credit Valley, Brampton, Ontario L6X3E3
For sale· Added
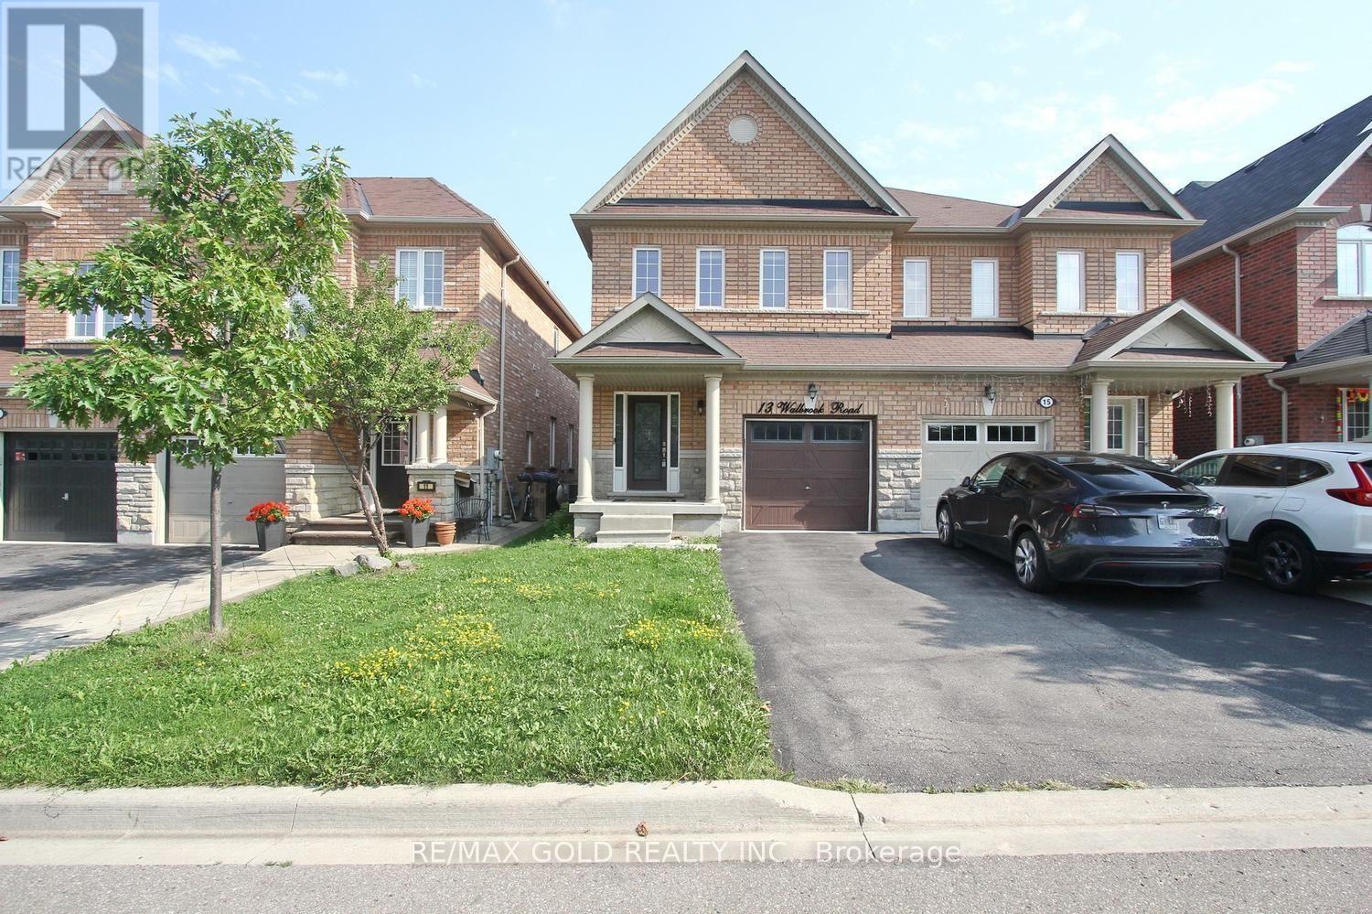
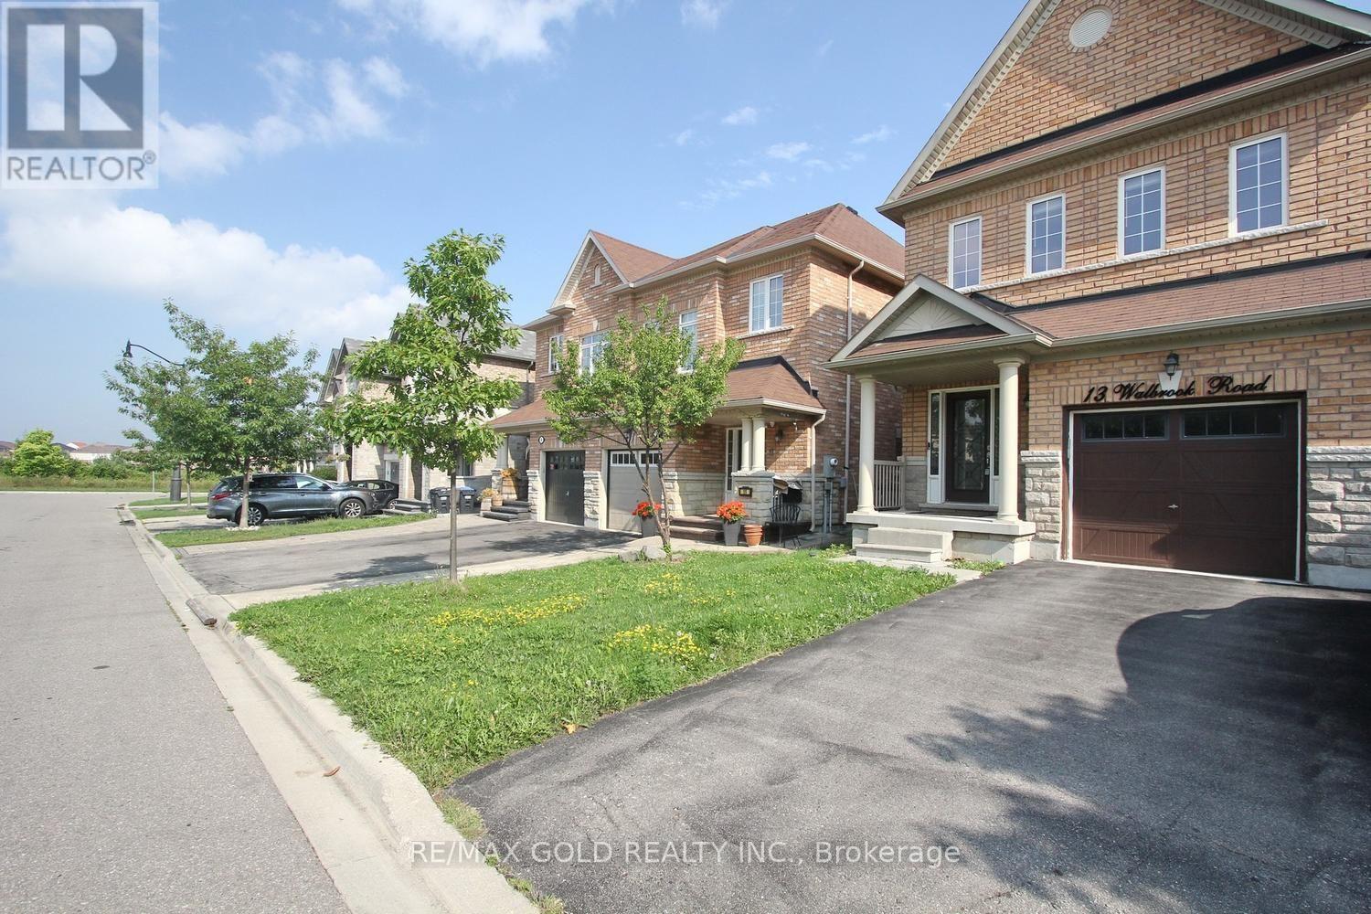
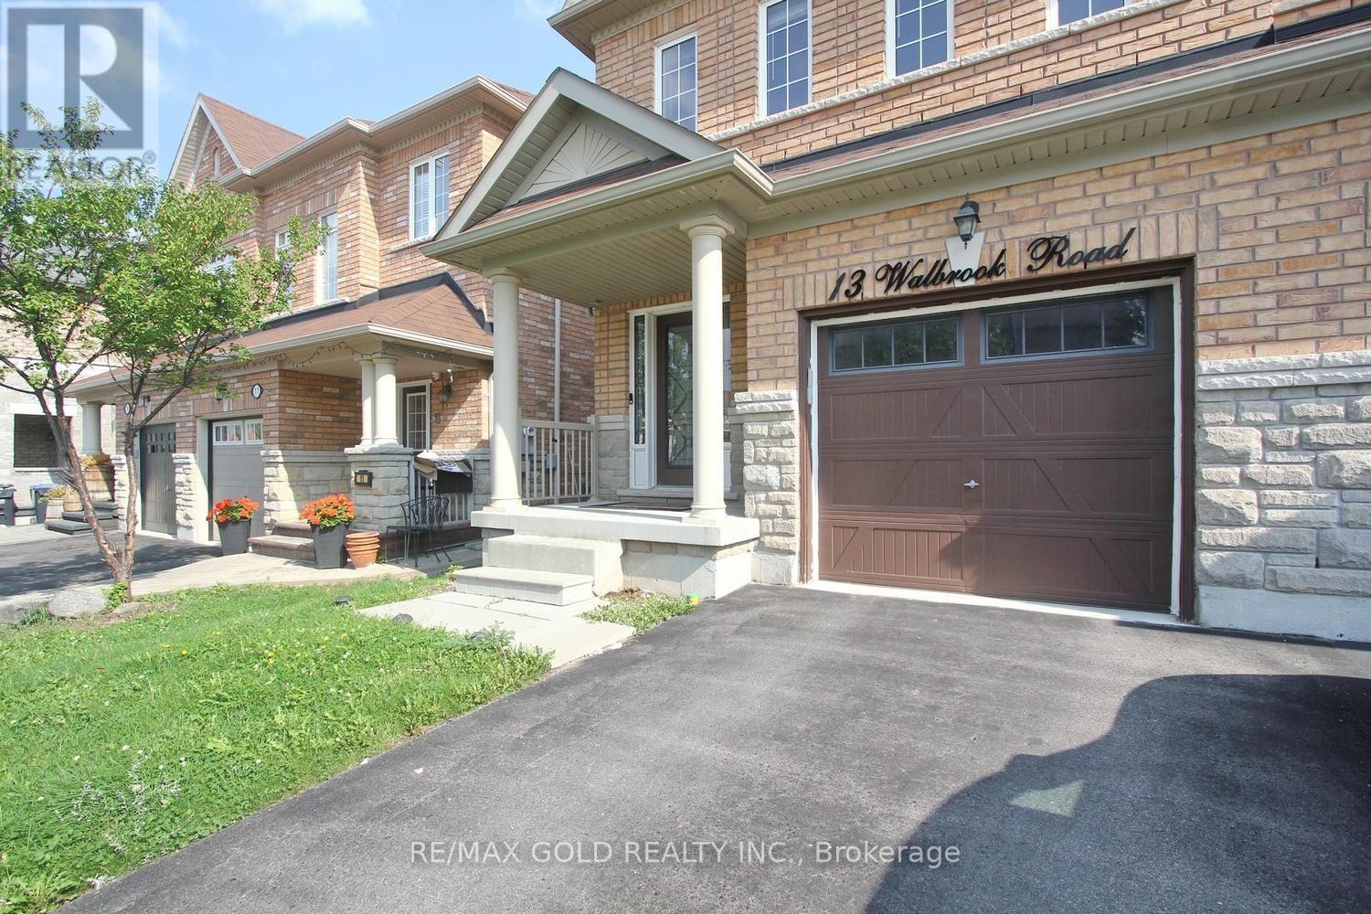
Location!!! Location!!! Beautiful very well Kept 3 Bed 3 Bath Semi Detached house with Finished basement in the Area of Credit Valley Brampton. Apx 2500 Sq feet living Space Eat in Kitchen with ss Appliances, granite Counter and centre Island.2nd floor laundry. Finished Basement, close to schools, Mount Pleasant Go Station, Hwy 401,Hwy407.
Map data © OpenStreetMap contributors
No open houses are scheduled for this home.
Can't make it? Request a private viewing.
| Living room | Main level | 6 x 5.6 m |
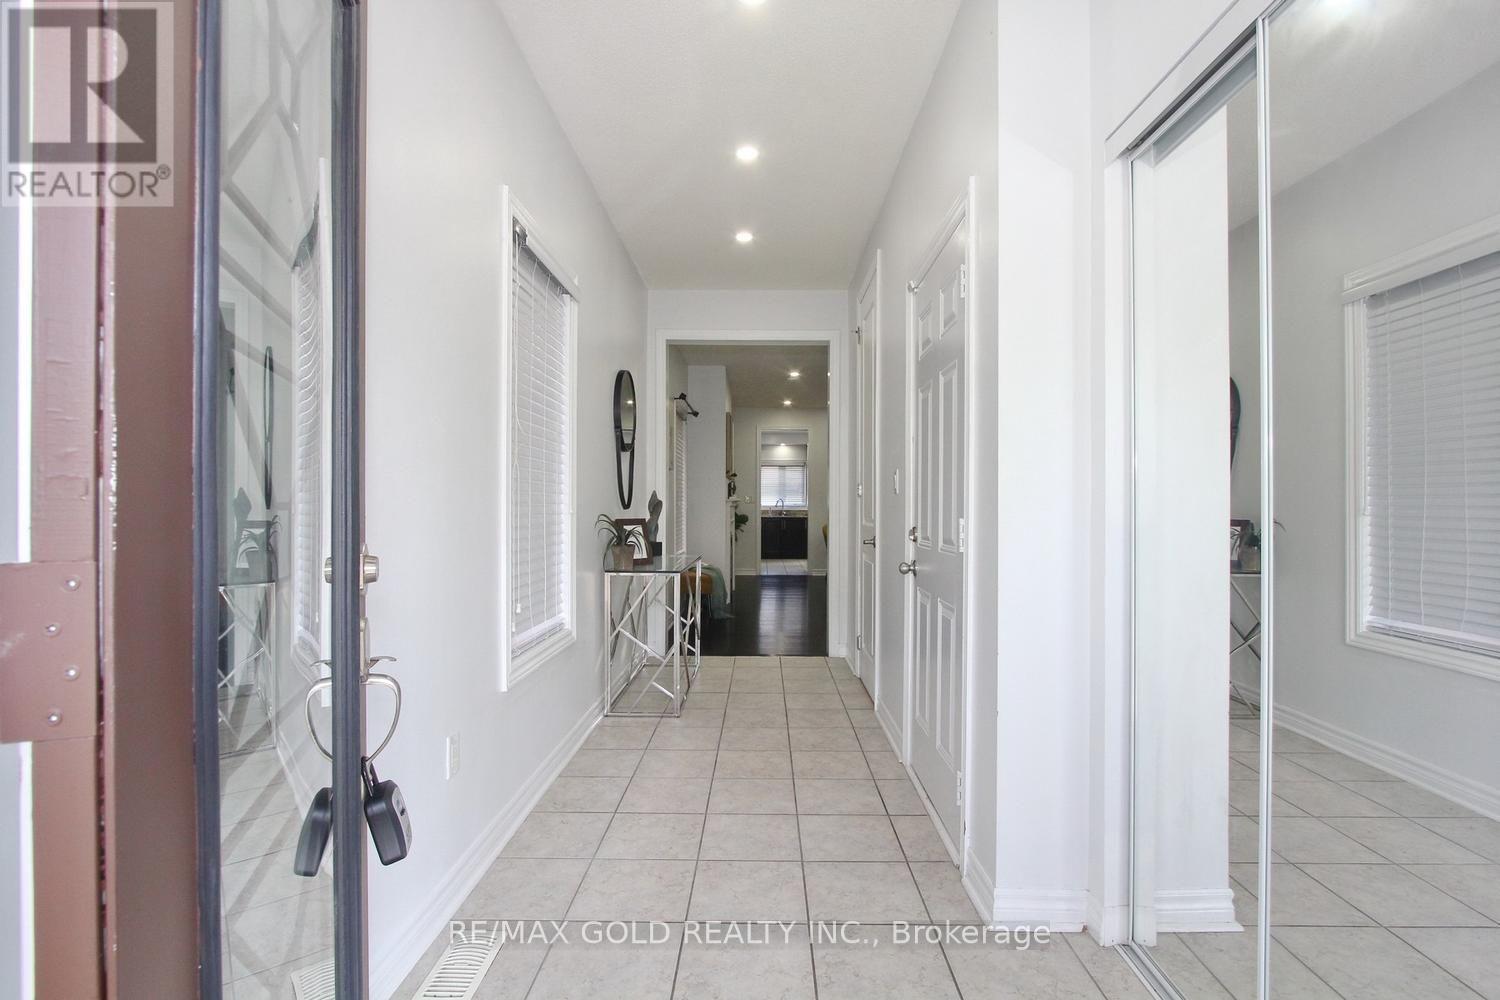
| Foyer | Main level | 3.2 x 1.6 m |
| Bedroom 2 | Second level | 4.2 x 3.01 m |
| Laundry room | Second level | 2.06 x 1.03 m |
| Primary Bedroom | Second level | 5.84 x 3.98 m |
| Eating area | Main level | 5.05 x 4.04 m |
| Kitchen | Main level | 5.05 x 4.04 m |
| Bedroom 3 | Second level | 4 x 2.9 m |
| Recreational, Games room | Basement | 8.05 x 5.2 m |




