 For sale 50
$668,000
3 bed3 bath1,600–1,799 sq ft
8305 Mclaughlin Road #4
Fletcher's West, Brampton
21 days agoMLS® W13822480
SUTTON GROUP - SUMMIT REALTY INC.
115 Passfield Trail
Bram East, Brampton, Ontario L6P1V1
For sale· Added
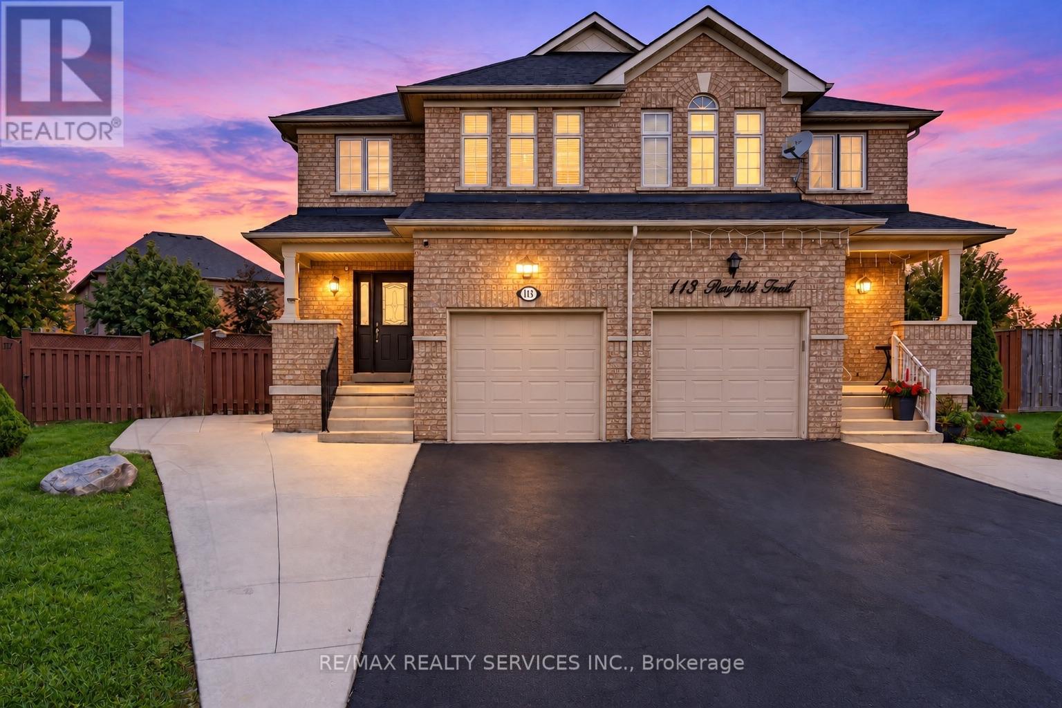
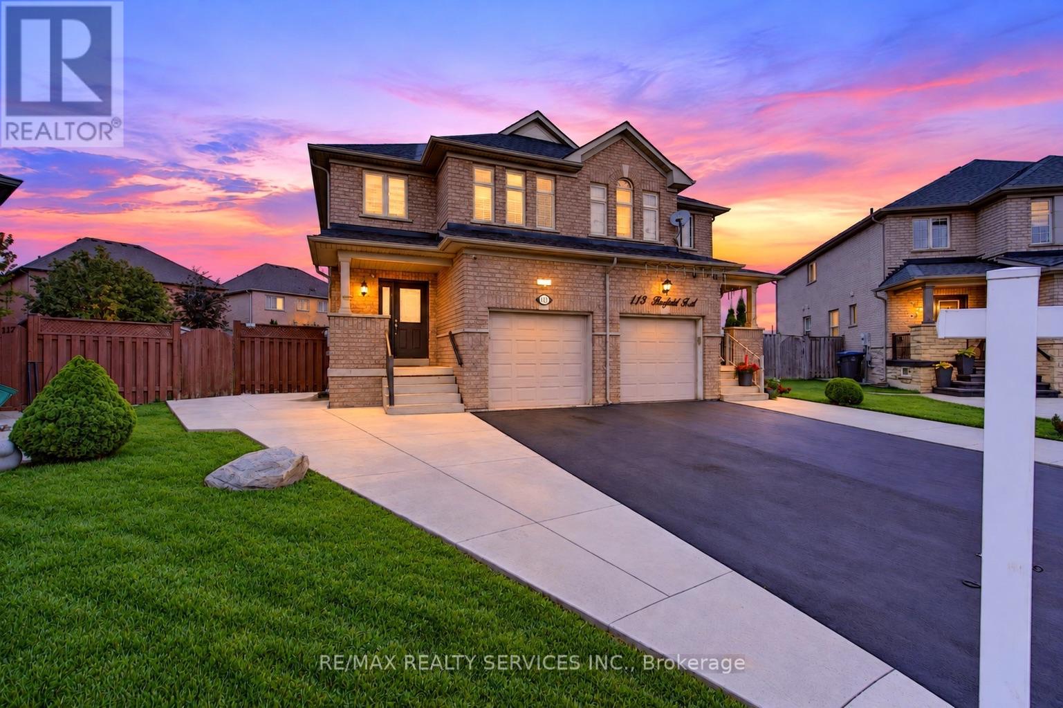
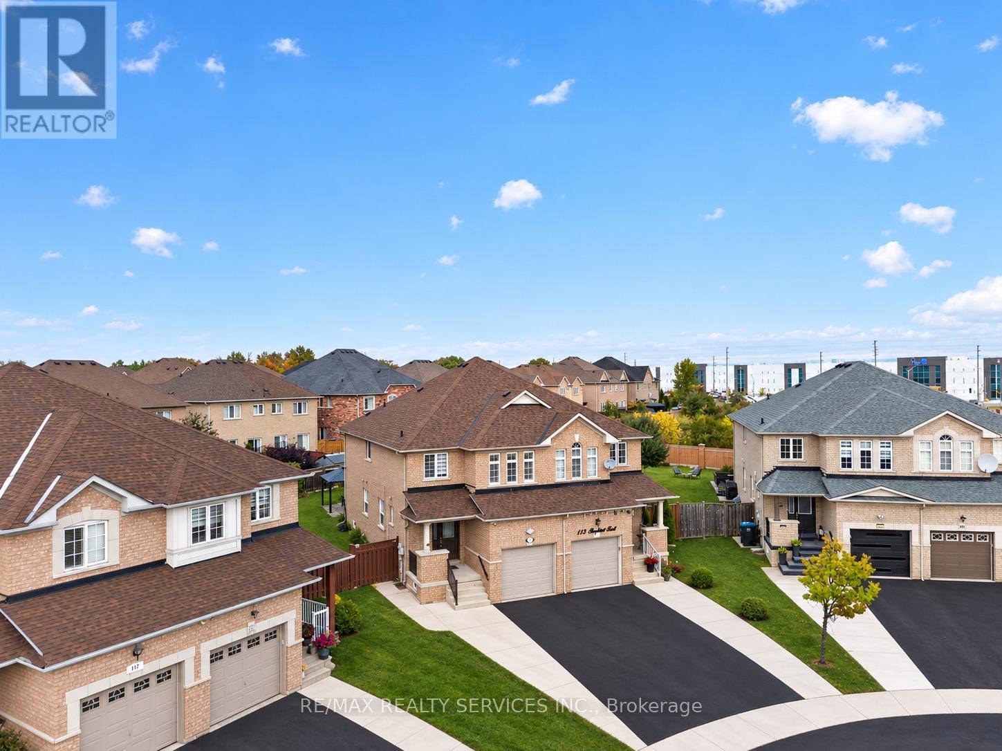
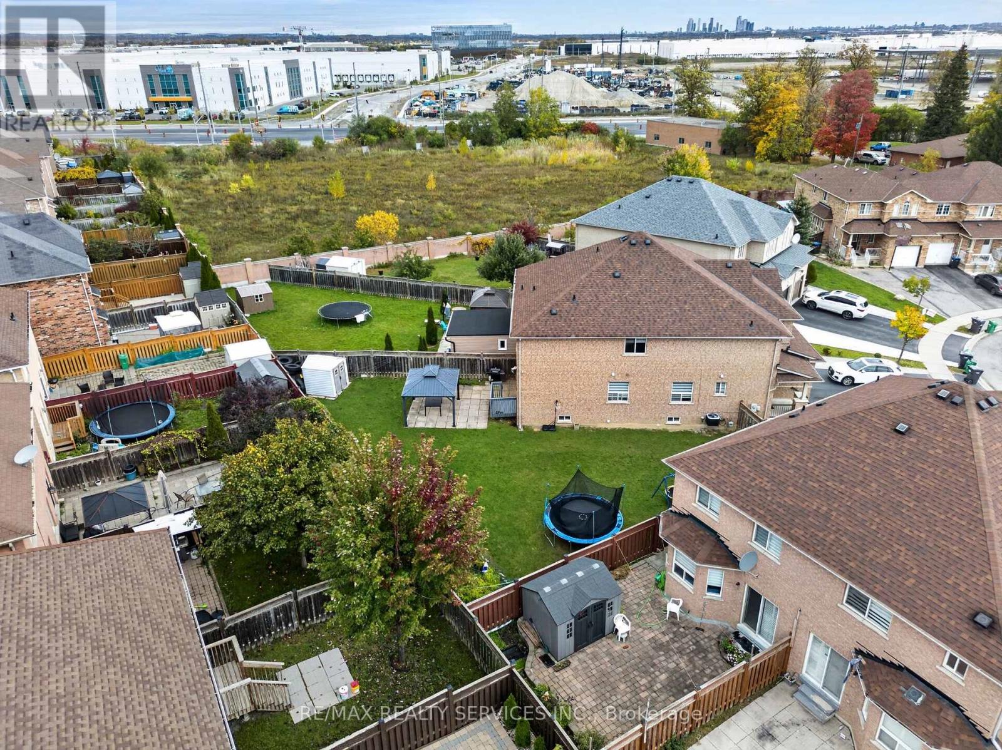
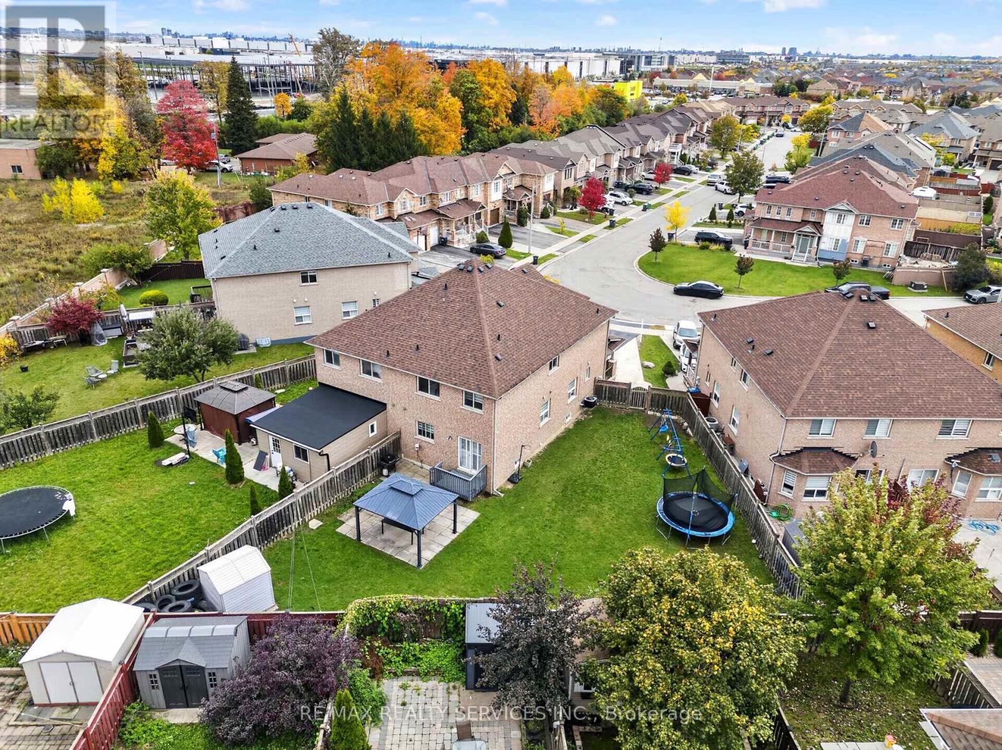
Welcome to 115 Passfield Trail! A beautiful family home situated on an impressive pie-shaped lot in the highly desirable Bram East community! This stunning, freshly painted 2-storey brick semi-detached home offers 3+1 spacious bedrooms, 4 washrooms, and approximately 1,825 sq. ft. of above-grade living space. Step inside to discover a bright, inviting layout featuring gleaming laminate floors, elegant pot lights, and a spacious living and dining area perfect for entertaining. The beautifully appointed kitchen features gorgeous quartz countertops, a good size pantry, stainless steel appliances, and a sun-filled breakfast area overlooking the backyard.Upstairs, enjoy a separate family room, perfect for relaxing or spending quality time together. The huge primary bedroom offers an impressive amount of space, complete with a private 4-piece ensuite and walk-in closet. The two additional generously sized bedrooms provide excellent space and comfort for family members, guests, or a home office. The finished basement complete with its own kitchen and bedroom, offers fantastic additional living space for extended family.The real showstopper? The incredible pie-shaped lot! Imagine transforming this exceptional outdoor space into your very own private backyard paradise, whether you envision a dream swimming pool, luxurious outdoor lounge, beautiful gardens, or the ultimate entertainment retreat! The possibilities are exciting for buyers looking to create their dream outdoor lifestyle.Complete with an attached garage and parking for up to 5 vehicles. Ideally located near Highway 50 and Cottrelle Boulevard. A rare opportunity to enjoy space, comfort, and incredible backyard potential in Brampton! Don't miss out!
Map data © OpenStreetMap contributors
No open houses are scheduled for this home.
Can't make it? Request a private viewing.
| Bedroom 4 | Basement | 3.9 x 3.1 m |
| Living room | Main level | 3.7 x 3.2 m |
| Dining room | Main level | 3.05 x 3.2 m |
| Kitchen | Main level | 3.88 x 3.1 m |
| Eating area | Main level | 3.88 x 3.2 m |
| Family room | Second level | 4.3 x 2.7 m |
| Primary Bedroom | Second level | 5.4 x 3.7 m |
| Bedroom 2 | Second level | 3.9 x 3.1 m |
| Bedroom 3 | Second level | 3.4 x 3 m |
| Kitchen | Basement | 5.8 x 3.2 m |