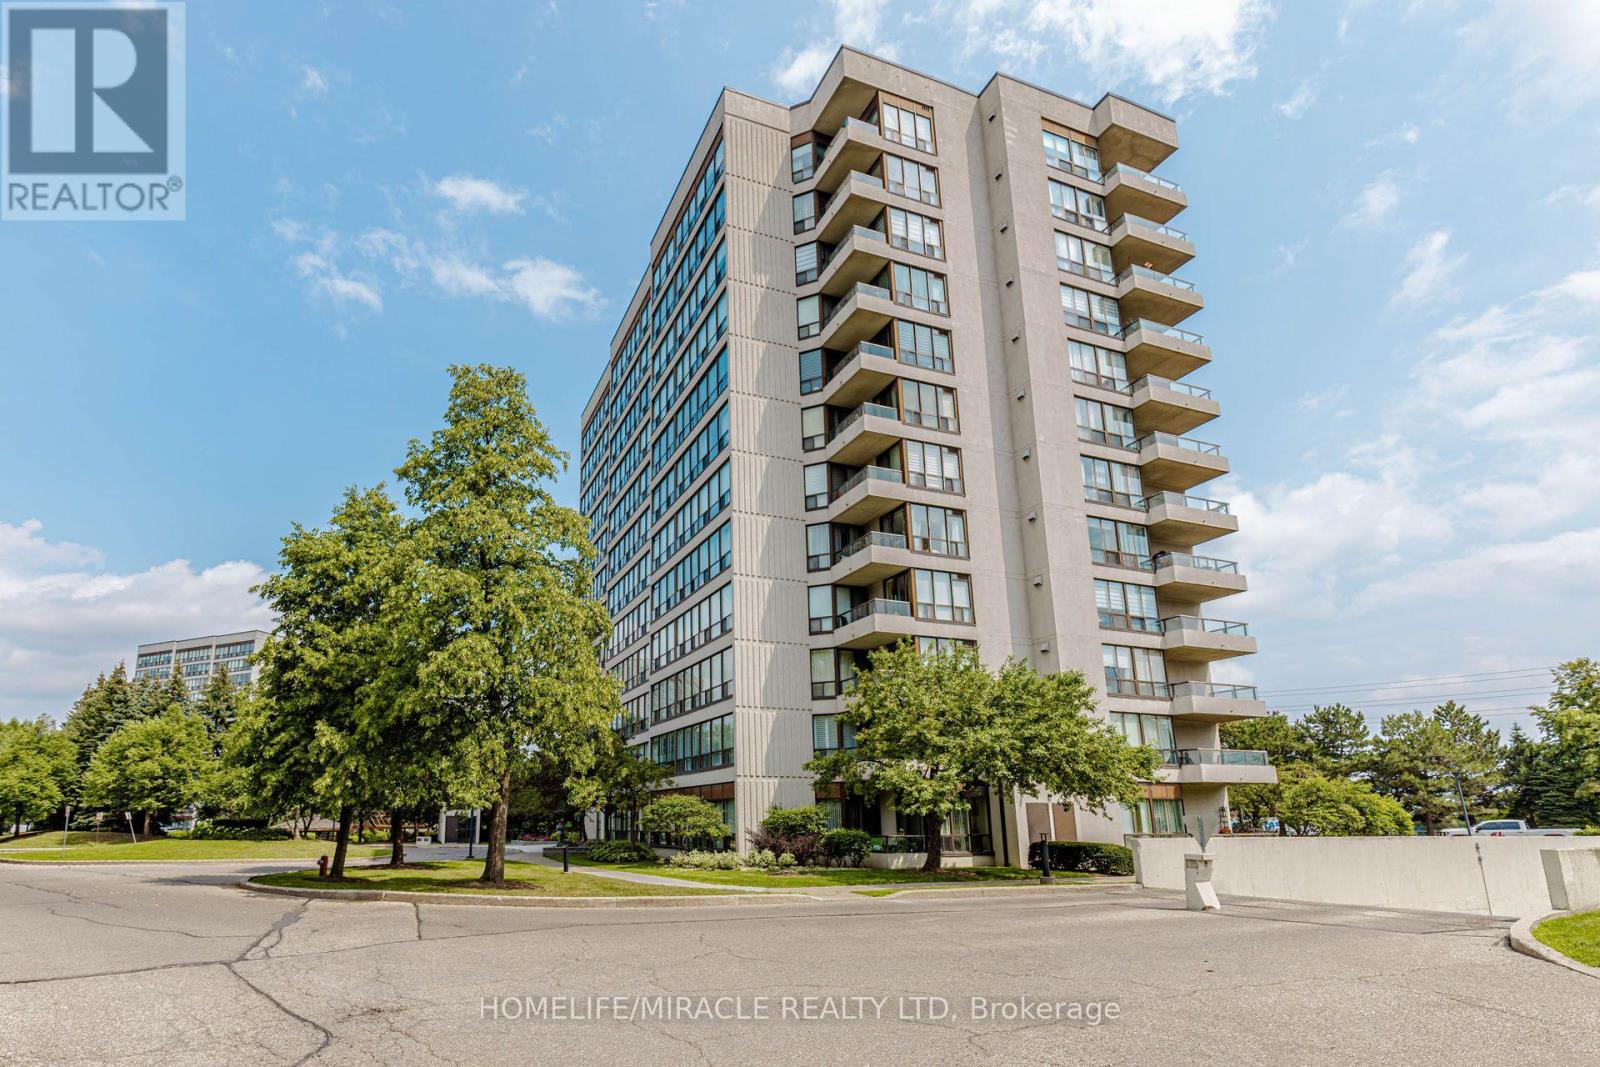
For sale 50
$449,900
3 bed1 bath1,000–1,199 sq ft
93 Hansen Road North #57
Madoc, Brampton
13 days agoMLS® W13853354
RE/MAX REALTY SERVICES INC.
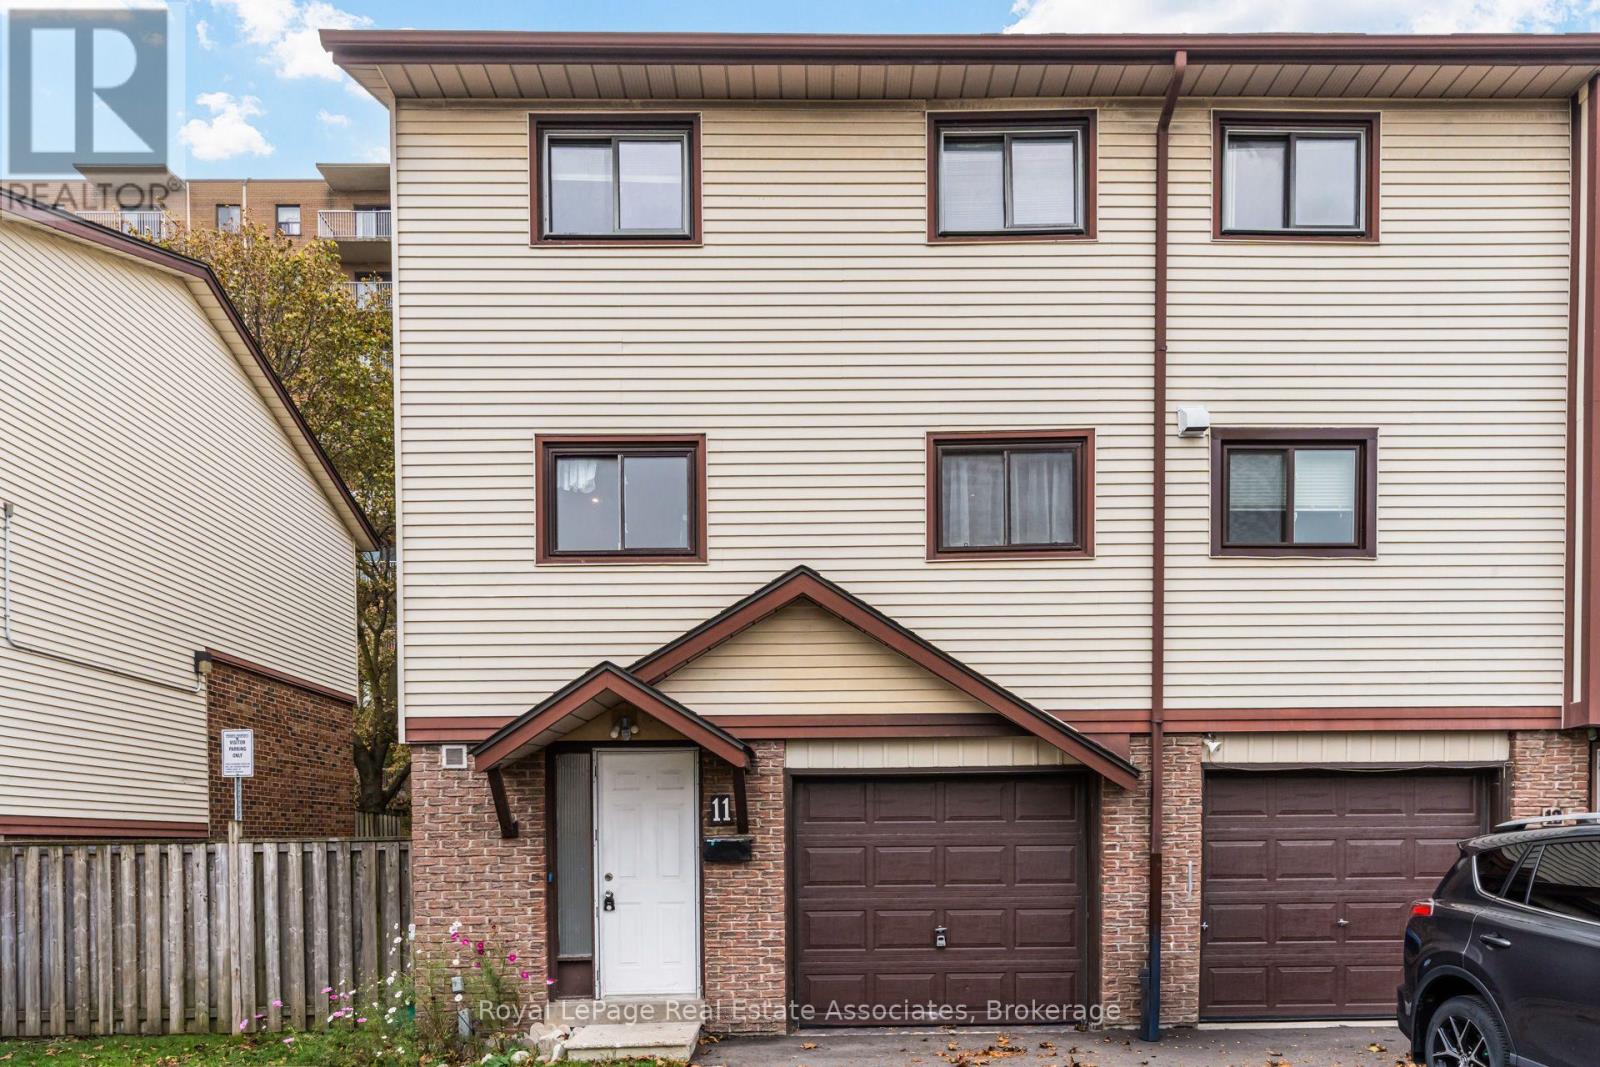
11 Mccallum Court #11
Queen Street Corridor, Brampton, Ontario L6W3M4
For sale· Added
Welcome to this beautifully maintained end-unit condo townhome in a desirable, family-friendly Brampton community! The carpet-free interior features laminate and ceramic flooring throughout, with a bright, open layout made for everyday living. The living room impresses with high ceilings and a walkout to the backyard, perfect for relaxing or entertaining. The updated kitchen offers ample cabinetry and stylish finishes. Upstairs, you'll find generously sized bedrooms designed with family comfort in mind. Crown moulding, energy-efficient pot lights, and upgraded designer light fixtures add a modern, elegant touch throughout. A fantastic opportunity for first-time buyers and growing families seeking a move-in-ready home close to schools, parks, shopping, and transit!
Map data © OpenStreetMap contributors
No open houses are scheduled for this home.
Can't make it? Request a private viewing.
| Foyer | Main level | 2.31 x 4.13 m |
| Bathroom | Third level | 2.6 x 1.46 m |
| Bathroom | Main level | 0.99 x 1.55 m |
| Bedroom 4 | Basement | 4.41 x 3.24 m |
| Laundry room | Basement | 1.22 x 2.08 m |
| Living room | Second level | 5.49 x 4.35 m |
| Dining room | Second level | 4.51 x 3.21 m |
| Kitchen | Second level | 5.49 x 2.86 m |
| Bedroom | Third level | 4.8 x 3.61 m |
| Bedroom 2 | Third level | 2.78 x 3.47 m |
| Bedroom 3 | Third level | 2.6 x 4.61 m |