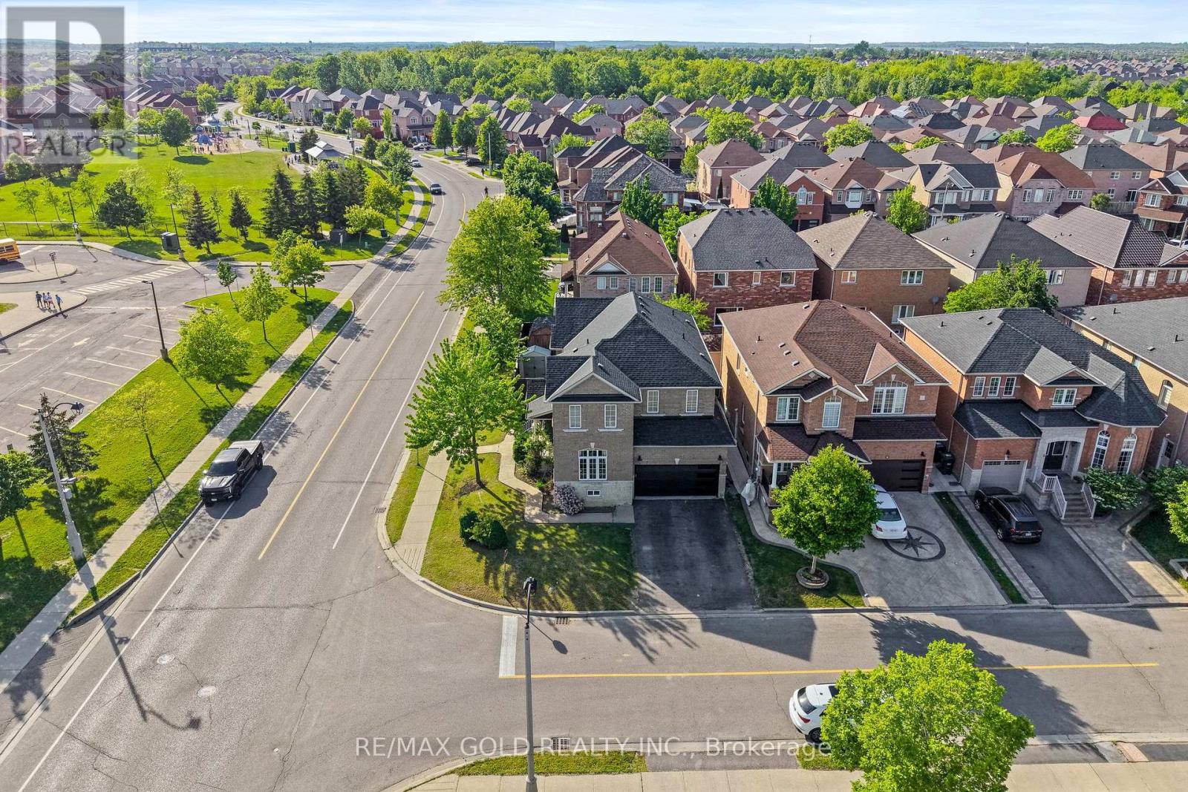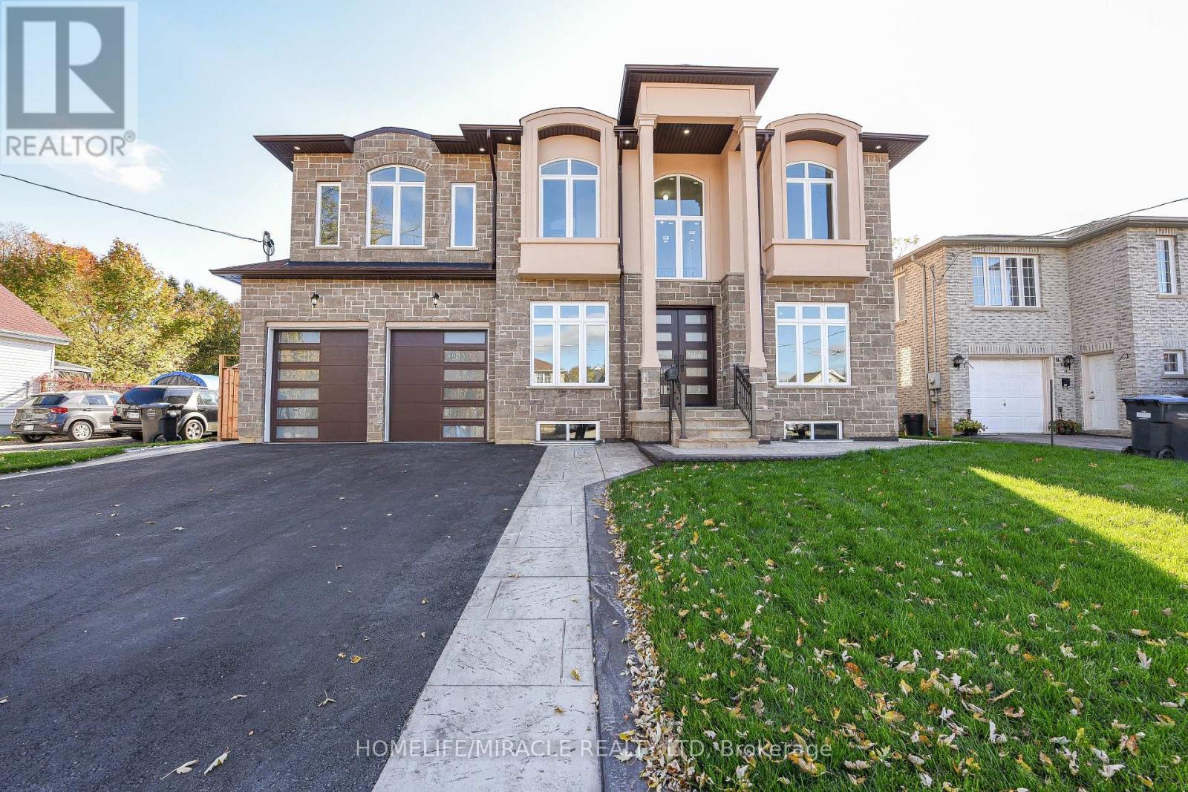
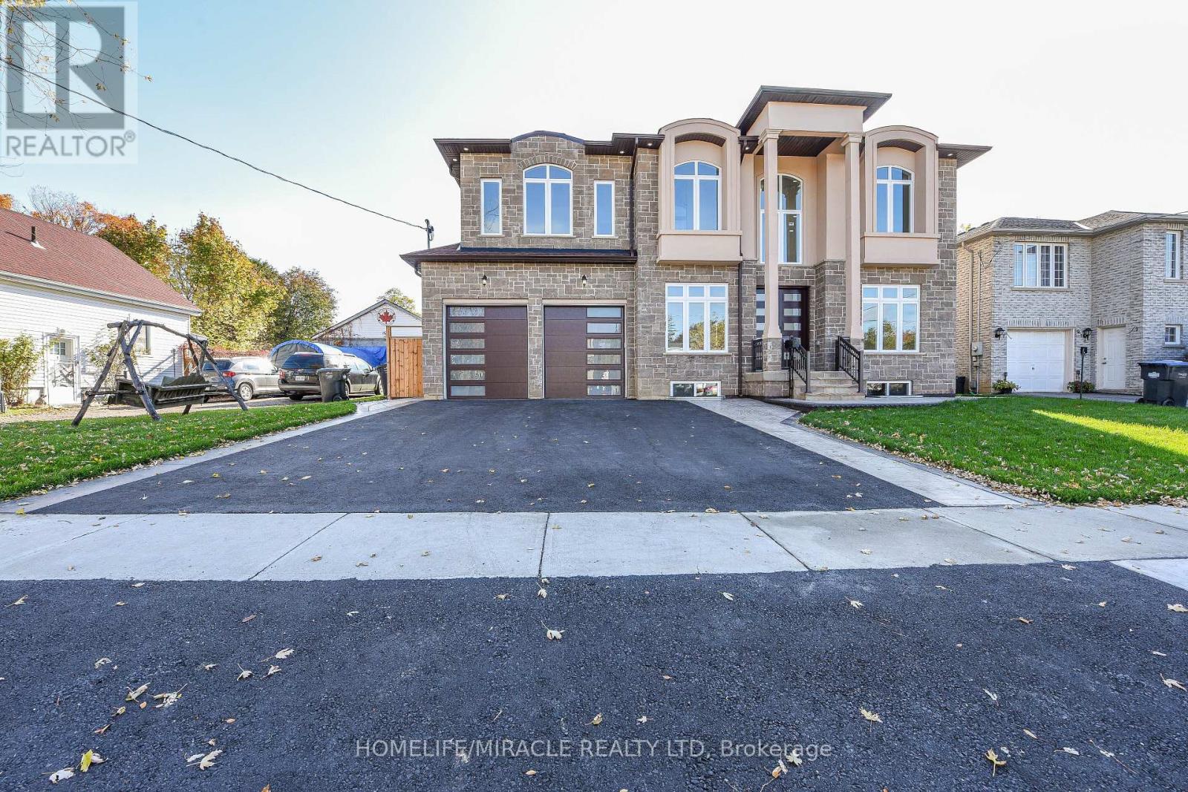
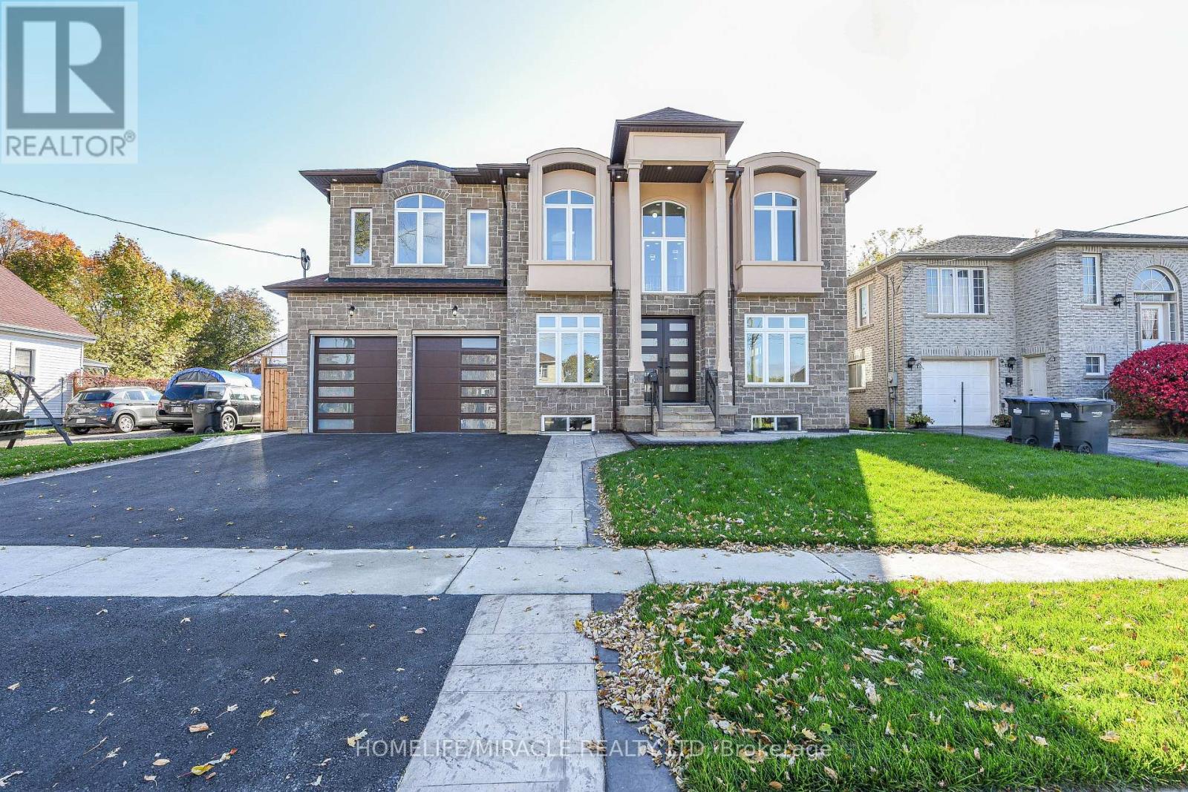
 For sale 50
$1,050,000
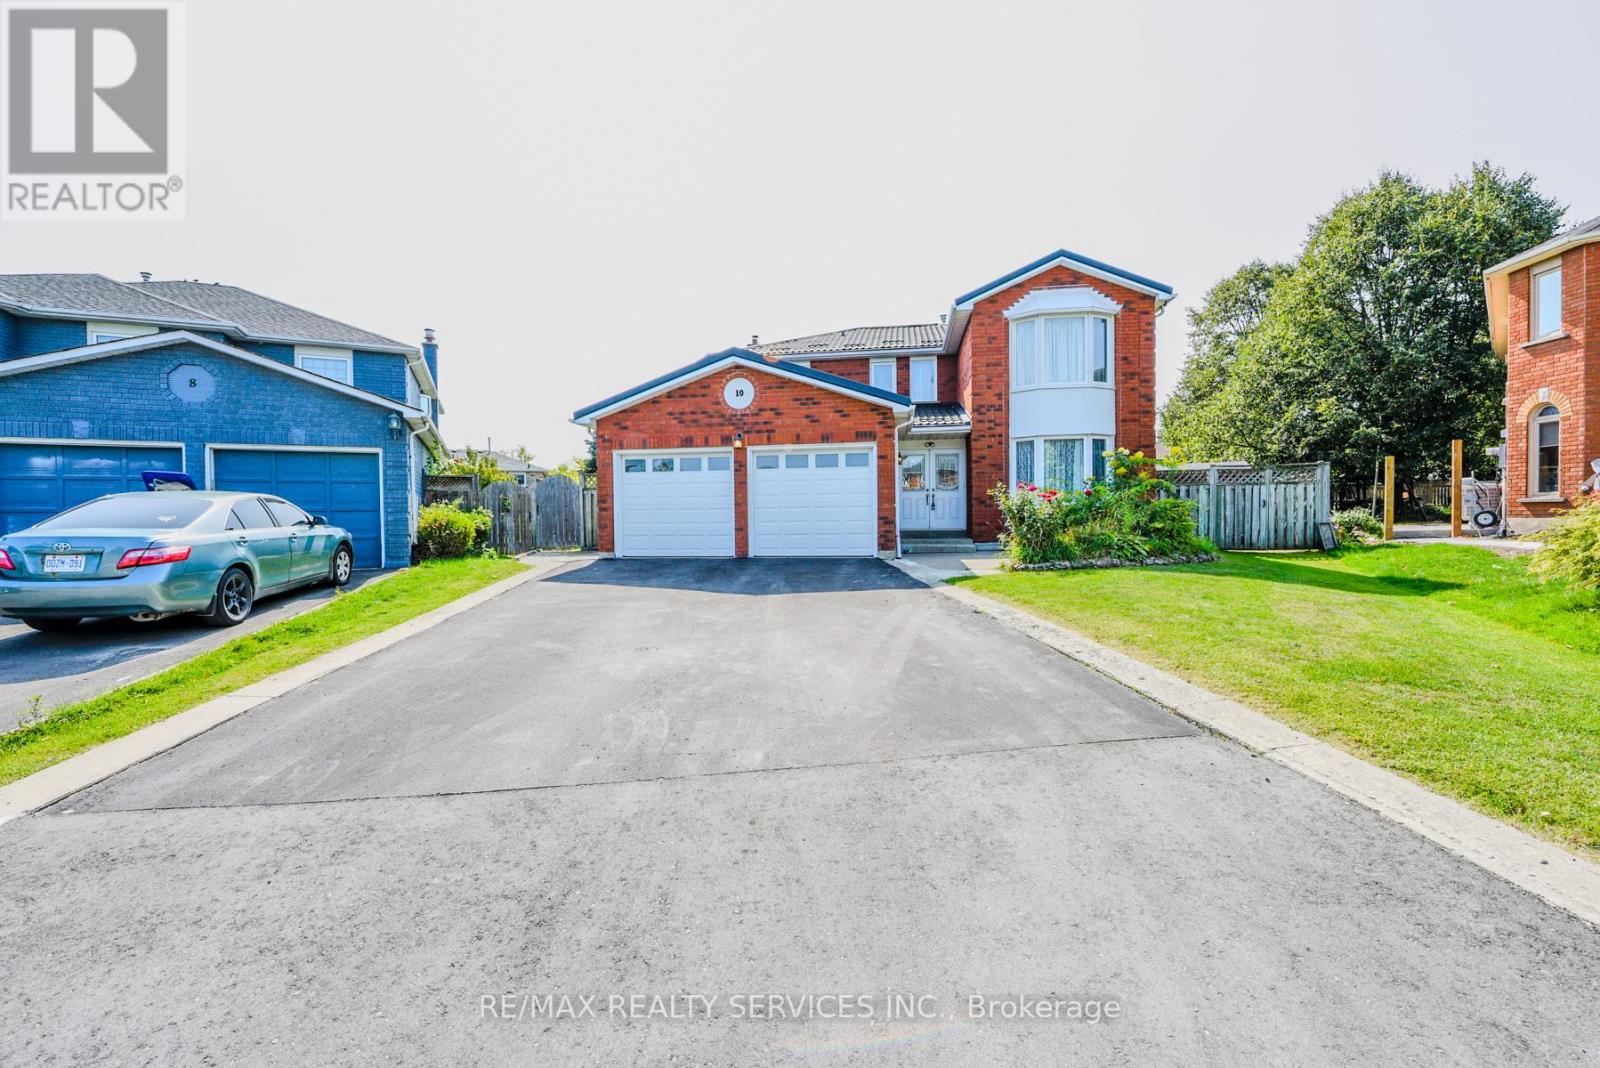
4+1 bed4 bath2,000–2,500 sq ft
10 St Mark Place
Northwood Park, Brampton
12 days agoMLS® W13847890
RE/MAX REALTY SERVICES INC.
11 Hillcrest Avenue
Queen Street Corridor, Brampton, Ontario L6W1Y7
For sale· Added
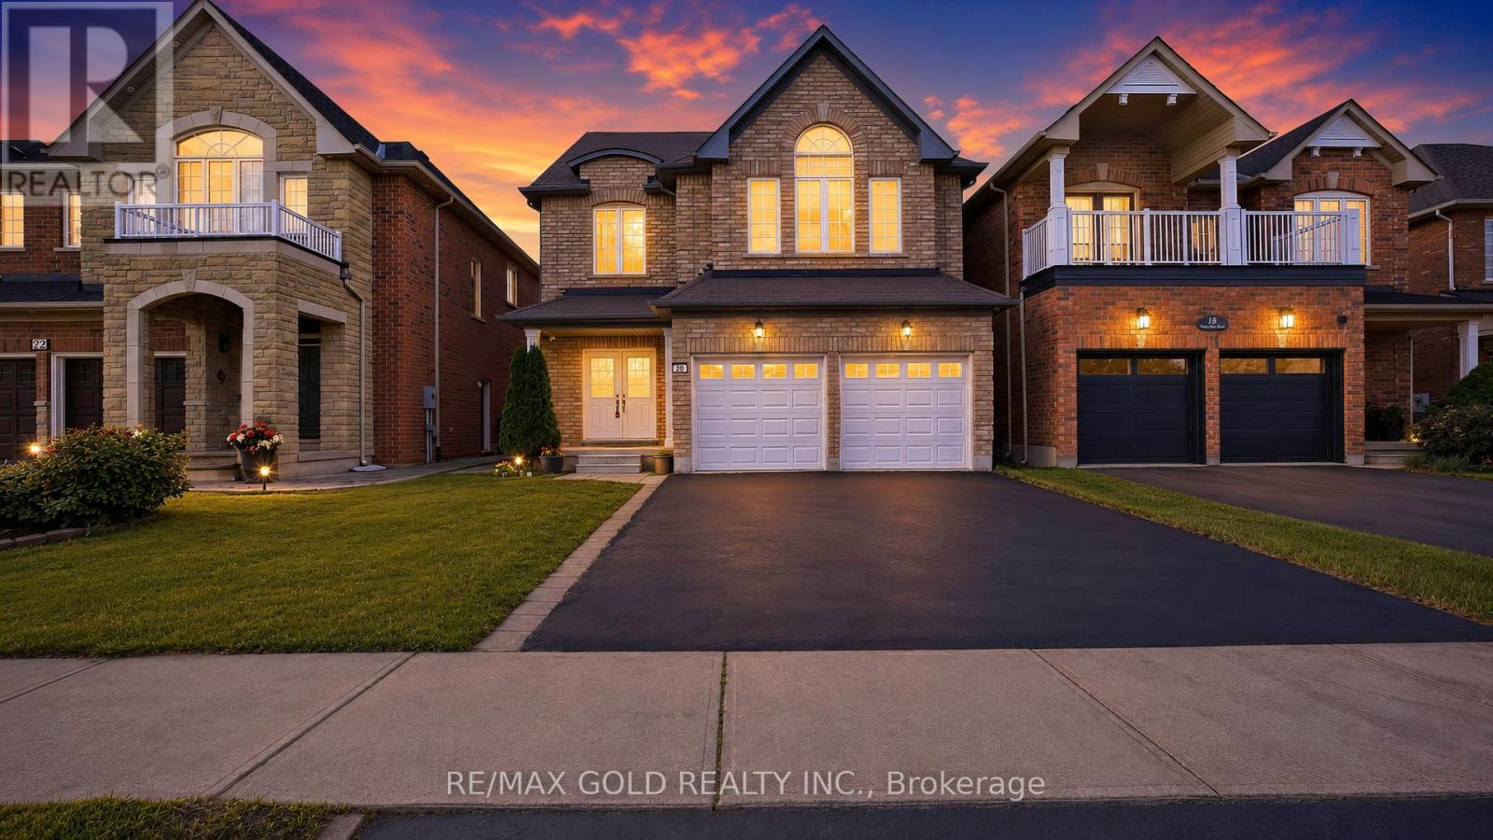
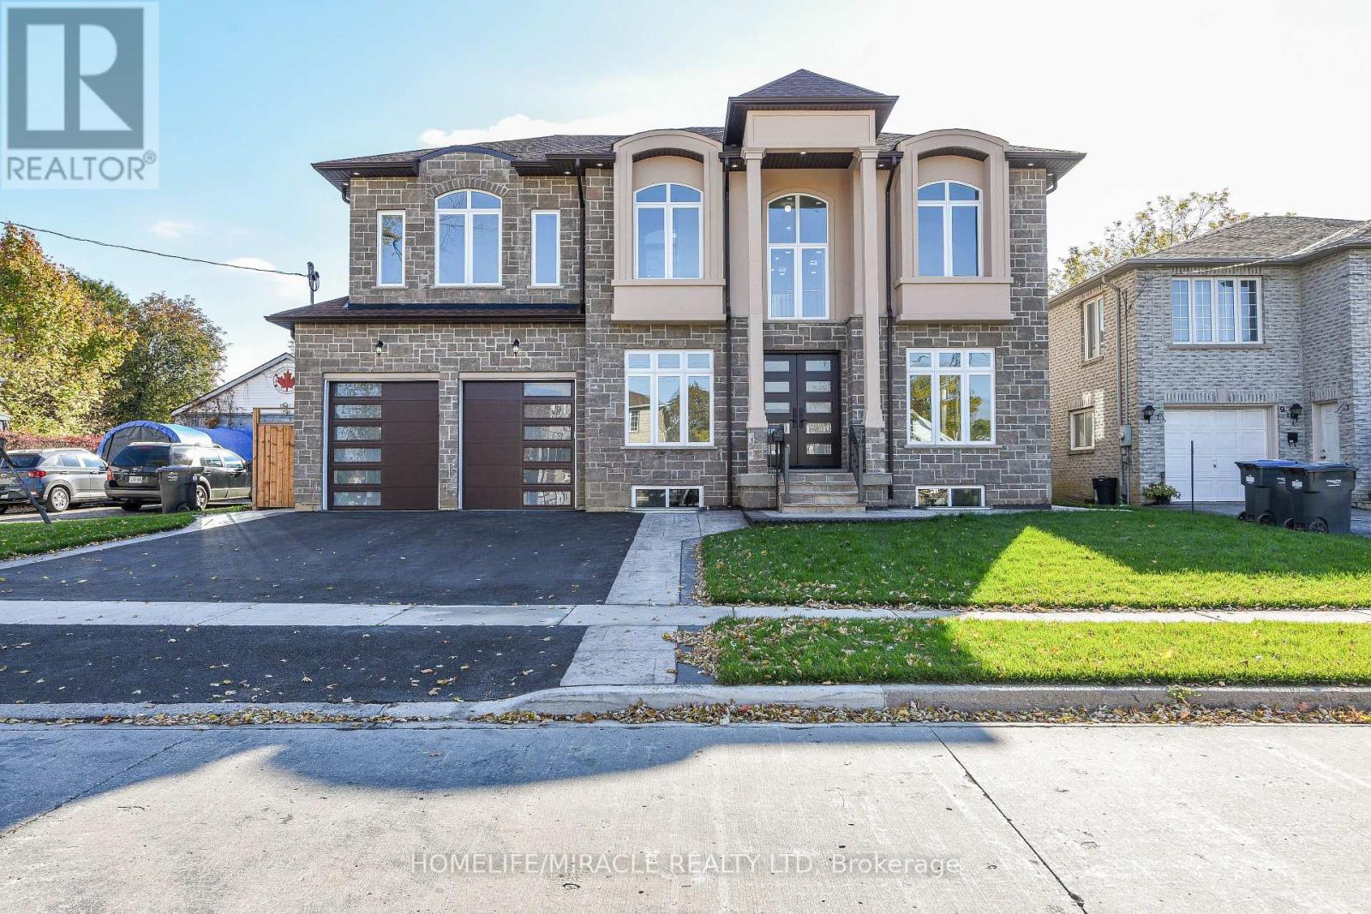
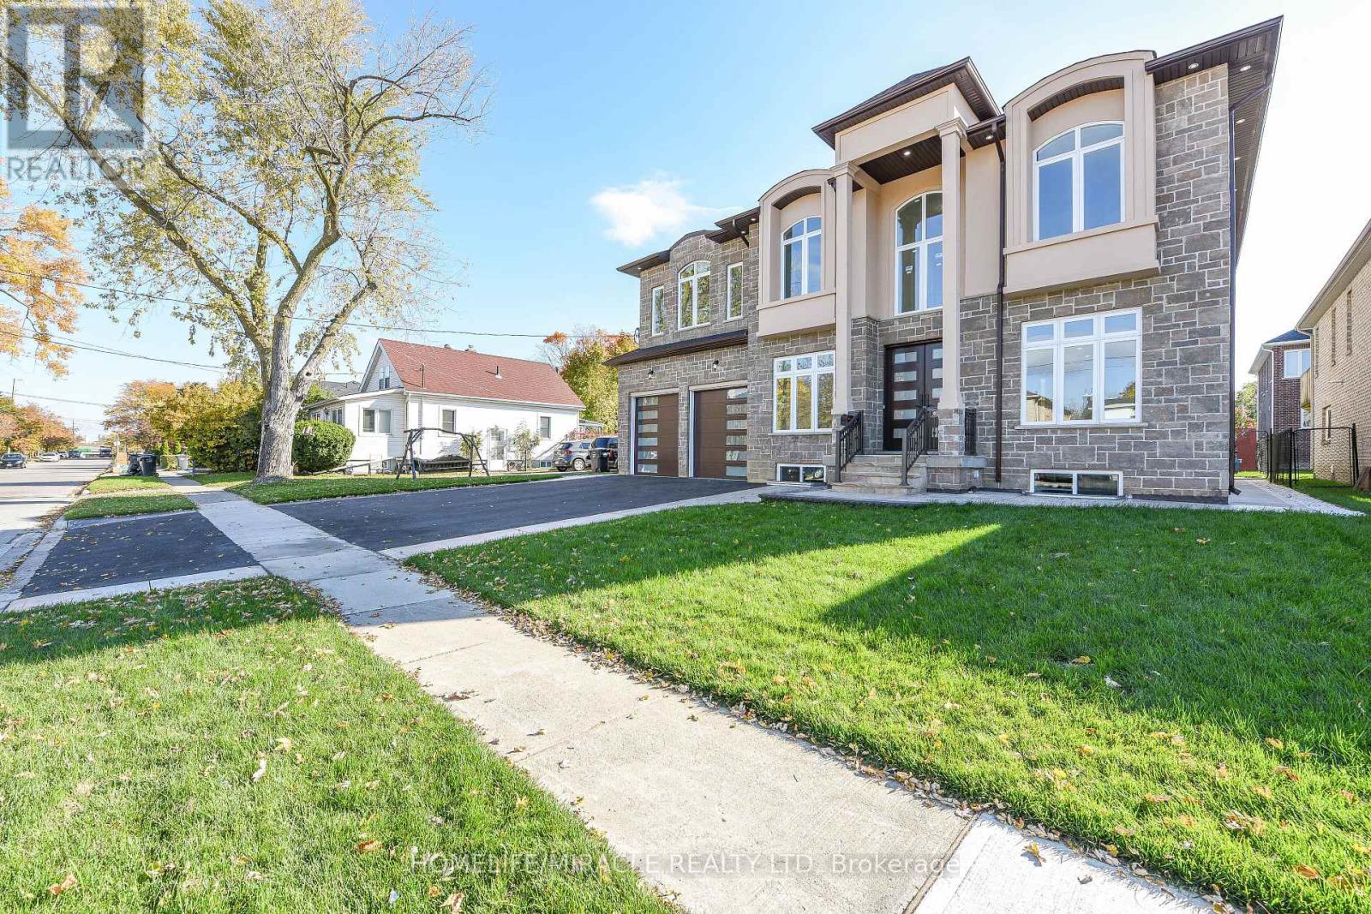
Welcome to Newly Custom built Luxury Architectural Masterpiece This home features five spacious bedrooms with their own dedicated ensuite washrooms accommodating privacy, joint & large family living. Additionally a room on the Main floor which can be used as a Den or 6th Bedroom beside a Full Washroom. Prepare to be captivated by this truly magnificent custom-built residence, where a striking double-door entry reveals a breathtaking 20-foot foyer ceiling, a designer staircase gallery, and airy 9-foot ceilings across both levels. Seamlessly blending grand scale with thoughtful design, the home features a versatile main-floor den with a 3-piece bath that easily serves as a sixth bedroom, alongside a chef-inspired open-concept kitchen with built-in appliances that flows into a family room with a custom accent TV wall and a walkout to a massive backyard patio. Ultimate privacy awaits upstairs, where all five spacious bedrooms feature their own dedicated ensuite washrooms, led by a lavish primary retreat with a massive walk-in closet and a spa-like bath. Meticulously finished with rich hardwood, elegant pot lights, expansive windows, and a garage EV charger, this property offers an unbeatable final advantage: a huge basement with large windows and two separate entrances, delivering endless potential for a premium income suite or future development.
Map data © OpenStreetMap contributors
No open houses are scheduled for this home.
Can't make it? Request a private viewing.
| Sep 13, 2026 | $1,399,000 | ▲ $99,100 |
| Sep 11, 2026 | $1,299,900 | First recorded price |
Price changes since Sep 11, 2026.
| Living room | Ground level | 4.27 x 3.54 m |
| Bedroom 3 | Second level | 3.63 x 4.6 m |
| Bedroom 4 | Second level | 4.2 x 3.54 m |
| Bedroom 5 | Second level | 4.49 x 3.6 m |
| Dining room | Ground level | 4.75 x 3.54 m |
| Den | Ground level | 3.35 x 3.04 m |
| Family room | Ground level | 5.05 x 4.88 m |
| Kitchen | Ground level | 6.95 x 5.18 m |
| Eating area | Ground level | 6.95 x 5.18 m |
| Laundry room | Ground level | 2.98 x 1.86 m |
| Bathroom | Ground level | 2.9 x 1.52 m |
| Primary Bedroom | Second level | 5.09 x 5.12 m |
| Bedroom 2 | Second level | 4.36 x 4.66 m |