
 For sale 50
$749,000
3+1 bed3 bath1,100–1,500 sq ft
163 Simmons Boulevard
Madoc, Brampton
2 months agoMLS® W13640834
RE/MAX CHAMPIONS REALTY INC.
100 Mill Street South
Downtown Brampton, Brampton, Ontario L6Y1T3
For sale· Added
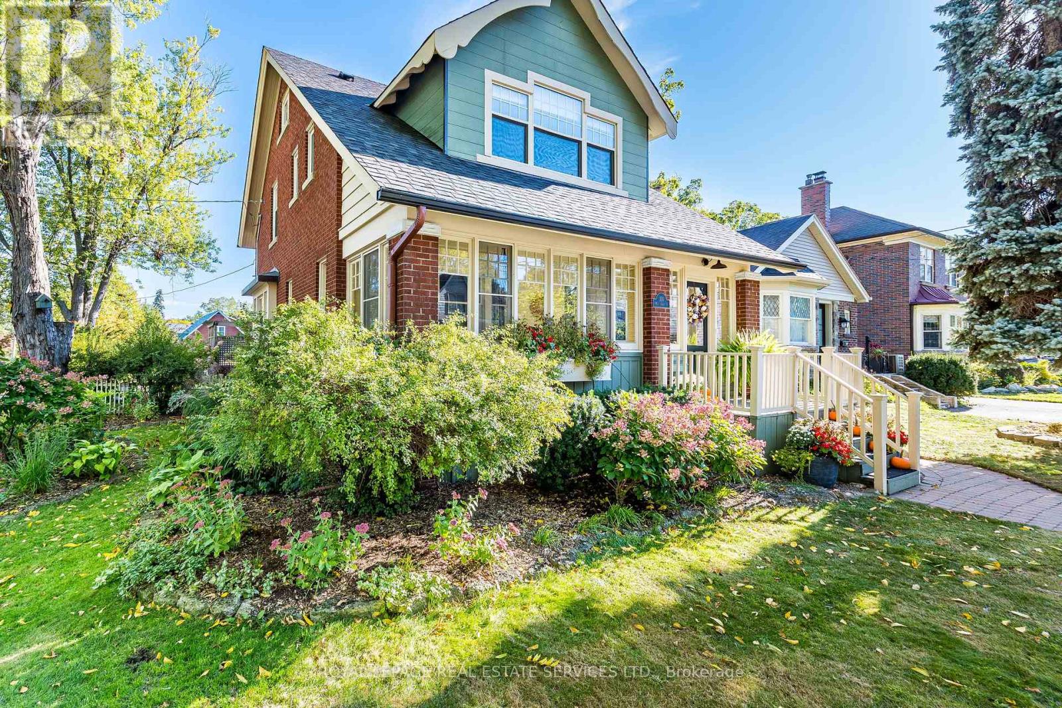
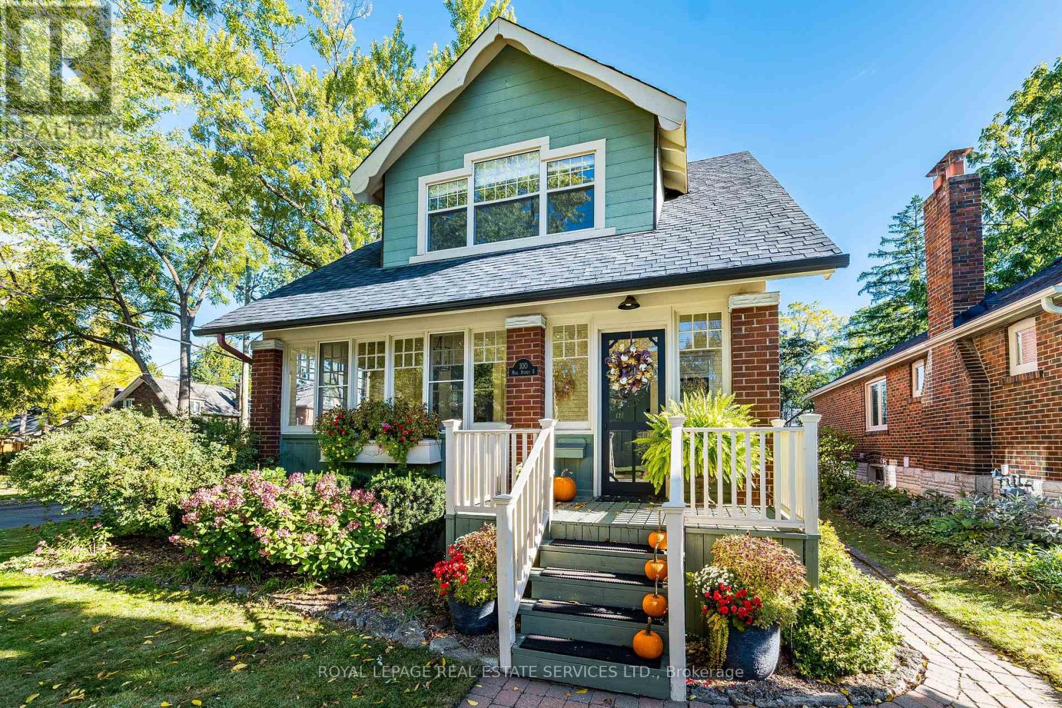
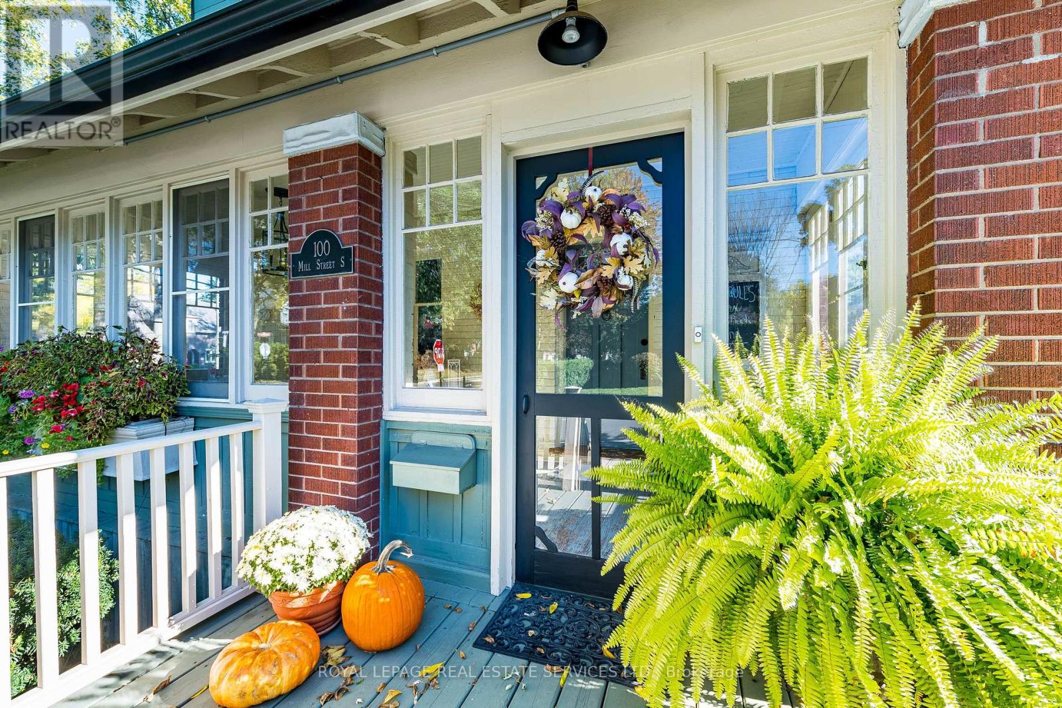
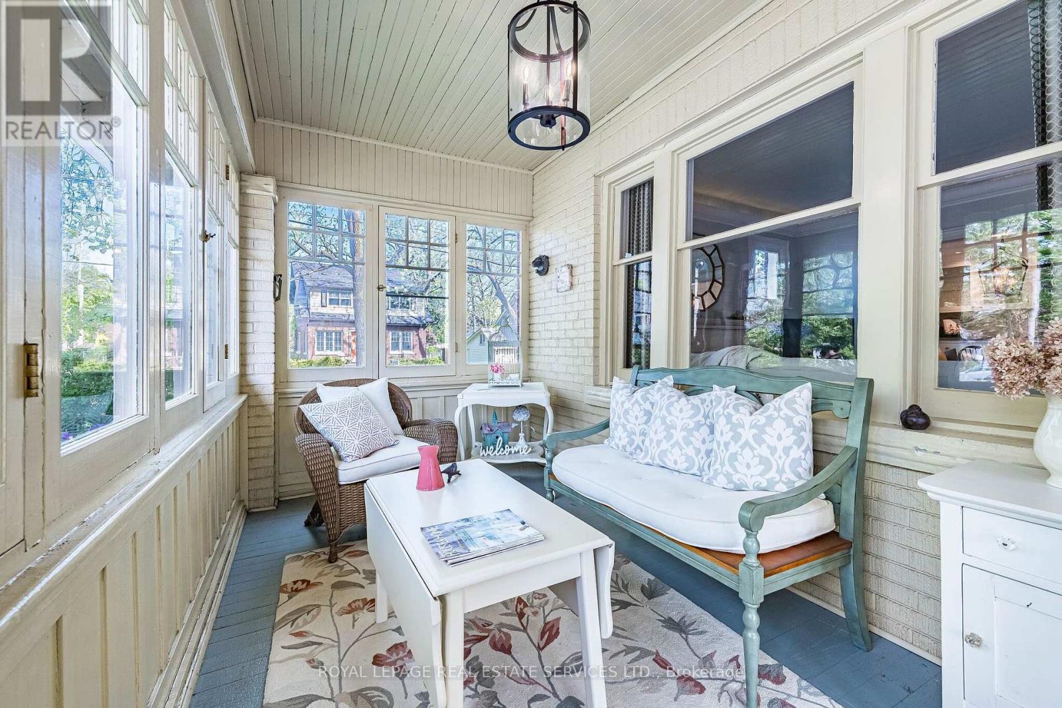
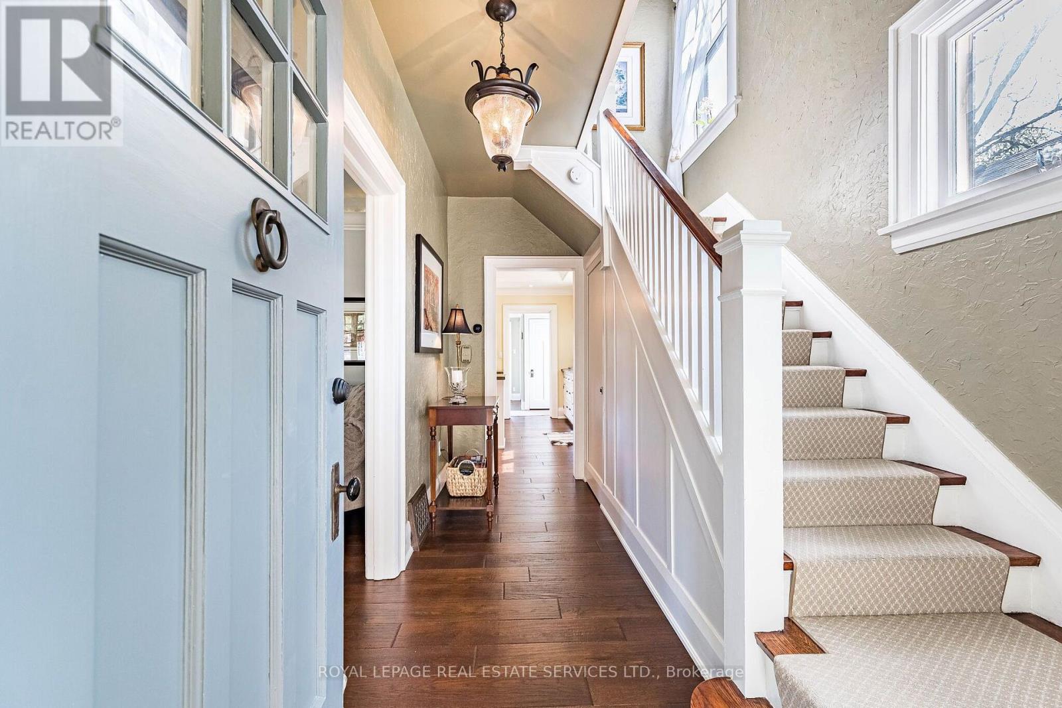
Set on majestic, tree-lined Mill Street South, welcome to timeless style & elegance in the heart of historic Downtown Brampton. From the inviting front porch-perfect for watching the world go by-to the surprisingly private, cottage-like feel, this exceptional home offers rare character, refinement, and serenity. Lush perennial gardens create a secluded setting seldom found in the city. A stunning formal living room with fireplace sets the tone, while a gorgeous family room addition overlooks the prisitne gardens. The chef's kitchen is a true showpiece, featuring bespoke artisan poured-concrete countertops-custom crafted by a master craftsman with cloud-like smoothness, hand-burnished patina, and seamless integration. This one-of-a-kind architectural element includes an integrated sink and offers tactile luxury and architectural distinction. Complemented by built-in KitchenAid appliances, a large centre island, butler's servery area, a casual sitting area, and beautiful garden views through two oversized windows, every detail exudes sophistication. Convenient main-floor laundry with easy outdoor access. Upstairs you'll enjoy three generous bedrooms and a gorgeous newly renovated bathroom, with the finished upper loft providing flexible space for a home office or kid's playroom. The basement is equally impressive-beautifully renovated, with extensive built-ins, massive windows & bathroom. Outdoors, winding garden paths lead to multiple sitting areas and access to the detached double garage with potential for a garden suite. Imagine the possibilities the garage alone could create! This home offers the perfect blend of urban living & private retreat. Updates to name just a few: irrigation system, roof, garden doors, 2025 furnace, bespoke kitchen, garage doors, cvac, and new eavestroughs.
Map data © OpenStreetMap contributors
No open houses are scheduled for this home.
Can't make it? Request a private viewing.
| Primary Bedroom | Second level | 3.74 x 3.36 m |
| Eating area | Main level | 1.8 x 3.98 m |
| Sunroom | Main level | 6.82 x 2.29 m |
| Dining room | Main level | 5.51 x 3.04 m |
| Bathroom | Second level | 2.67 x 3.23 m |
| Bedroom 3 | Second level | 3.78 x 2.79 m |
| Kitchen | Main level | 5.02 x 4.39 m |
| Bathroom | Basement | 1.31 x 1.45 m |
| Bedroom 2 | Second level | 2.98 x 4 m |
| Office | Basement | 6.68 x 8.03 m |
| Living room | Main level | 4.41 x 3.89 m |
| Loft | Third level | 6.86 x 4.76 m |
| Recreational, Games room | Basement | 6.68 x 8.03 m |