 For sale 50
$989,900
3 bed1 bath1,100–1,500 sq ft
72443 Bluewater Highway
Hay, Bluewater
2 months agoMLS® X13633670
ROYAL LEPAGE TRILAND REALTY
73590 Irene Crescent
Hay, Bluewater, Ontario N0M2T0
For sale· Added
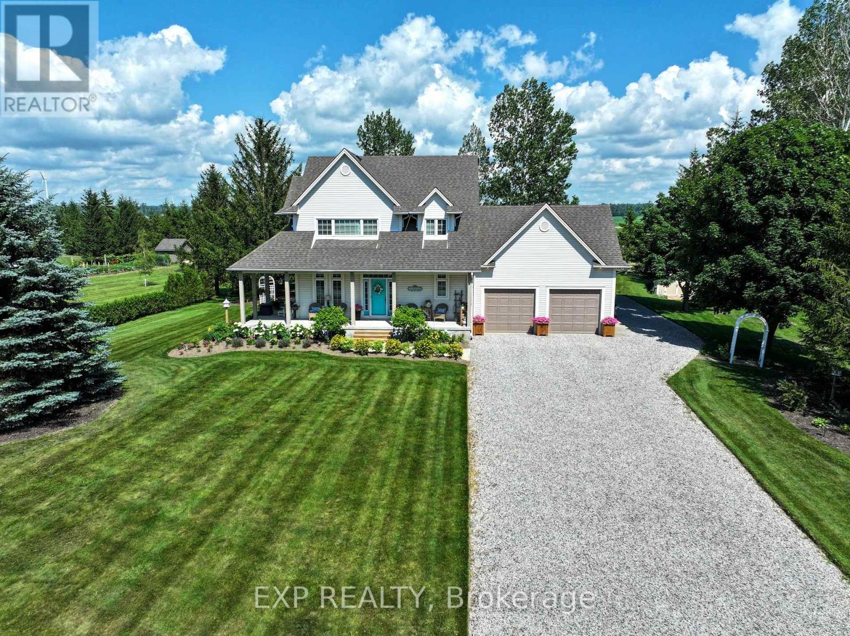
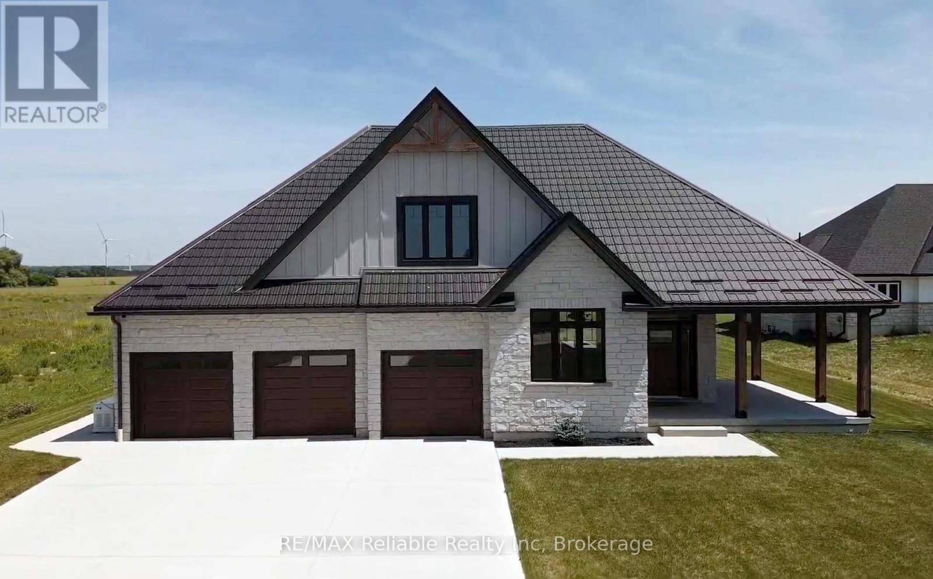
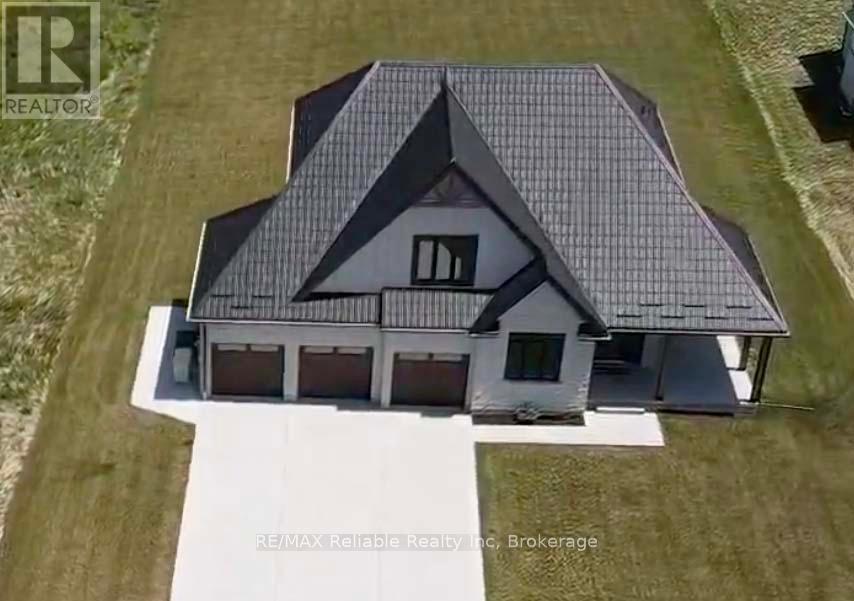
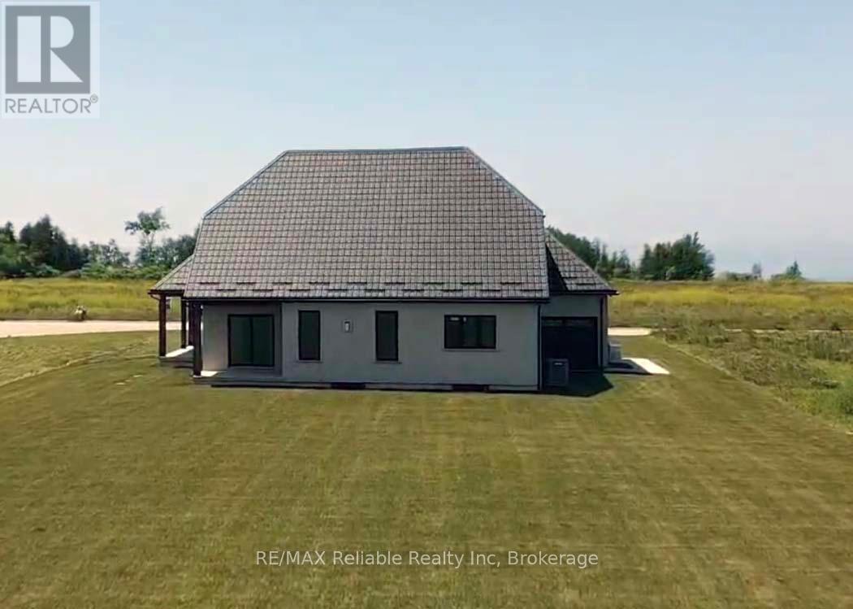
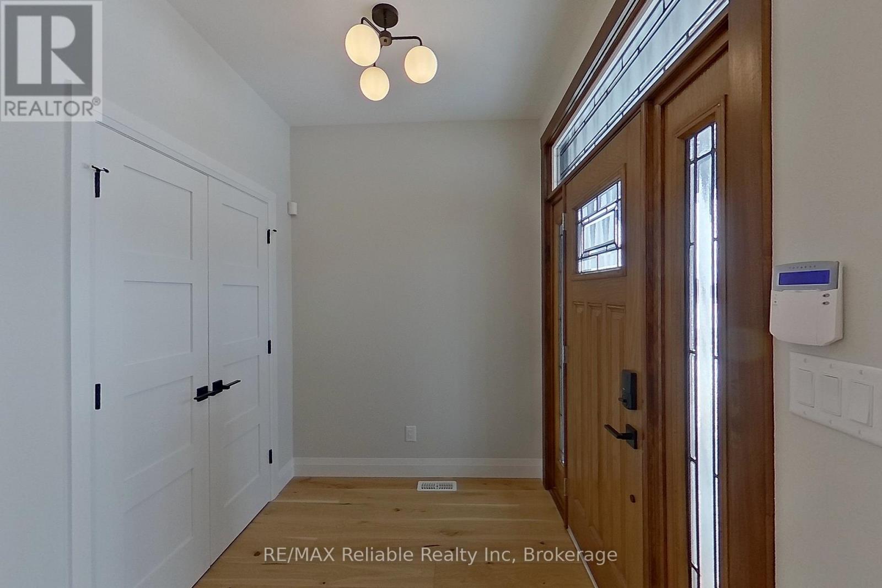
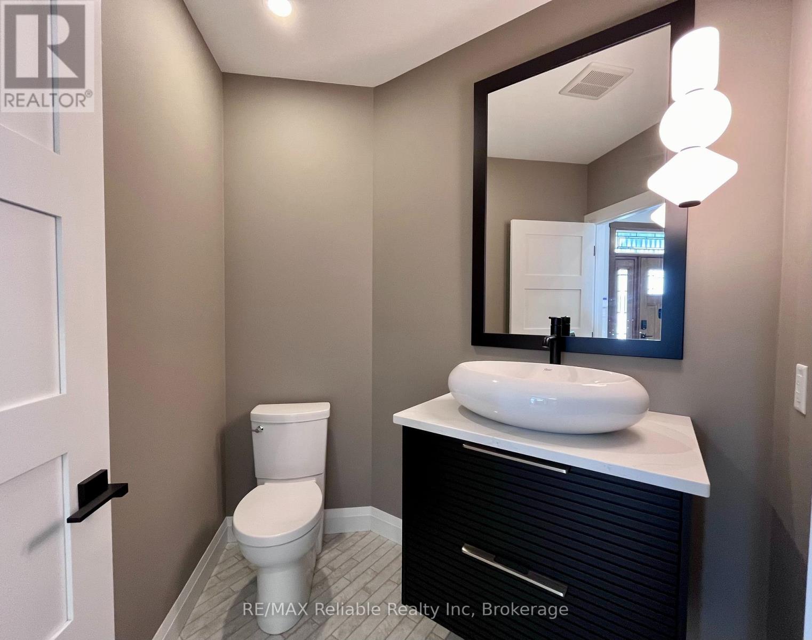
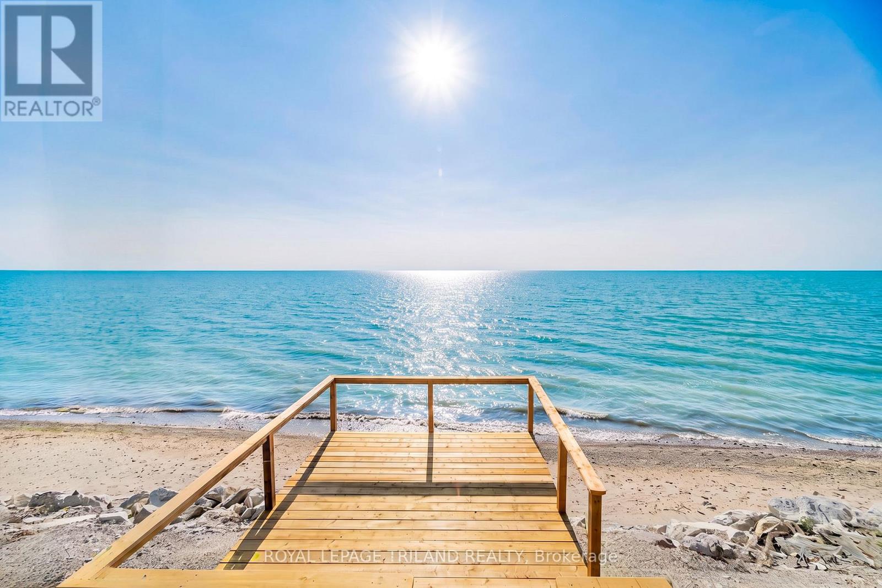
BUILDER IS MOTIVATED TO SELL! Welcome to your new home! Check out this stunning 2300 sq ft custom built, executive-style home with a great view of the lake! Situated on almost an acre and ideally located about 10 minutes between Bayfield & Grand Bend and 25 minutes to Exeter. Take a short walk to a deeded, private beach access and you'll enjoy the impressive shores and sunsets of Lake Huron. Loaded with upgrades, this home features 3+ bedrooms and 3 full bathrooms. A built-in surround sound system, powered by a Sonos driver, enhances the kitchen, porch and media room. The main floor welcomes you with a spacious foyer, a formal dining room and a stylish 2 pc bathroom. The open concept design features a large kitchen, breakfast nook and living room, complete with a cozy natural gas fireplace. The spacious primary bedroom has a walk-in closet and spa-like ensuite with an oversized, beautifully tiled shower. Upstairs the versatile loft area leads to 2 generously sized bedrooms, with a media room that can serve as an additional bedroom, as well as an attractive 4 pc bathroom. The full basement is equipped with in-floor radiant heat and is ready for your finishing touches. A 3 pc bathroom is roughed in and a huge cold cellar provides ample storage space. Outside, a concrete driveway leads up to a triple car garage with an additional large door which provides access to the backyard. A durable metal roof adds long-term value and protection. This is an ideal home for anyone searching for the ultimate blend of comfort, style and convenience. AVAILABLE FOR IMMEDIATE OCCUPANCY! Don't miss your chance to own this exceptional property, call today for a private viewing.
Map data © OpenStreetMap contributors
No open houses are scheduled for this home.
Can't make it? Request a private viewing.
| Foyer | Main level | 2.59 x 2.01 m |
| Dining room | Main level | 3.15 x 4.37 m |
| Kitchen | Main level | 3.99 x 3.33 m |
| Eating area | Main level | 3.43 x 3.33 m |
| Living room | Main level | 4.37 x 4.24 m |
| Primary Bedroom | Main level | 4.29 x 4.29 m |
| Loft | Second level | 3.48 x 4.5 m |
| Bedroom | Second level | 3.23 x 4.75 m |
| Bedroom | Second level | 3.33 x 3.63 m |
| Bedroom | Second level | 4.32 x 3.91 m |