 For sale 50
$749,000
3 bed2 bath1,500–2,000 sq ft
33768 Maple Court
Stanley, Bluewater
3 months agoMLS® X13554348
RE/MAX Reliable Realty Inc
33810 Darryl Court
Hay, Bluewater, Ontario N0M2T0
For sale· Added
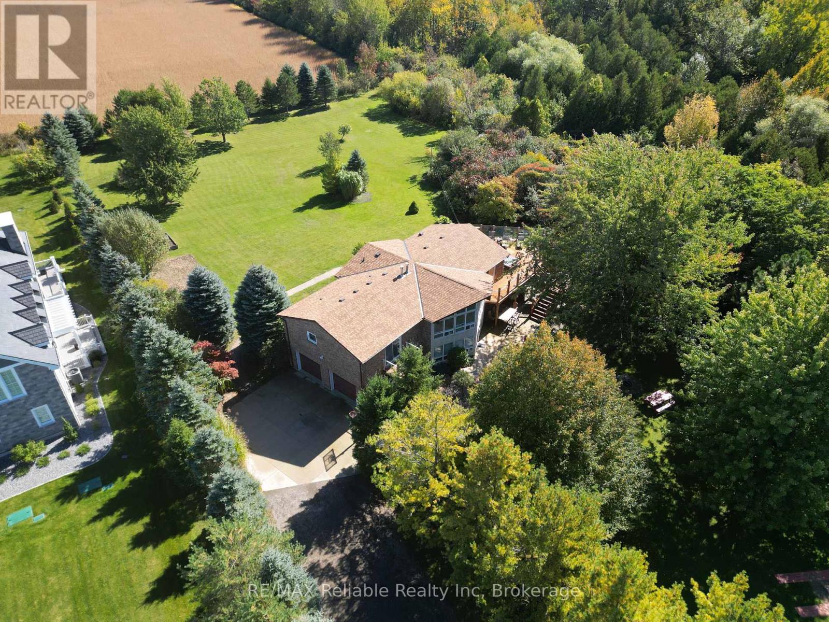
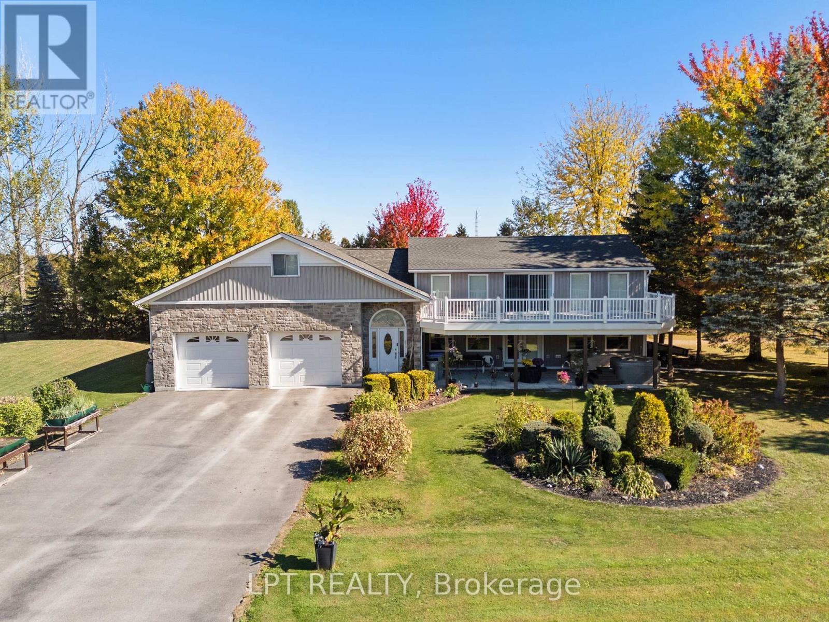
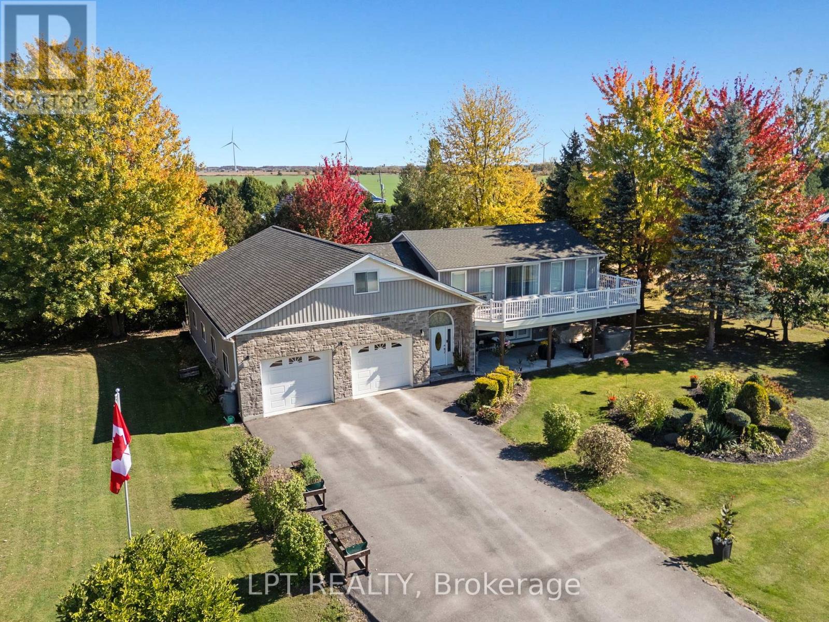
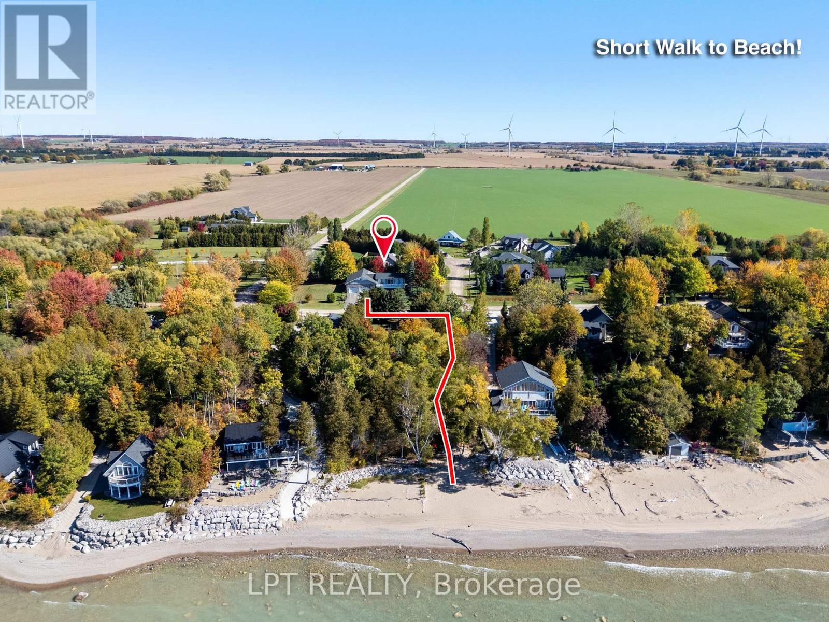
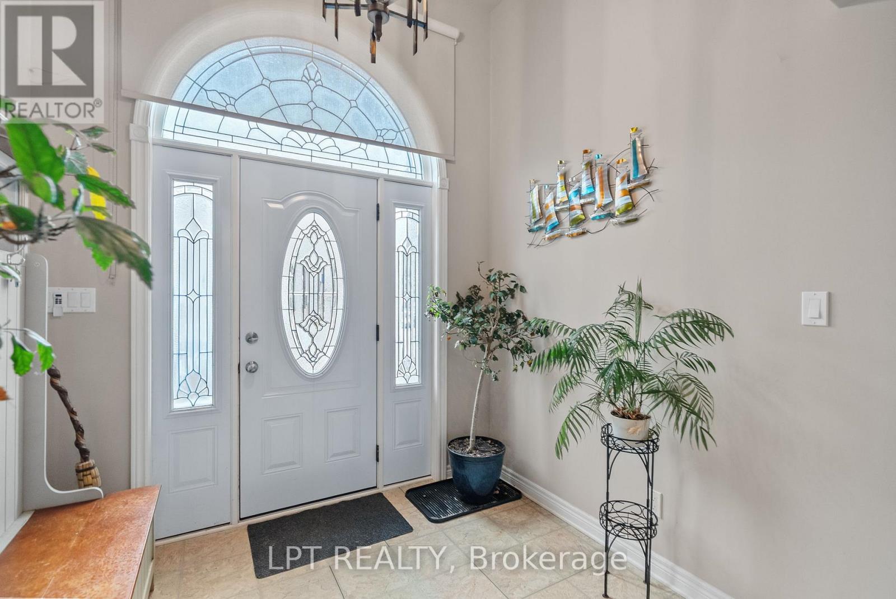
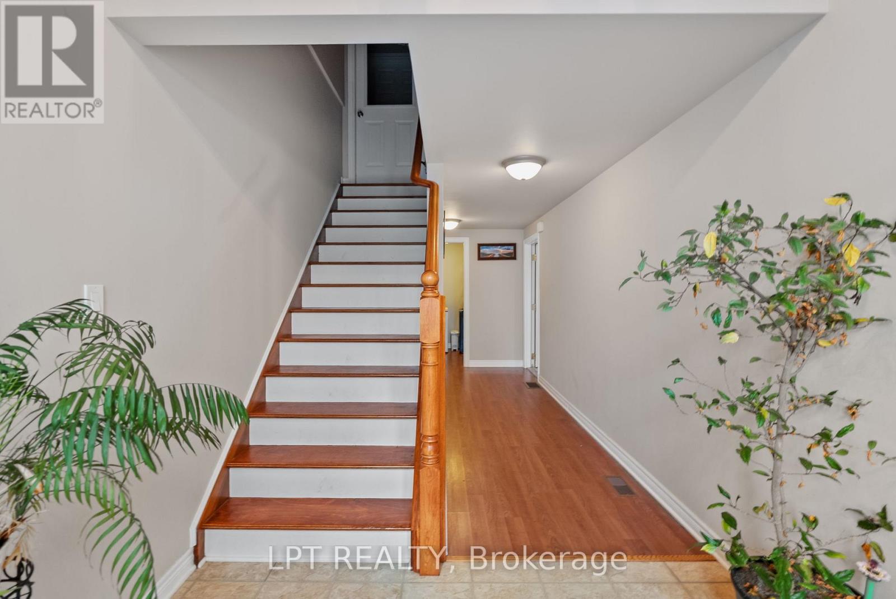
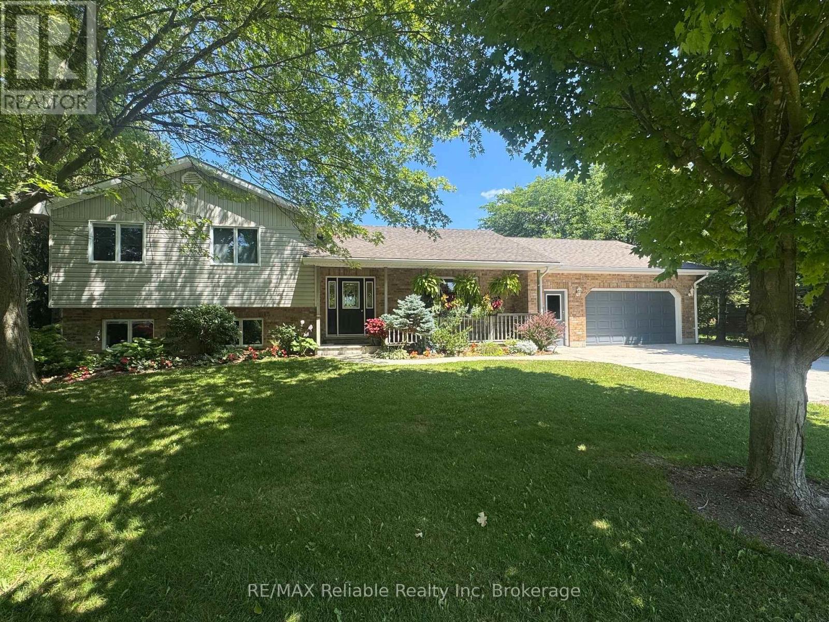
Totally custom rebuilt in 2010, this one-of-a-kind 3-bedroom, 3-bathroom lake view home offers exceptional space, design, and lifestyle just steps from Lake Huron. A standout feature is the expansive second-floor deck, just under 500 square feet and completely redone in 2023, offering breathtaking lake views and the perfect setting to entertain family and friends or relax with a drink while taking in the sunsets. Below, a covered patio with a hot tub creates an additional private retreat. This beautifully landscaped half-acre property also includes deeded beach access directly across the road, making lake life effortless. Car enthusiasts and hobbyists will appreciate the incredible 1,700+ sq ft attached garage with space for up to 8 vehicles, including a separate 12-foot door for RV storage and an RV plug-in. A second laneway offers convenient access to the oversized garage. Inside, the main level features a spacious foyer with access to upper storage above the garage and a main floor laundry room. The kitchen features ample cabinetry and a movable island, opening into a dining area and an open-concept living room with a cozy gas fireplace. A 2-piece bath, utility room, and main floor bedroom complete this level. Upstairs, the home impresses with a loft-style design, including a section with soaring 16-foot ceilings from the lower level next to the balcony. Two generously sized bedrooms each feature their own private ensuite. A family room overlooks the lower level and captures stunning lake views, with walkout access to the impressive upper deck. Whether you're looking for a year-round home, a luxury getaway, or the perfect place to retire, this truly unique property offers it all. Enjoy sunsets, beach days, and unmatched indoor-outdoor living.
Map data © OpenStreetMap contributors
No open houses are scheduled for this home.
Can't make it? Request a private viewing.
| Other | Second level | 2.38 x 7.16 m |
| Family room | Second level | 3.09 x 4.39 m |
| Bedroom 3 | Main level | 3.48 x 3.5 m |
| Bathroom | Main level | 2.3 x 1.41 m |
| Dining room | Main level | 3.45 x 3.66 m |
| Living room | Main level | 6.27 x 3.56 m |
| Bedroom 2 | Second level | 3.51 x 2.62 m |
| Bathroom | Second level | 1.95 x 2.62 m |
| Primary Bedroom | Second level | 3.4 x 3.5 m |
| Bathroom | Second level | 1.58 x 2.62 m |
| Laundry room | Main level | 2.38 x 2 m |
| Foyer | Main level | 238 x 5.39 m |
| Kitchen | Main level | 4.47 x 3.5 m |
| Utility room | Main level | 2.58 x 2.36 m |