
 For sale 50
$648,000
3+2 bed2 bath1,100–1,500 sq ft
11 Charlotte Court
Letitia Heights, Barrie
25 days agoMLS® S13805372
RE/MAX HALLMARK MAXX & AFI GROUP REALTY
68 Grace Crescent
Painswick South, Barrie, Ontario L4N9S5
For sale· Added
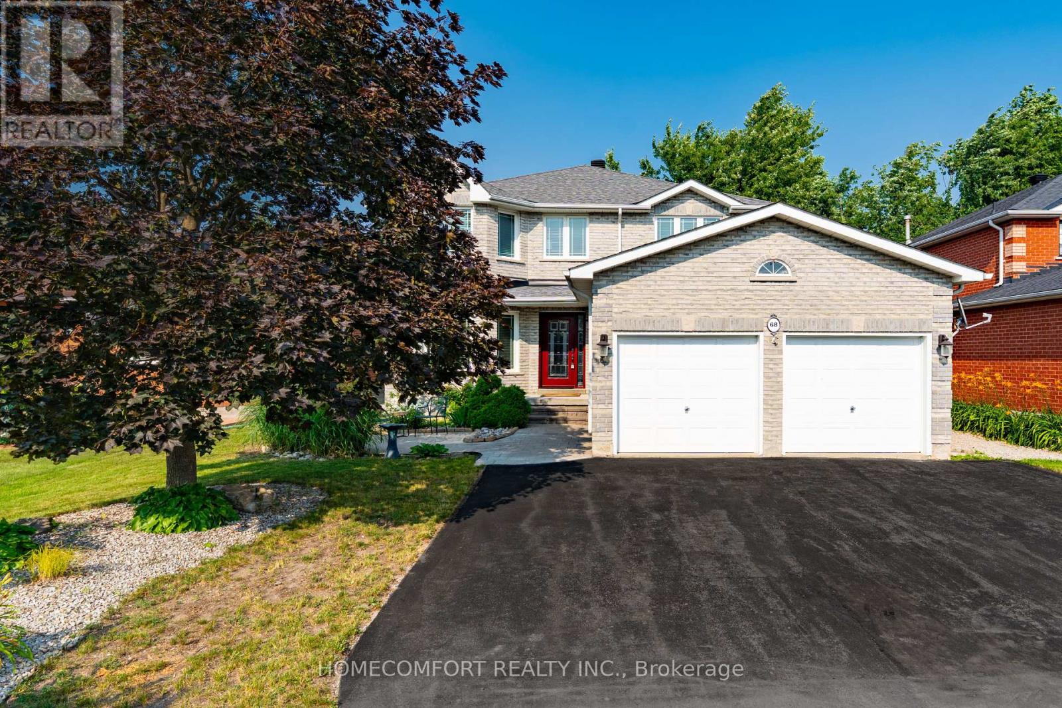
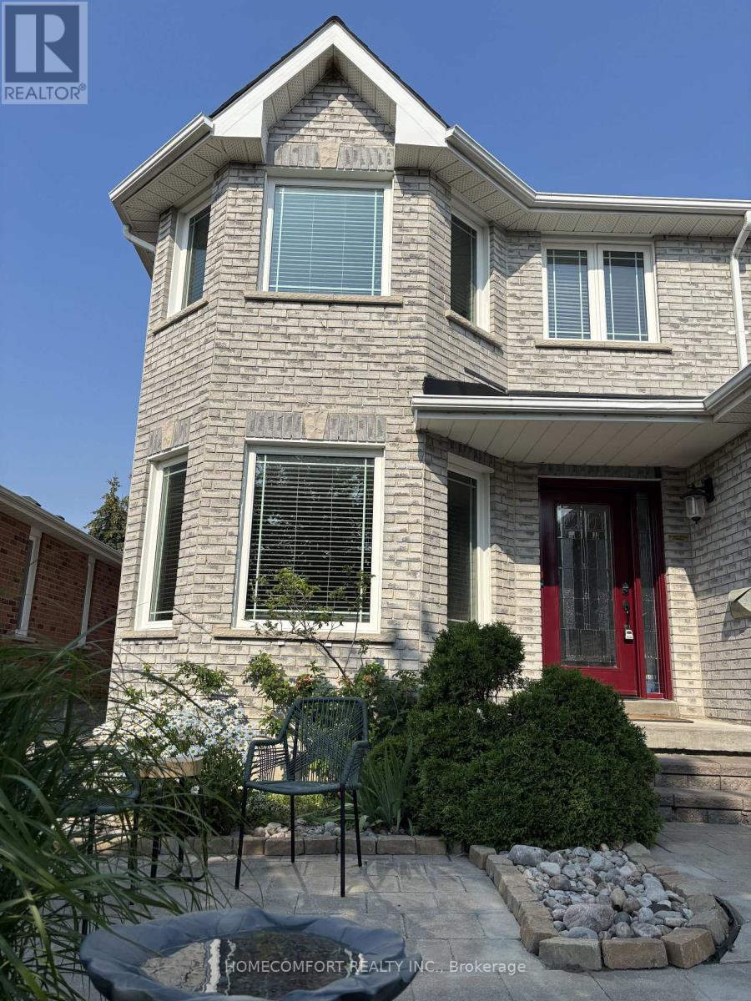
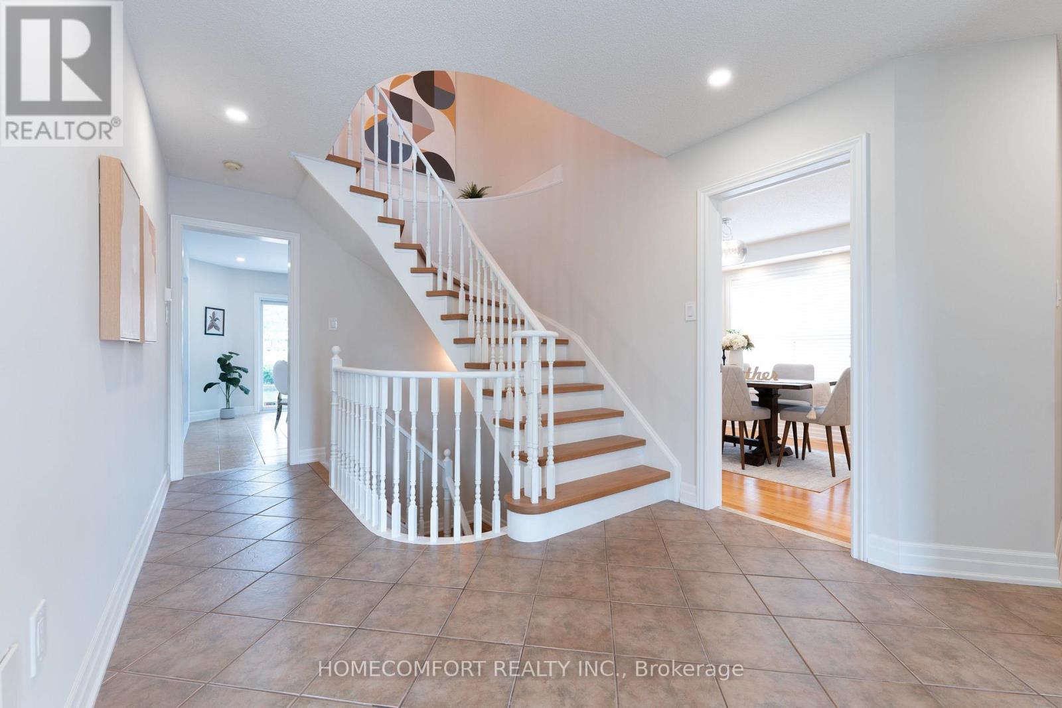
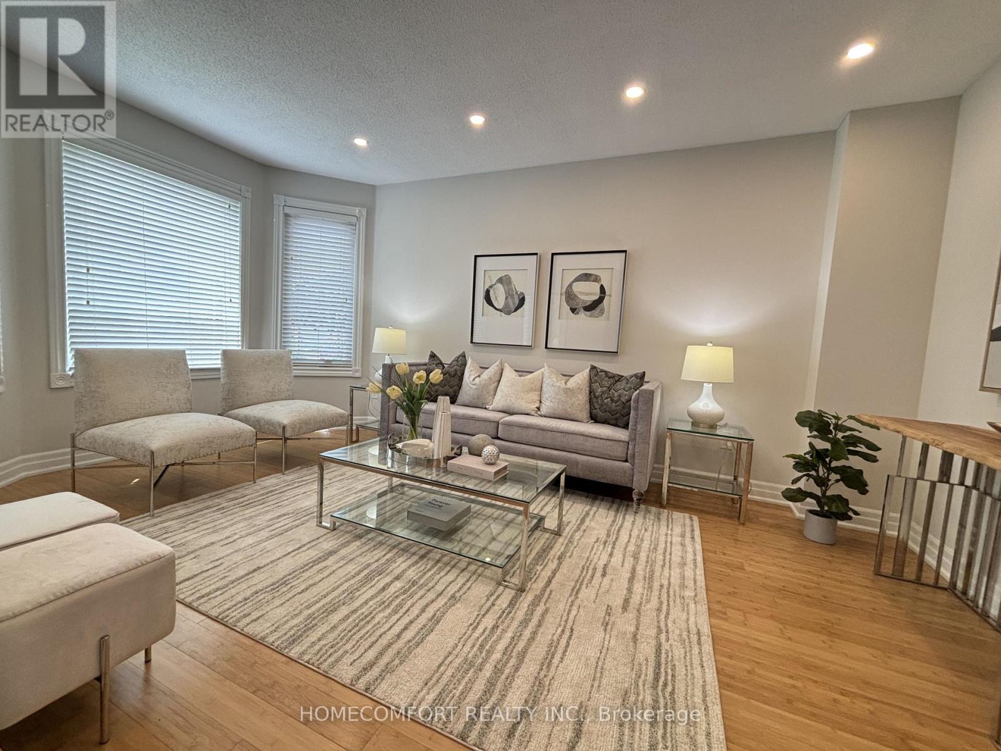
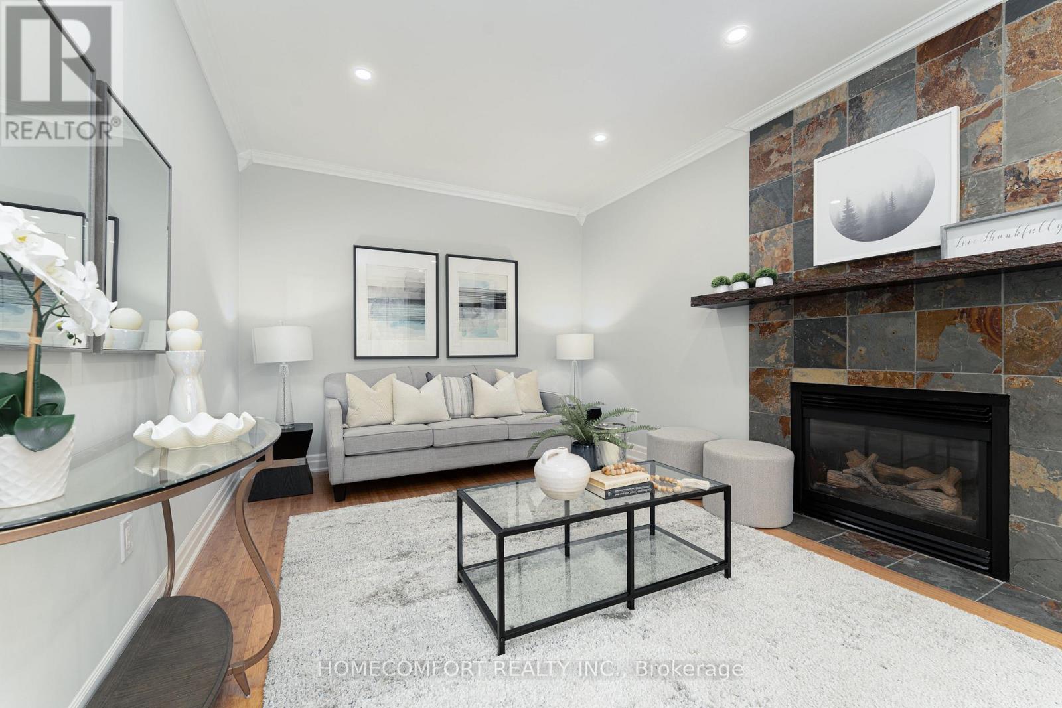
Beautifully Upgraded 2,750Sq. Ft. Above-Grade 4-Bedroom Home On A Premium 49' Lot In Highly Coveted South Barrie! This Bright, Sun-Drenched, West-Facing Home Is Newly Upgraded And Features A Grand Foyer Highlighted By A Striking Circular Staircase. Enjoy A Cozy Family Room With A Fireplace And Beautiful Bamboo Floors. Gorgeous Gourmet Eat-In Kitchen Boasts Stylish Quartz Countertops And A Walk-Out To A Private, Fully Fenced Backyard. The Upper-Level Primary Retreat Is A True Sanctuary, Boasting A Massive Walk-In Closet And A Lavish, Spa-Like Ensuite With A Freestanding Soaker Tub And Brand New Walk-In Shower. Plus Heated Floor Rough-In (Ready To Be Reconnected).Three Additional Spacious Bedrooms Feature Updated Windows That Flood The Entire Home With Natural Light. The Professionally Finished Lower Level Offers The Ultimate Recreation Room, Featuring A Kid-Friendly Playroom, A Stylish Built-In Bar, And A Convenient Rough-In For A 4th Bathroom-Perfect For Entertaining Or In-Law Suite Potential. This Property Features Premium Conveniences And An Unbeatable Location, Offering Ample Parking With A 2-Car Garage Plus 5 Driveway Parking Spaces For 7 Total Spaces. Garage comes with full attic storage space. It Is A Commuter's Dream, Situated Just Minutes To The South Barrie GO Station And Easy Hwy 400 Access. Enjoy An Unmatched Lifestyle Steps From Lover's Creek Ravine Greenspace, Metro, Zehrs, LCBO, Banks, And Top-Tier Schools. Turn-Key Perfection In An Unbeatable Location-Just Move In And Enjoy!
Map data © OpenStreetMap contributors
Eastern time. Can't make it? Request a private viewing.
| Oct 4, 2026 | $859,000 | ▼ $70,000 |
| Sep 29, 2026 | $929,000 | First recorded price |
Price changes since Sep 29, 2026.
| Living room | Main level | 4.87 x 3.35 m |
| Bathroom | Second level | 3.65 x 3.04 m |
| Recreational, Games room | Basement | 7.44 x 5.25 m |
| Bedroom 5 | Basement | 2.74 x 2.74 m |
| Family room | Main level | 6.4 x 3.35 m |
| Kitchen | Main level | 7.44 x 3.04 m |
| Bathroom | Main level | 1.21 x 1.82 m |
| Dining room | Main level | 4.26 x 3.04 m |
| Primary Bedroom | Second level | 4.26 x 4.06 m |
| Bedroom 3 | Second level | 3.47 x 3.35 m |
| Bedroom 2 | Second level | 4.06 x 3.47 m |
| Bedroom 4 | Second level | 3.47 x 2.87 m |
| Bathroom | Second level | 1.52 x 2.74 m |




