 NewFor sale 50
$719,000
3+2 bed3 bath1,100–1,500 sq ft
169 Hickling Trail
Grove East, Barrie
6 days agoMLS® S13876022
CENTURY 21 LEADING EDGE REALTY INC.
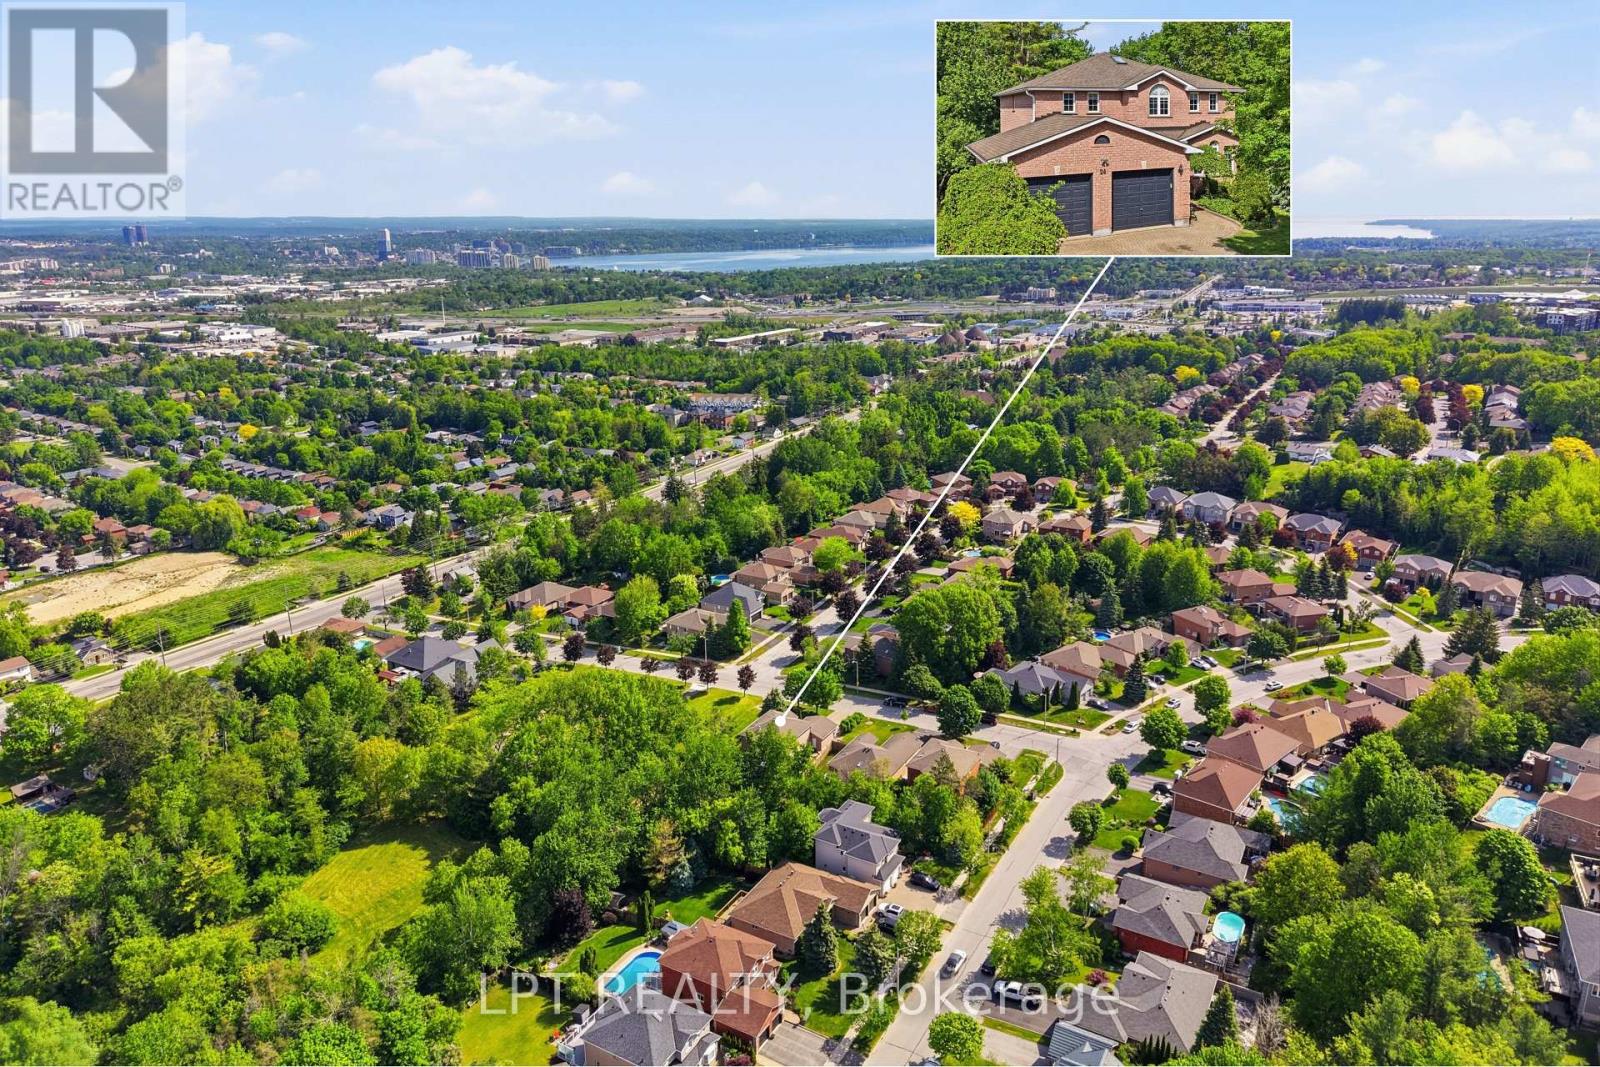
24 Snowshoe Trail
Ardagh, Barrie, Ontario L4N7Z1
For sale· Added
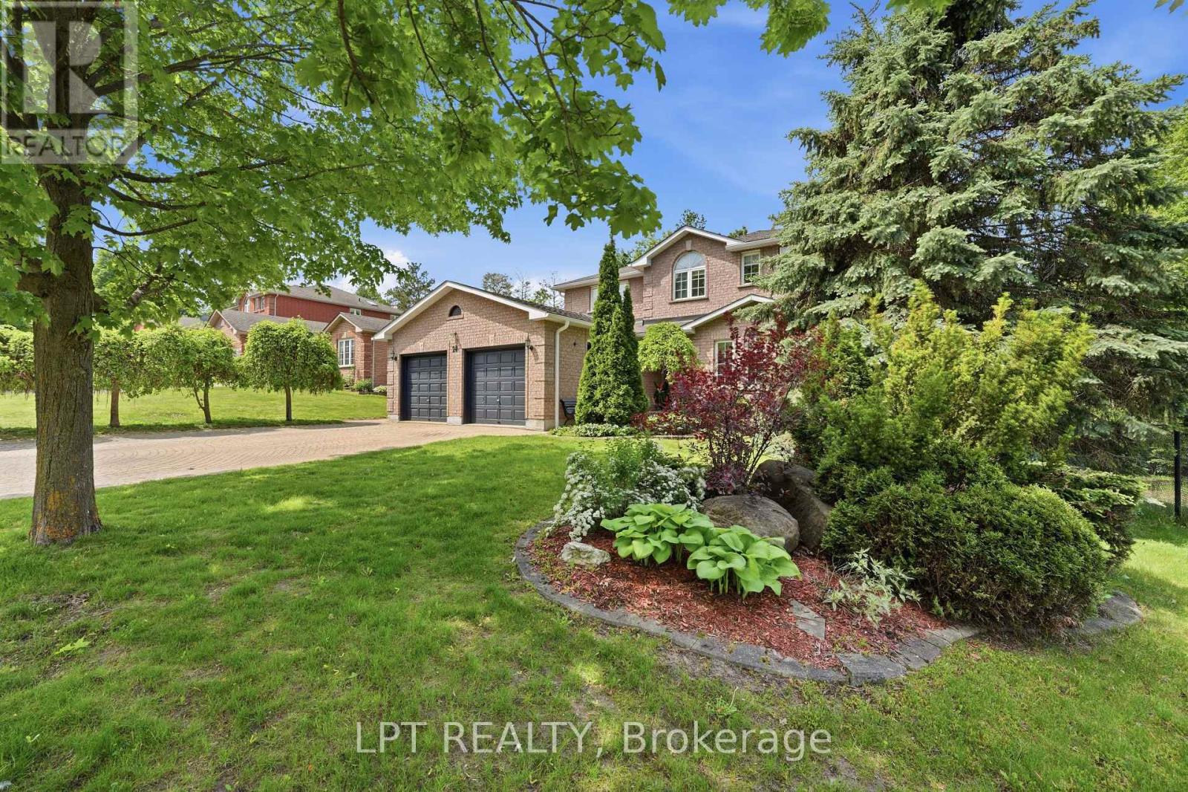
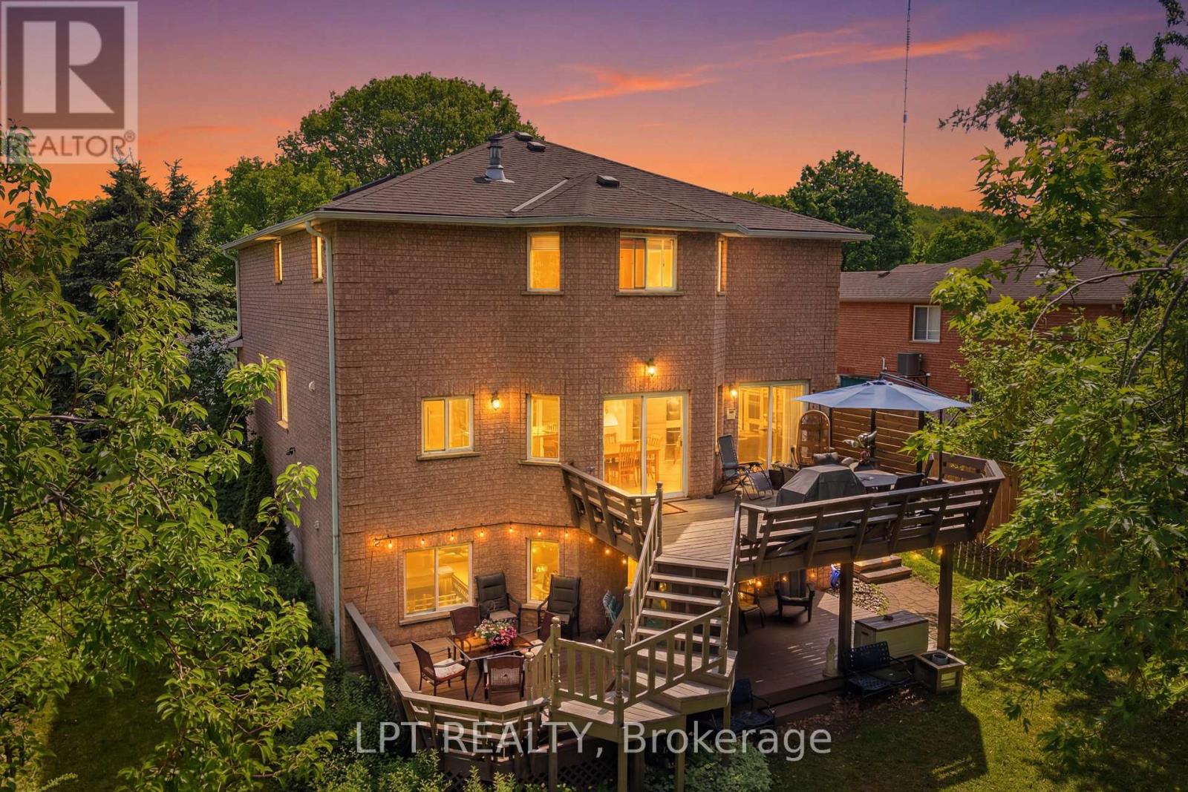
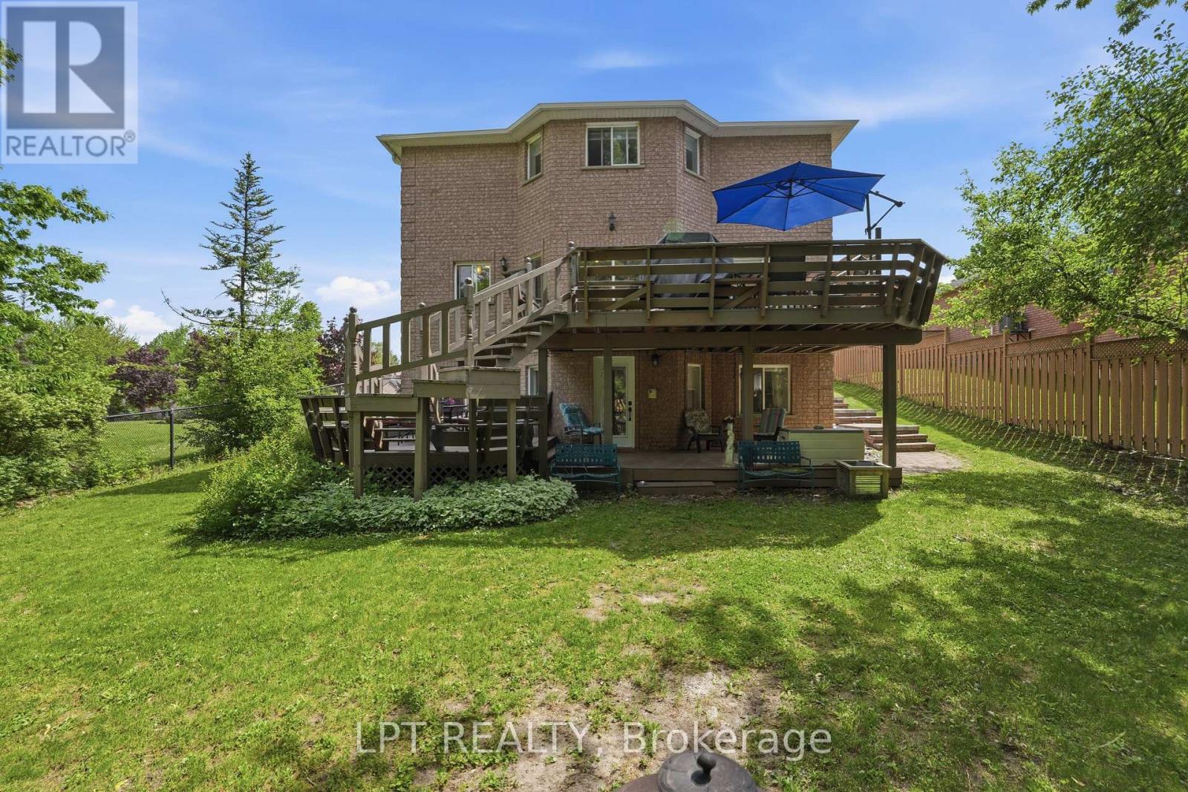
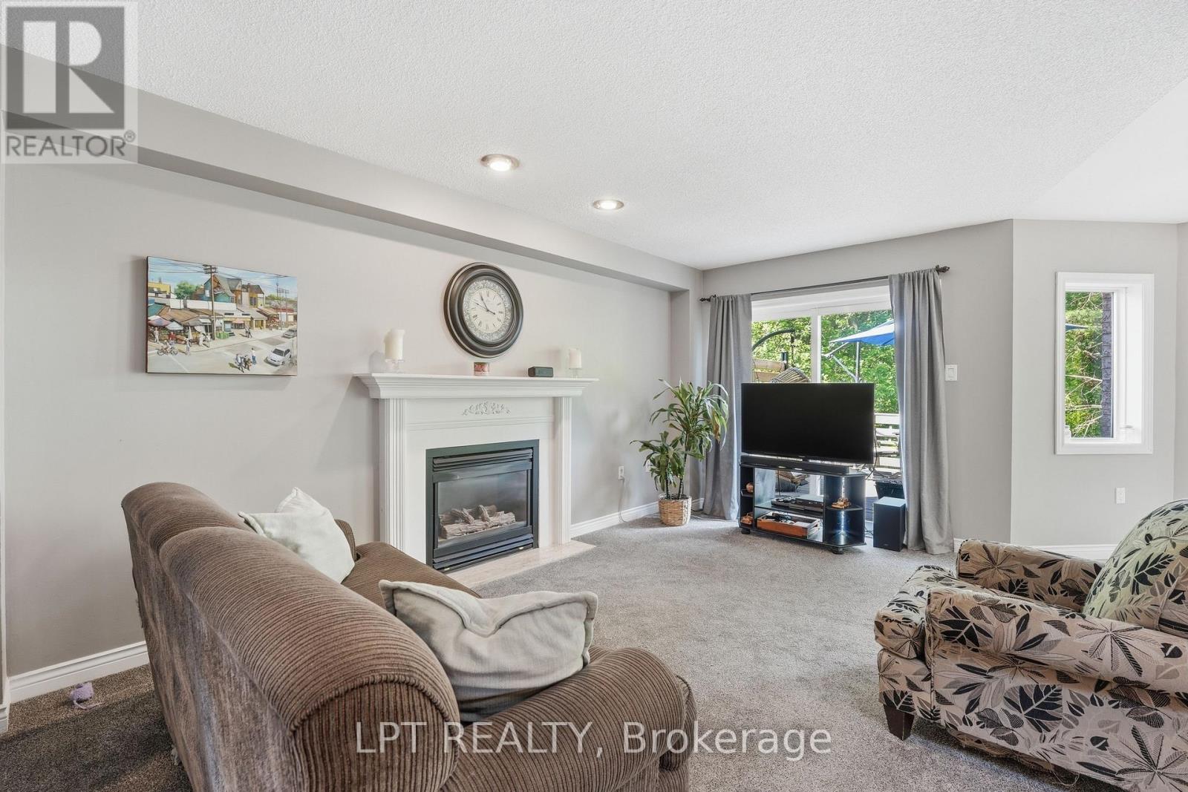
MORE SPACE. MORE OPTIONS. MORE TO LOVE. 3600+ sq ft of finished living space, 6 bedrooms, walkout in law-suite and a premium 60-ft lot! Backing onto a tranquil forested setting and located beside Snowshoe Park. This house is designed for families who need space, flexibility & options, this house delivers on every level. The main living space features 4 bedrooms, multiple living & entertaining areas, fireplaces and a bright eat-in kitchen with a walkout to the expansive deck - the perfect spot for summer dinners, morning coffee or simply enjoying the peaceful backyard surroundings. The real game changer is downstairs! The fully finished walkout lower level features a modern 2 bedroom in-law suite with it's own kitchen, living area, huge windows and separate entrance - an incredible setup for multi-generational living, extended family, older children or guests. With 6 bedrooms in total, generous living space, a primary bedroom with a 4 piece ensuite, and additional bedroom with it's own 2 piece ensuite and a layout that gives everyone room to spread out, this is anything but your average home. It's steps away from the park, surrounded by nature and tucked into Barrie's sought-after Ardagh neighbourhood while still being close to schools, shopping, trails, skiing, commuter routes, Hwy 400 and everyday amenities. Come see what makes this home stand out!
Map data © OpenStreetMap contributors
No open houses are scheduled for this home.
Can't make it? Request a private viewing.
| Sep 11, 2026 | $949,900 | ▼ $46,000 |
| Sep 4, 2026 | $995,900 | First recorded price |
Price changes since Sep 4, 2026.
| Family room | Main level | 5.51 x 3.39 m |
| Bedroom 4 | Upper Level | 4.62 x 2.71 m |
| Bedroom 5 | Basement | 3.48 x 3.37 m |
| Bedroom | Basement | 3.48 x 3.33 m |
| Kitchen | Basement | 4.68 x 3.48 m |
| Dining room | Basement | 5 x 2.87 m |
| Family room | Basement | 6.83 x 3.39 m |
| Kitchen | Main level | 3.43 x 3.14 m |
| Eating area | Main level | 3.36 x 3.57 m |
| Living room | Main level | 5.24 x 3.43 m |
| Dining room | Main level | 4.06 x 3.43 m |
| Office | Main level | 3.4 x 2.64 m |
| Laundry room | Main level | 2.85 x 1.76 m |
| Primary Bedroom | Upper Level | 7.03 x 4.77 m |
| Bedroom 2 | Upper Level | 4.88 x 3.41 m |
| Bedroom 3 | Upper Level | 3.3 x 2.74 m |