
 For sale 50
$648,000
3+2 bed2 bath1,100–1,500 sq ft
11 Charlotte Court
Letitia Heights, Barrie
24 days agoMLS® S13805372
RE/MAX HALLMARK MAXX & AFI GROUP REALTY
17 White Crescent
Holly, Barrie, Ontario L4N5Z9
For sale· Added
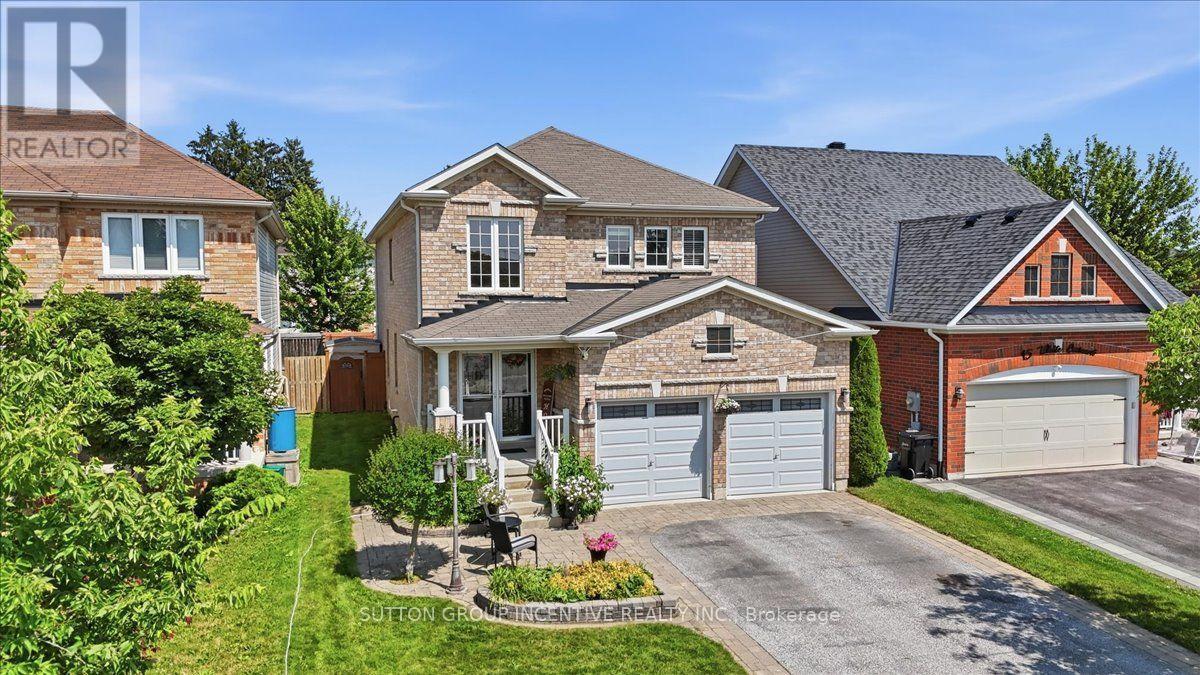
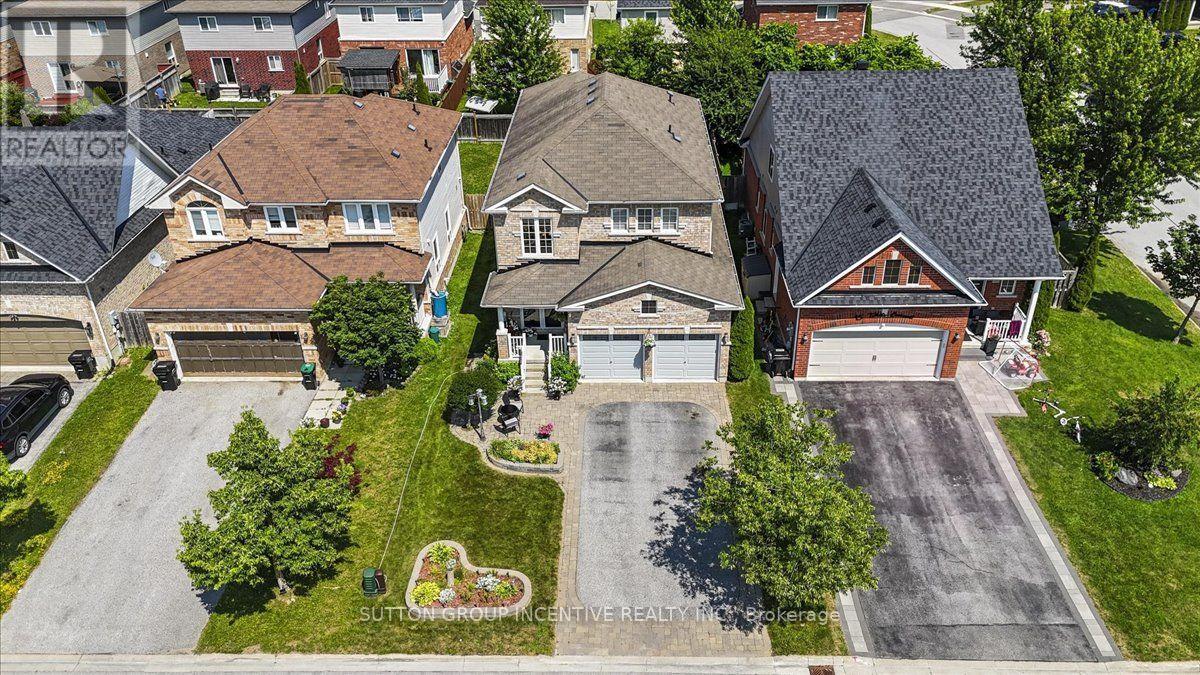
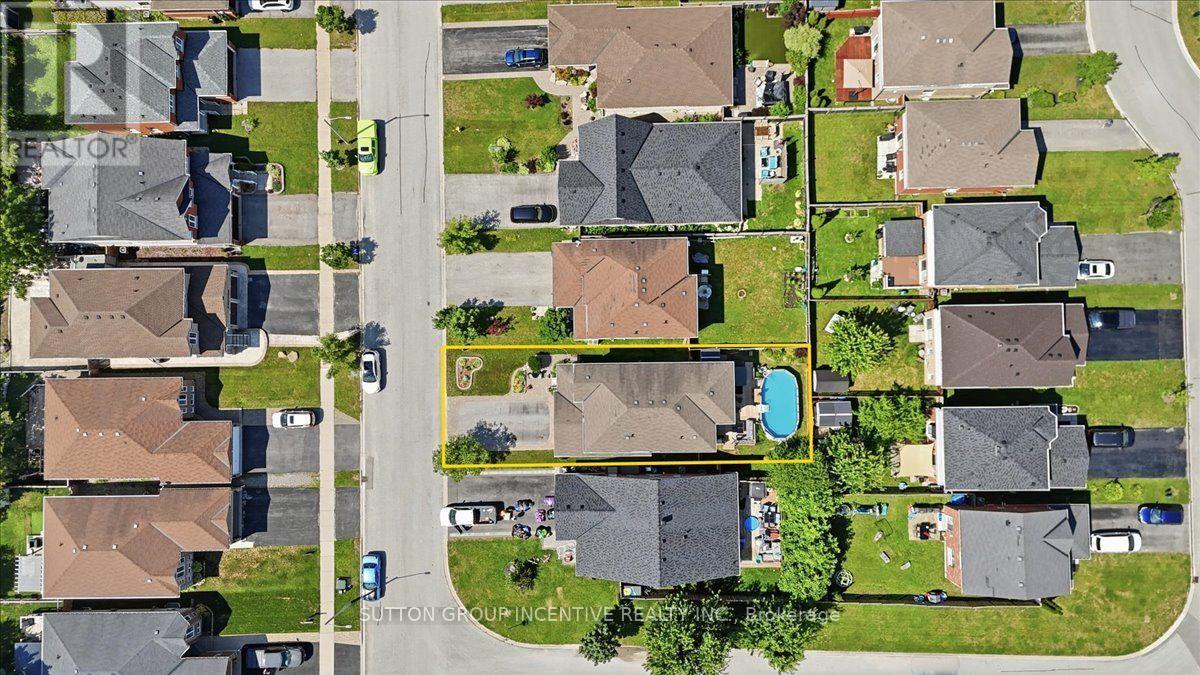
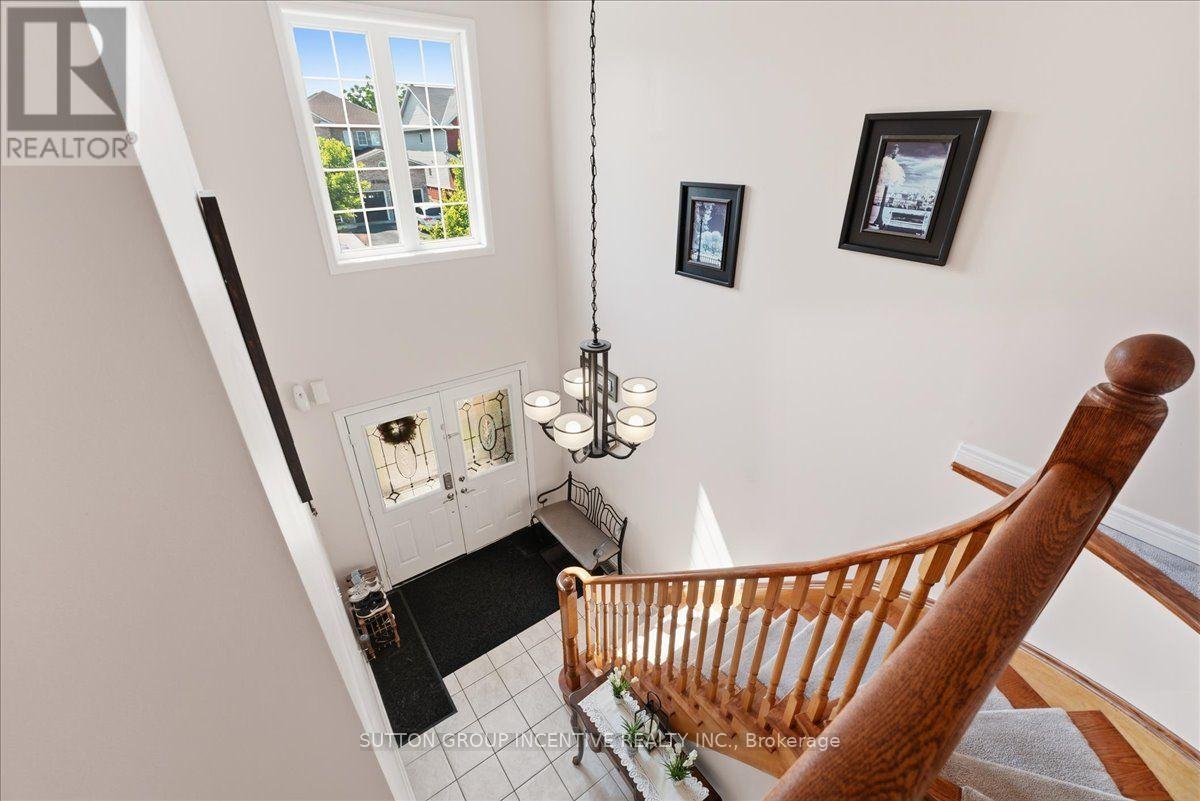
WELCOME TO 17 WHITE CRES! This spacious two-storey brick home offers more than 3000 sq. ft. of total living space! The bright main floor features generous living and dining areas, a separate breakfast space, and a well-appointed kitchen with granite counters, tiled backsplash, stainless-steel appliances and a breakfast bar. Walk out to an expansive deck and fully fenced backyard with multiple seating areas, an above-ground pool and hot tub. Convenient main-floor laundry includes cabinetry and a utility sink. Upstairs are four bedrooms, including a generous primary retreat equipped with a walk-in closet and a five-piece ensuite. The lower level adds a large recreation room with additional closet space, a fifth bedroom with a walk-in closet, and a four-piece bathroom--PLUS the option to easily add a sixth bedroom, a small kitchenette, or both!. A double garage completes this well cared for home. New egress window in basement, Aug 2026, Furnace Oct 2026.
Map data © OpenStreetMap contributors
No open houses are scheduled for this home.
Can't make it? Request a private viewing.
| Oct 12, 2026 | $839,900 | ▼ $20,000 |
| Sep 28, 2026 | $859,900 | First recorded price |
Price changes since Sep 28, 2026.
| Foyer | Main level | 2.09 x 2.53 m |
| Bedroom 5 | Basement | 4.48 x 3.08 m |
| Living room | Main level | 6.09 x 3.9 m |
| Kitchen | Main level | 2.85 x 3.55 m |
| Eating area | Main level | 3.35 x 3.55 m |
| Dining room | Main level | 3.32 x 4.85 m |
| Primary Bedroom | Second level | 3.82 x 4.85 m |
| Bedroom 2 | Second level | 3.99 x 3.02 m |
| Bedroom 3 | Second level | 3.32 x 3.22 m |
| Bedroom 4 | Second level | 3.28 x 4.26 m |
| Recreational, Games room | Basement | 7.29 x 4.65 m |




