
 For sale 50
$649,999
4 bed3 bath1,500–2,000 sq ft
18 Holgate Street
Allandale, Barrie
27 days agoMLS® S13790074
FARIS TEAM REAL ESTATE BROKERAGE
121 Taylor Drive
Bayshore, Barrie, Ontario L4N8L2
For sale· Added
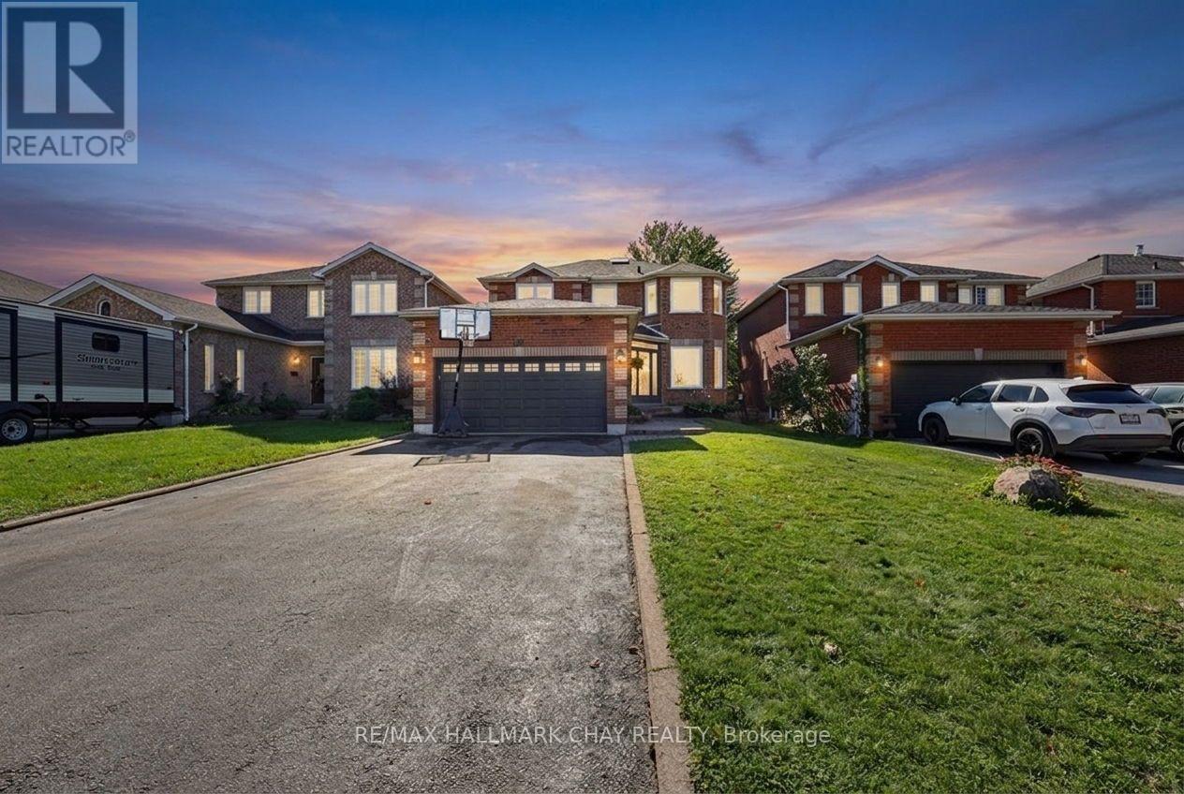
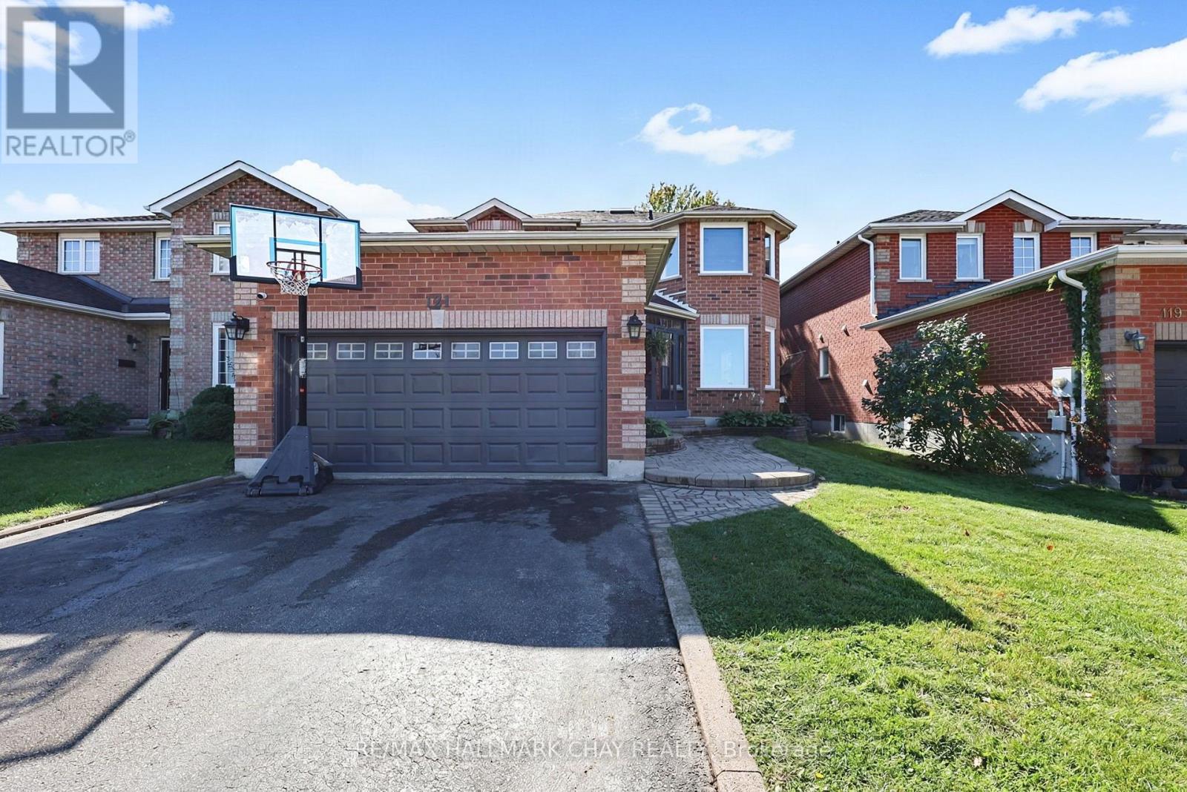
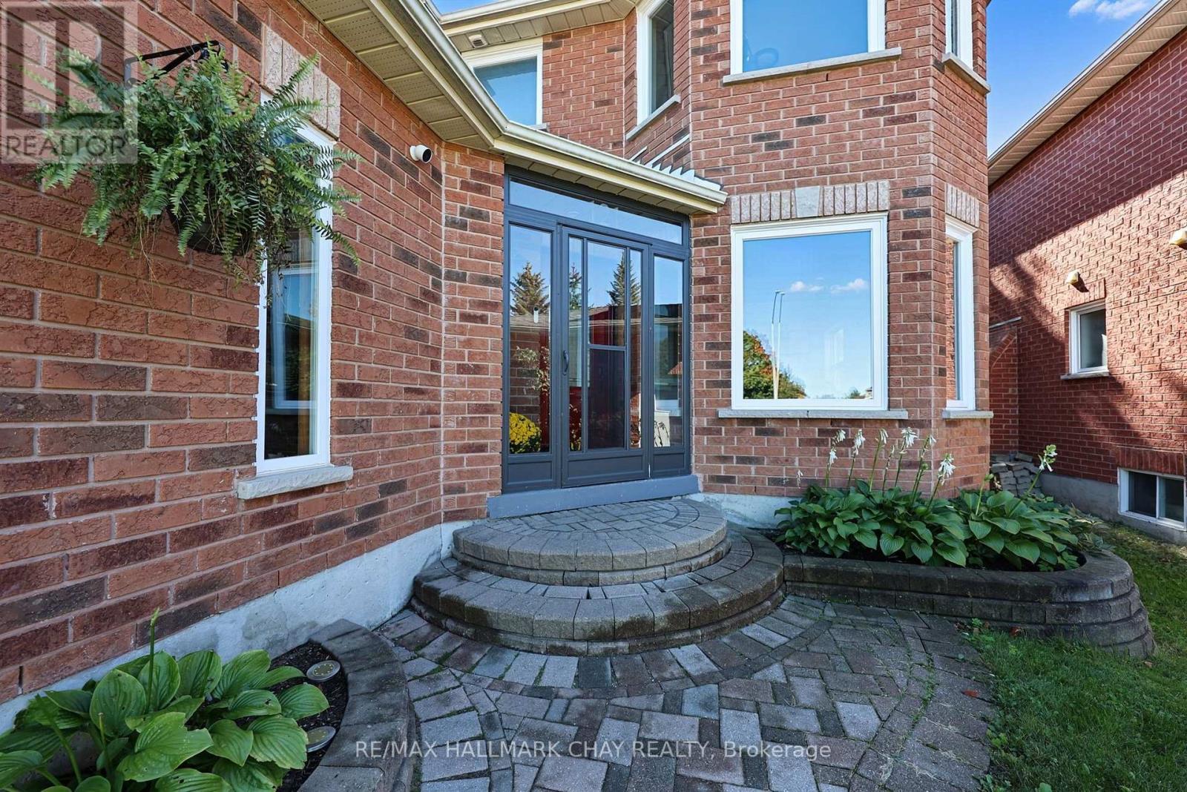
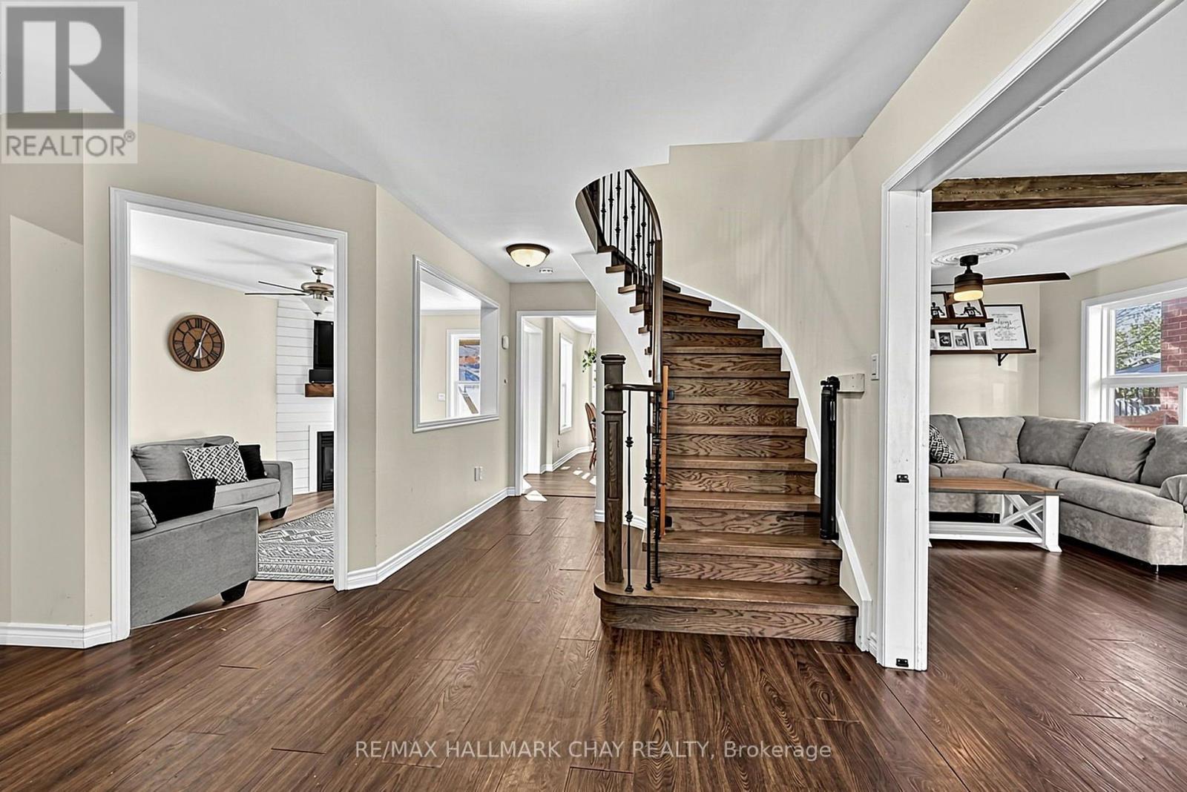
Welcome to this spacious all-brick 2-storey home, perfectly situated in a sought-after location close to parks, schools, the beach, shopping and all amenities. Offering four generously sized bedrooms, two full bathrooms including large ensuite plus a convenient 2-piece powder room on main floor, this home provides plenty of room for the whole family. The updated kitchen features plenty of cabinetry and natural light, while the bright dining area offers a walkout to an expansive deck-perfect for entertaining, summer gatherings and enjoying the fully fenced backyard. Main floor laundry adds everyday convenience, while the unspoiled basement offers excellent potential for additional living space, with a bathroom already roughed-in. A double car garage with inside entry and a large driveway with no sidewalk provide ample parking. A fantastic opportunity in a family-friendly location! Newer roof, windows, appliances, furnace, air conditioner, and New SkyLight.
Map data © OpenStreetMap contributors
No open houses are scheduled for this home.
Can't make it? Request a private viewing.
| Living room | Main level | 6.62 x 3.07 m |
| Kitchen | Main level | 3.2 x 3.07 m |
| Dining room | Main level | 4.28 x 2.74 m |
| Family room | Main level | 5.12 x 3.06 m |
| Laundry room | Main level | 2.17 x 1.87 m |
| Foyer | Main level | 5.33 x 3.98 m |
| Primary Bedroom | Upper Level | 5.75 x 4.27 m |
| Bedroom 2 | Upper Level | 3.82 x 3.24 m |
| Bedroom 3 | Upper Level | 3.58 x 3.07 m |
| Bedroom 4 | Upper Level | 3.25 x 2.73 m |




