 For sale 50
$769,900
2+1 bed2 bath1,100–1,500 sq ft
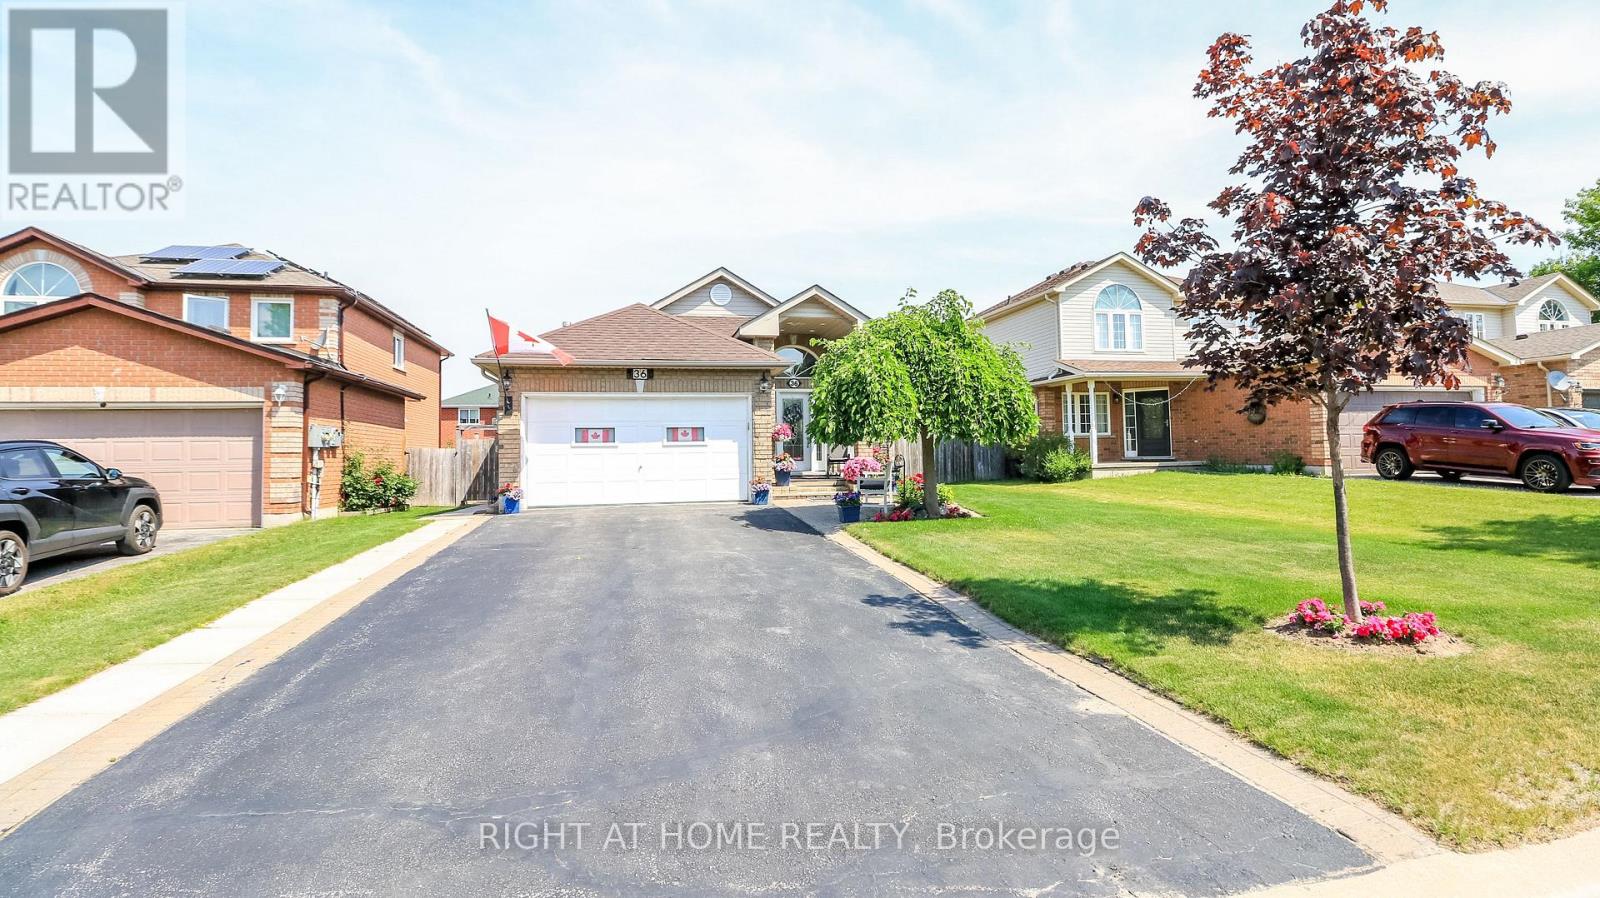
36 Benjamin Lane
Painswick South, Barrie
3 months agoMLS® S13504556
RIGHT AT HOME REALTY
104 Succession Crescent
Innis-Shore, Barrie, Ontario L4M7G6
For sale· Added
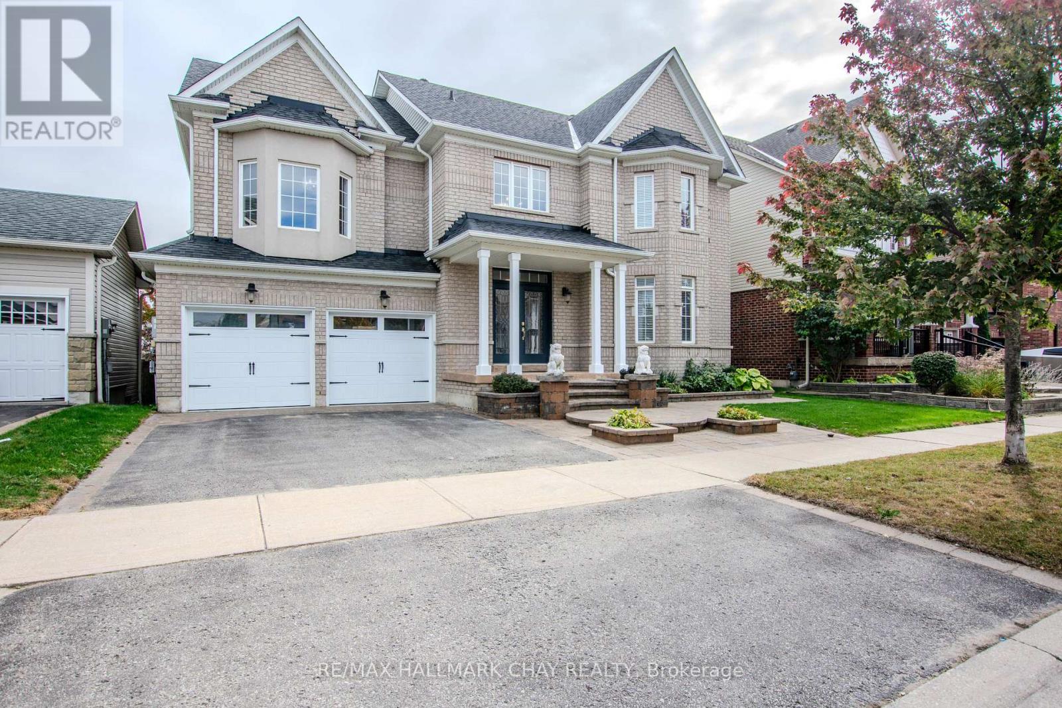
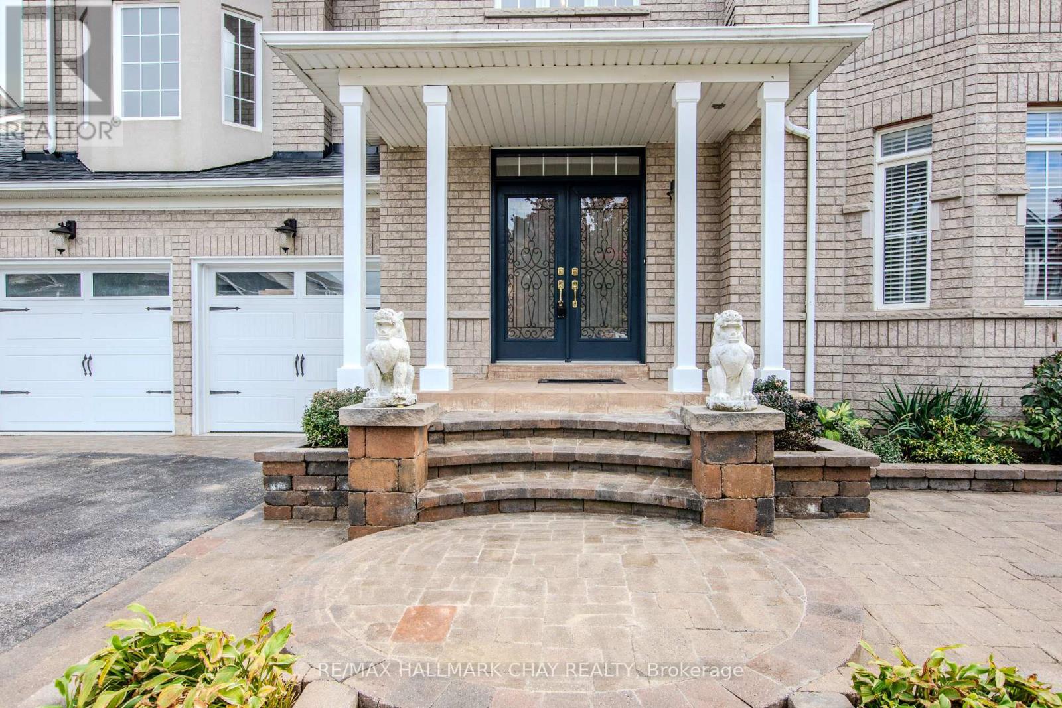
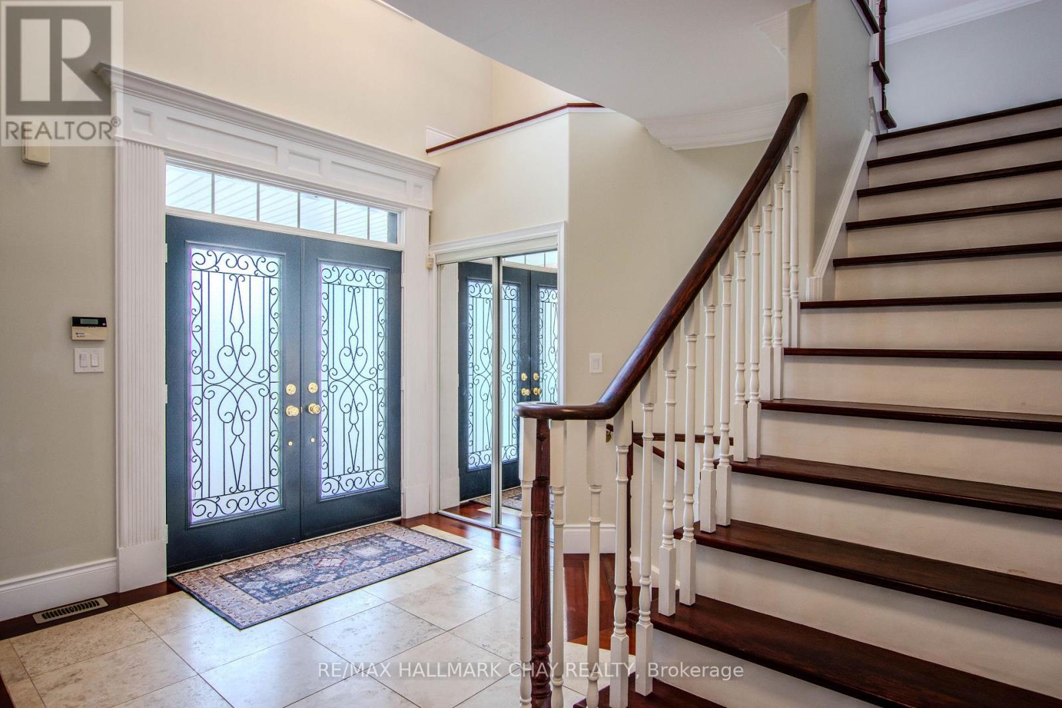
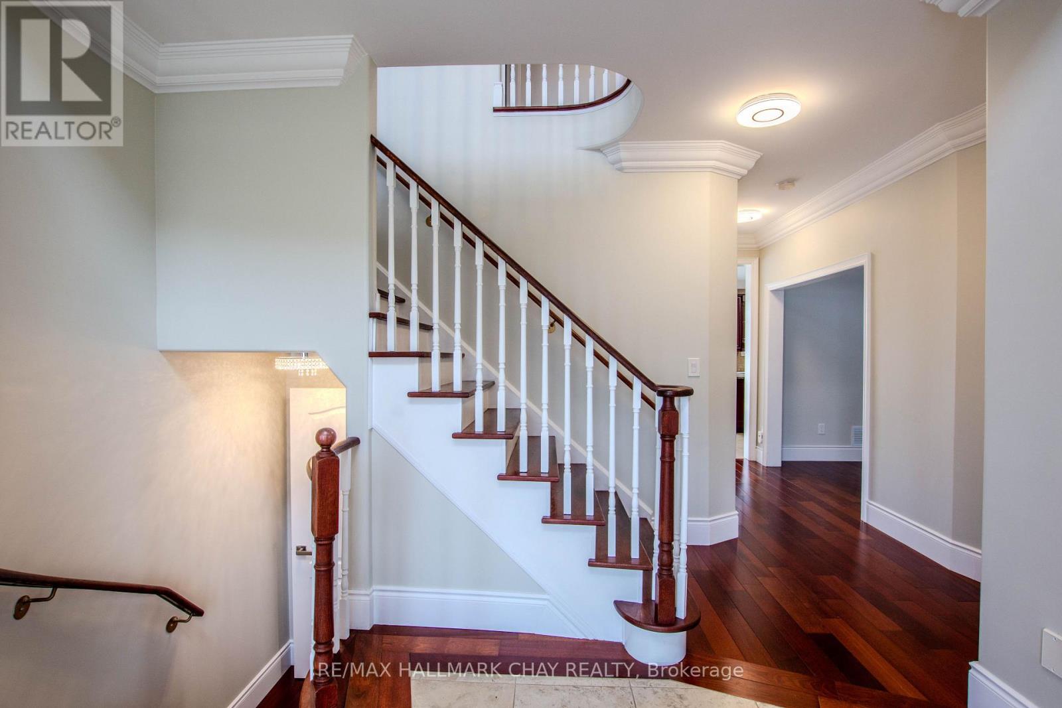
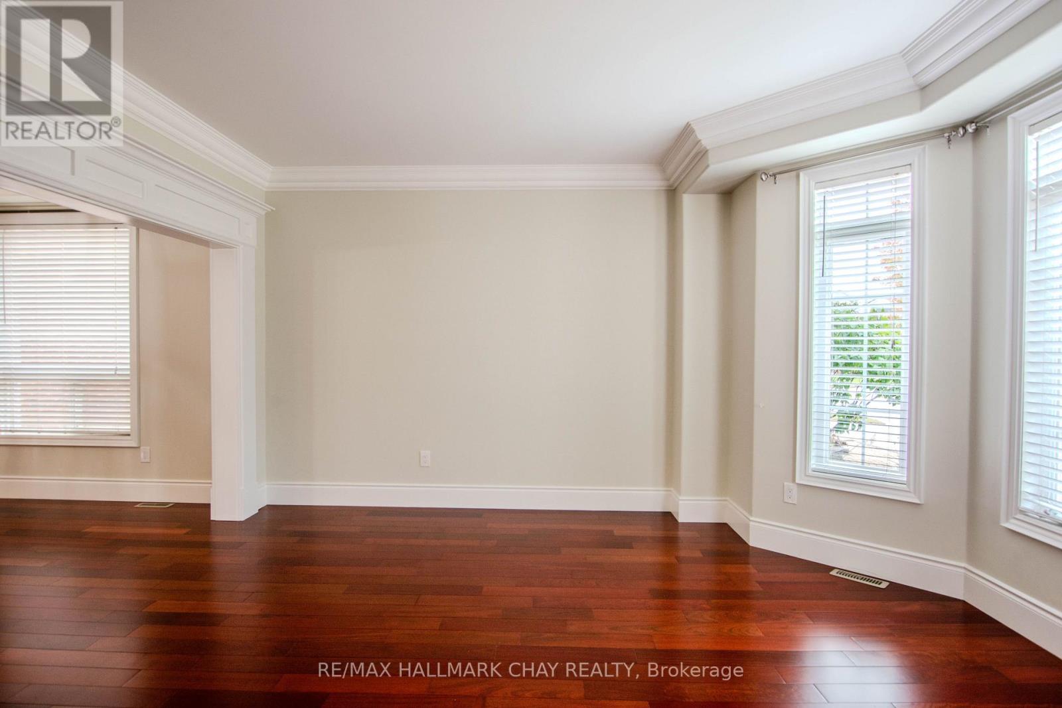
*** EXREA SPACIOUS HOME IN A HIGHLY DESIRABLE NEIGHBOURHOOD * THIS PROPERTY OFFERS 5 GENEROUS BEDROOMS * 2 ABOVE-GRADE FAMILY ROOMS, PROVIDING EXCEPTIONAL SPACE FOR A LARGE OR GROWING FAMILY * FEATURING REAL HARDWOOD FLOORING THROUGHOUT, THE HOME EXUDES SOPHISTICATION & LUXURY * EXTENSIVE CROWN MOULDING ENHANCES THE ELEGANT FLOW FROM ROOM TO ROOM & COFFERED CELINGS IN FAMILY ROOM * LARGE EAT-IN KITCHEN, WELL-APPOINTED, INCLUDES SOLID MAPLE CABINETRY & GRANITE COUNTERTOPS, MAKING IT BOTH STYLISH & FUNCTIONAL * WELL DESIGNED PATIO FOR YOUR ENTERTIMENT * THE PARTIALLY FINISHED BASEMENT ADDS VALUABLE LIVING SPACE WITH A BEDROOM & FULL BATHROOM, IDEAL FOR GUESTS OR EXTENDED FAMILY * BONUS * BASEMENT HAS WALKOUT & OFFERS INCREDIBLE POTENTIAL FOR AN IN-LAW SUITE OR PRIVATE LIVING AREA - THE POSSIBILITIES ARE LEFT TO YOUR IMAGINATION * FRESHLY PAINTED & TRULY MOVE-IN READY * HIS HOME DELIVERS SPACE, COMFORT, AND TIMELESS FINISHES * Furnace 2022, shingles 2021 & most of back windows replaced 2021*
Map data © OpenStreetMap contributors
No open houses are scheduled for this home.
Can't make it? Request a private viewing.
| Dining room | Main level | 3.33 x 3.58 m |
| Living room | Main level | 4.45 x 4.5 m |
| Family room | Main level | 4.14 x 5.44 m |
| Kitchen | Main level | 4.12 x 7.82 m |
| Primary Bedroom | Second level | 6.86 x 3.76 m |
| Bedroom 2 | Second level | 5.69 x 3.28 m |
| Bedroom 3 | Second level | 4.72 x 3.63 m |
| Bedroom 4 | Second level | 4.34 x 3.15 m |
| Bedroom 5 | Basement | 4.17 x 4.04 m |