 For sale 50
$665,000
2+1 bed3 bath1,744 sq ft
44 Livingston Boulevard #11
Baden
1 month agoMLS® 40857922
RE/MAX TWIN CITY REALTY INC.
1310 Snyder'S Road East
Baden, Ontario N3A3L3
For sale· Added
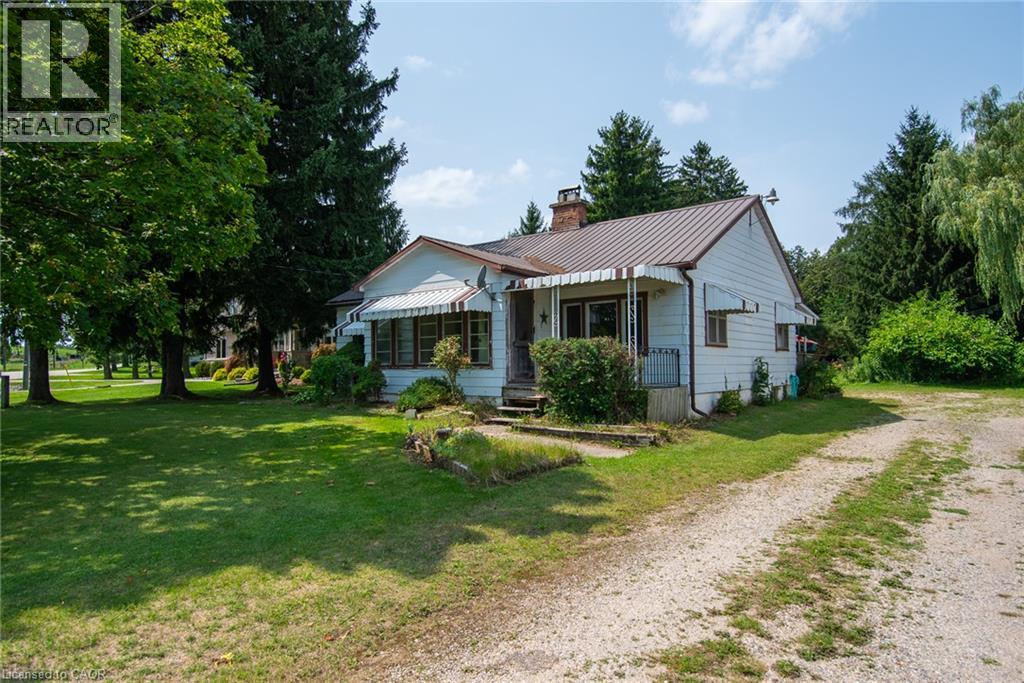
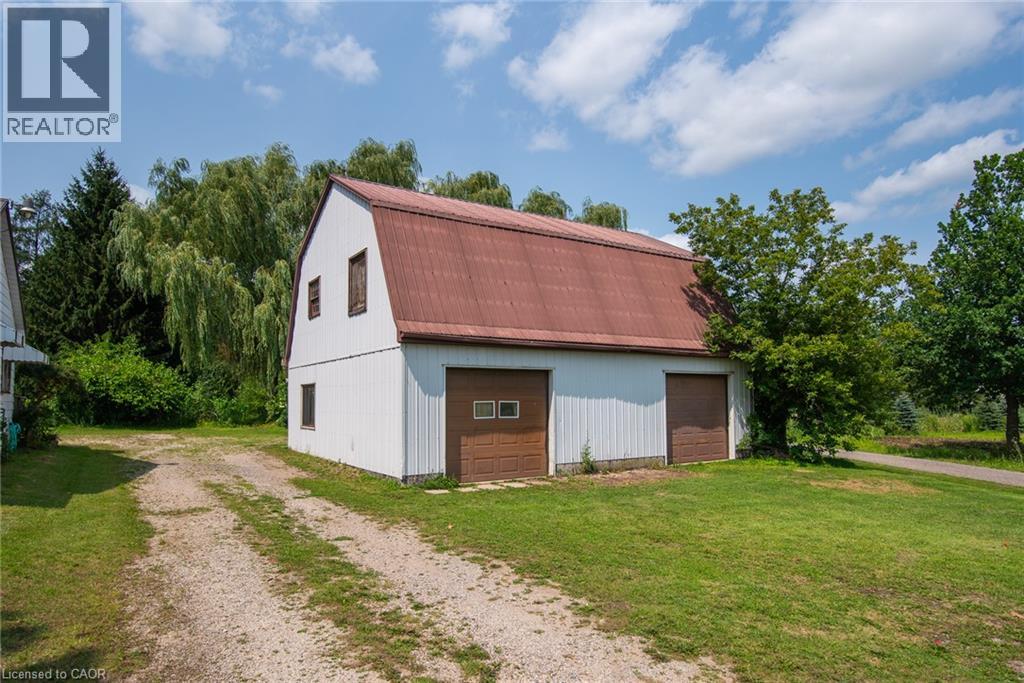
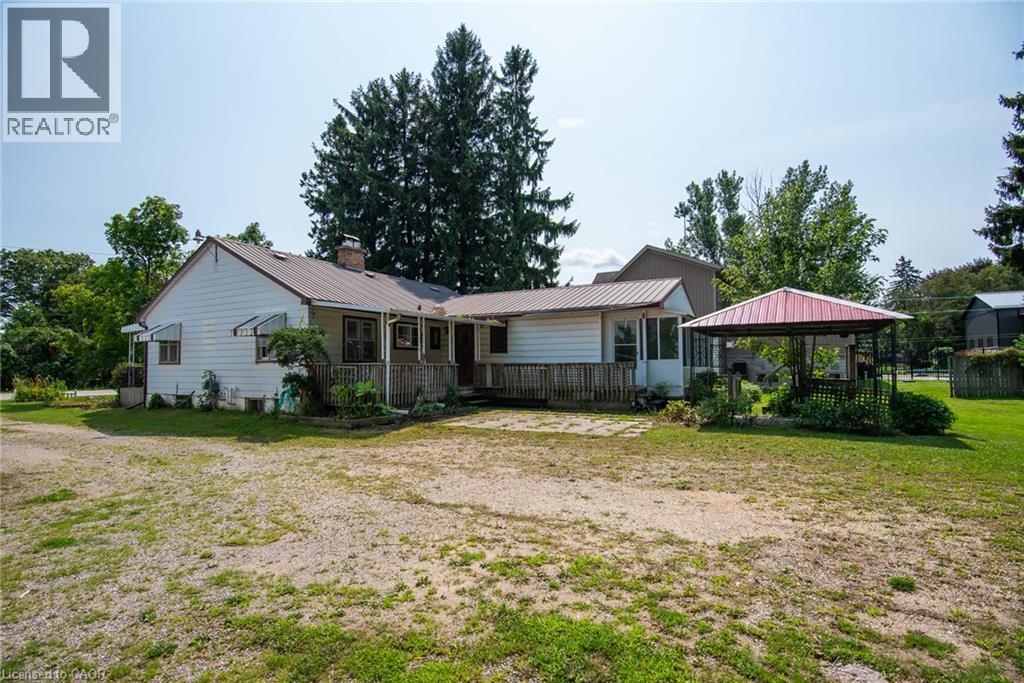
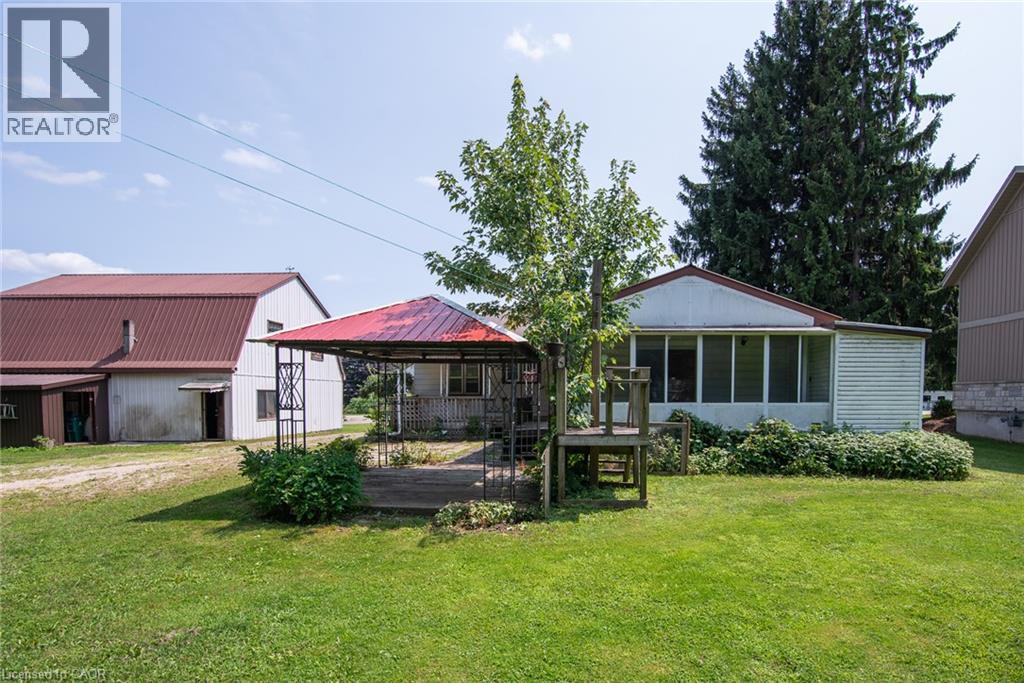
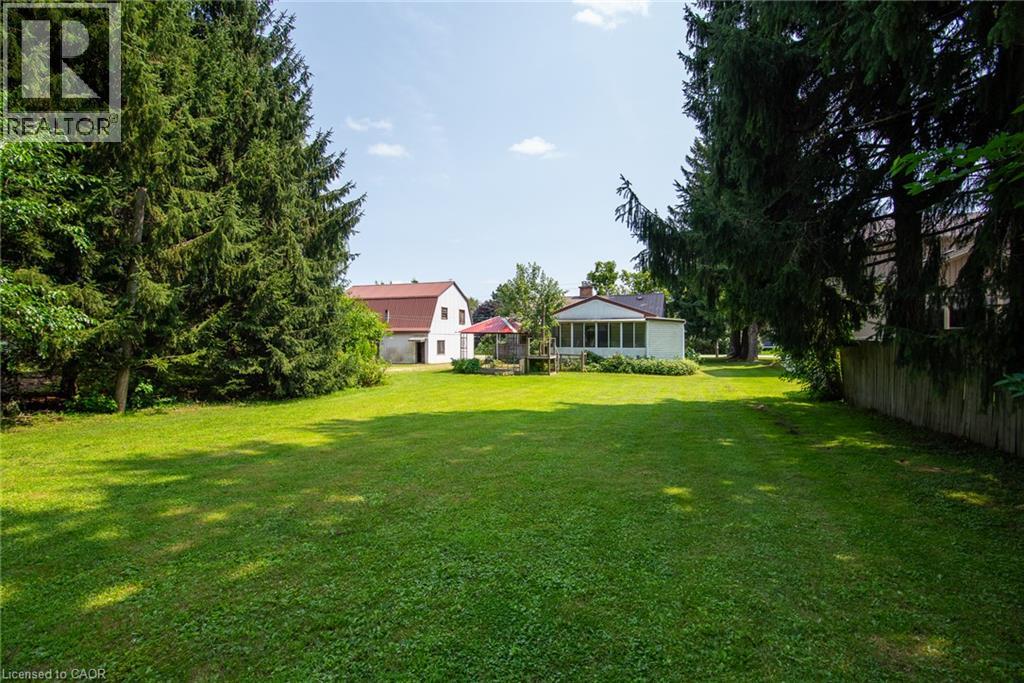
Big Shop! Generous Lot! Endless Potential! If you’ve been searching for a property with space to work, create and make your own, this one is worth a look! Set on approximately 0.6 acres, the standout feature is the impressive 35' x 30' heated shop complete with additional loft space above, ideal for a contractor, hobbyist, car enthusiast or anyone needing serious workspace and storage. The home itself is ready for its next chapter and offers an excellent opportunity for someone with vision to renovate, update and create a space that suits their style and needs. With a generous lot, a substantial heated shop and plenty of potential, this is a property where the value goes well beyond the house. Bring your ideas, roll up your sleeves and imagine what you could create here.
Map data © OpenStreetMap contributors
No open houses are scheduled for this home.
Can't make it? Request a private viewing.
| Sep 22, 2026 | $635,000 | ▼ $15,000 |
| Sep 9, 2026 | $650,000 | First recorded price |
Price changes since Sep 9, 2026.
| Foyer | Main level | 14'0'' x 5'6'' |
| Cold room | Basement | — |
| Sunroom | Main level | 18'6'' x 7'9'' |
| Family room | Main level | 11'3'' x 14'2'' |
| Office | Main level | 11'1'' x 9'11'' |
| Bedroom | Main level | 14'1'' x 8'0'' |
| Primary Bedroom | Main level | 15'2'' x 9'11'' |
| 4pc Bathroom | Main level | 8'4'' x 9'6'' |
| Kitchen | Main level | 11'8'' x 13'3'' |
| Living room | Main level | 27'0'' x 12'8'' |