 For sale 50
$665,000
2+1 bed3 bath1,744 sq ft
44 Livingston Boulevard #11
Baden
1 month agoMLS® 40857922
RE/MAX TWIN CITY REALTY INC.
105 Snyder'S Road West
Baden, Ontario N3A2M2
For sale· Added
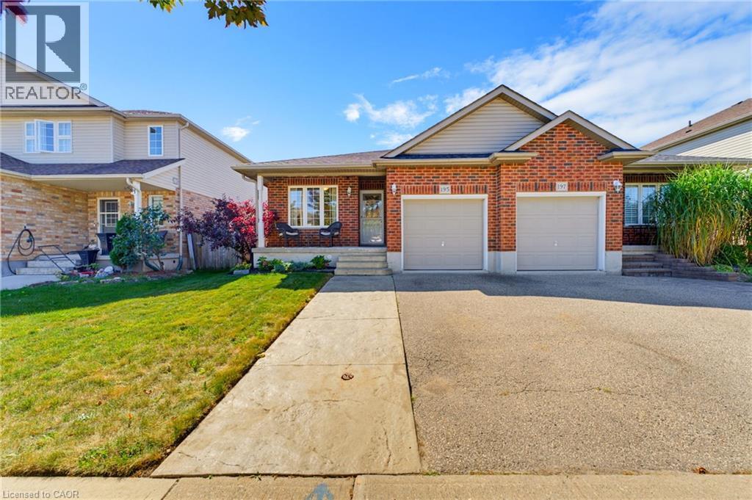
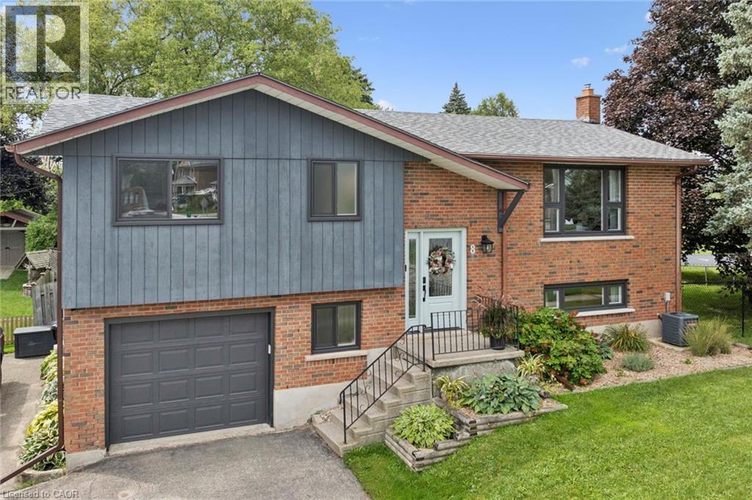
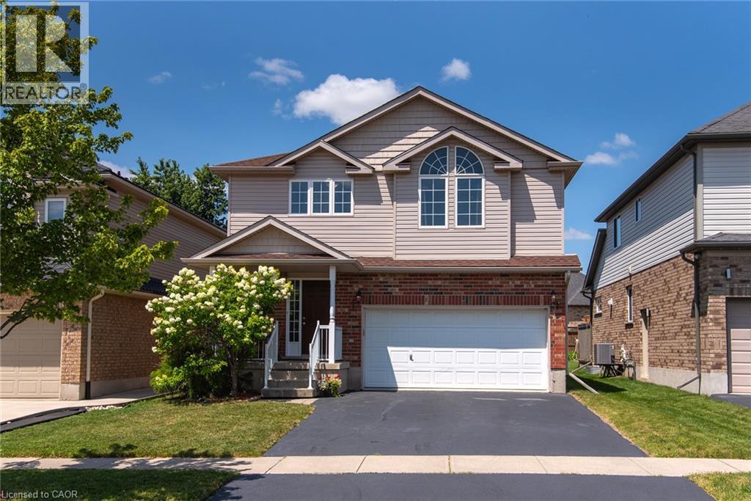
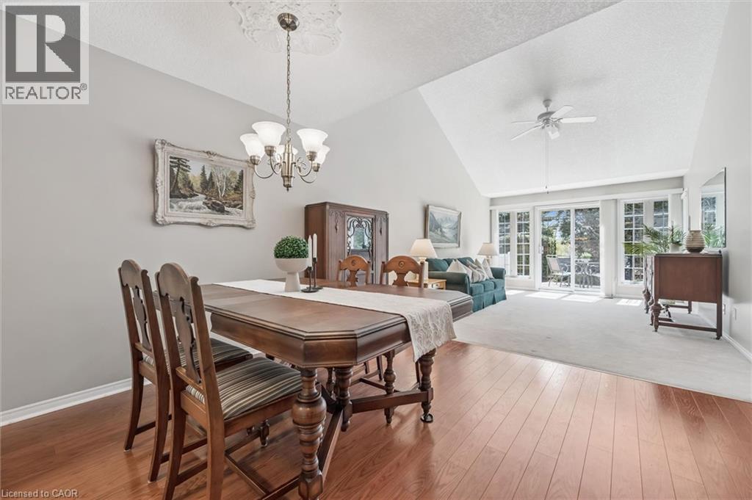
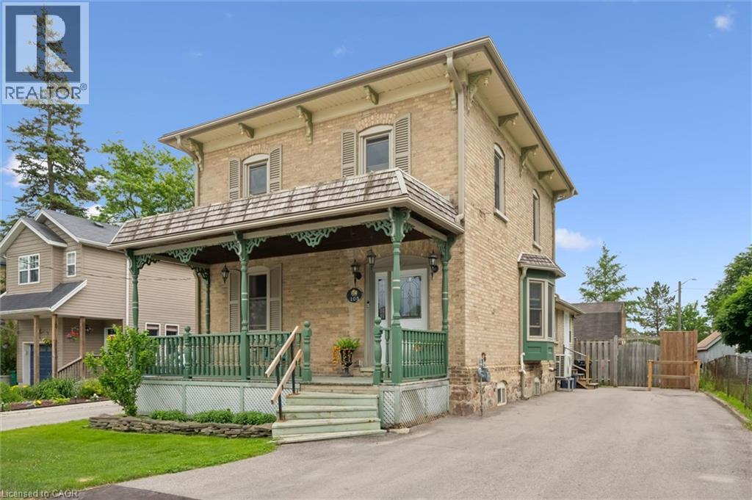
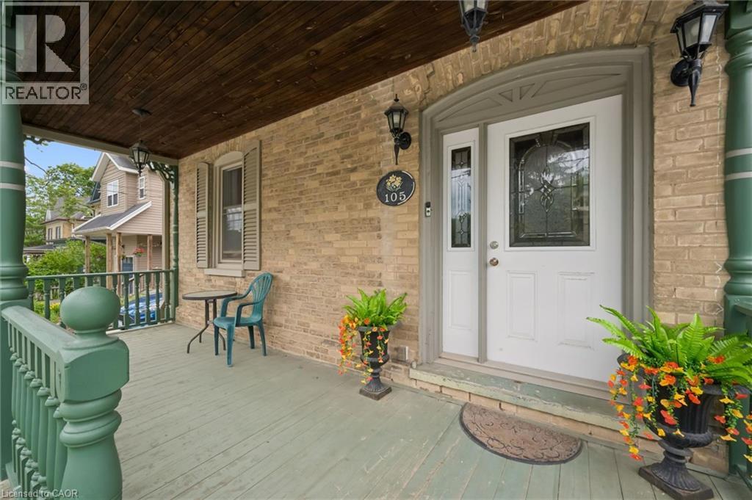
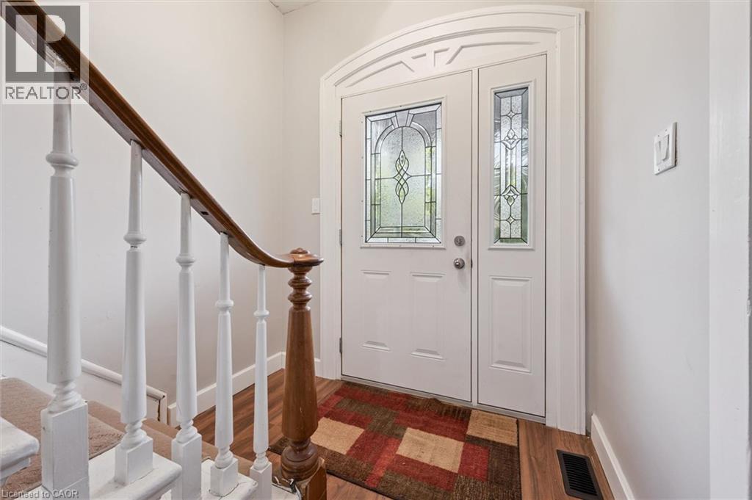
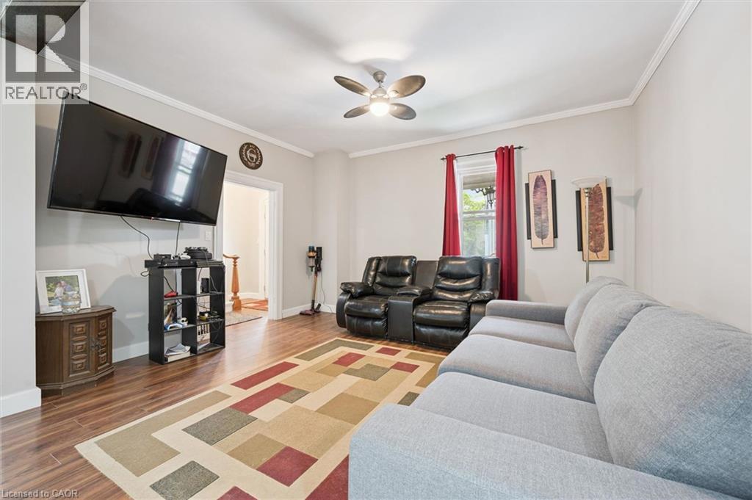
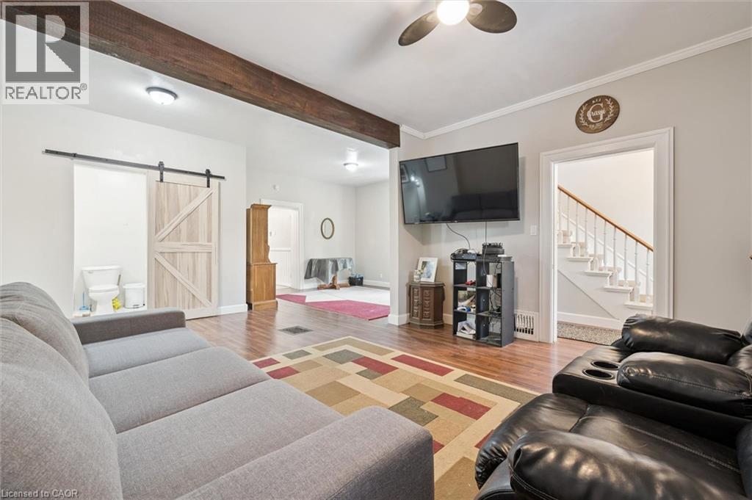
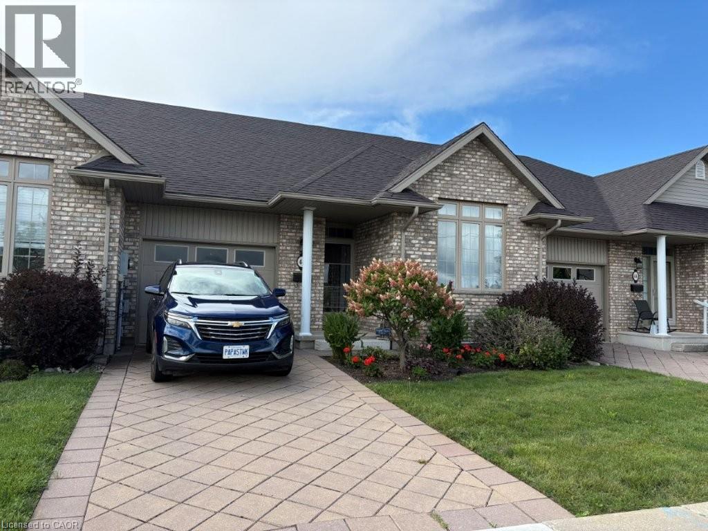
Welcome to this charming 3-bedroom, 2-bathroom century home nestled in the heart of Baden. Full of character and warmth, this well maintained property sits on a large, fully fenced lot, offering plenty of outdoor space for families, pets, and entertaining. Inside, you'll find bright and spacious principal rooms, beautiful hardwood flooring, and the convenience of main floor laundry. The functional layout provides comfortable living spaces filled with natural light, while the walkout to the deck creates the perfect setting for summer barbecues and relaxing evenings outdoors. A standout feature of this property is the impressive 22' x 16' detached two-storey workshop, complete with hydro, water, and gas hookups. Offering endless possibilities, this versatile space is ideal for hobbyists, entrepreneurs, or those looking to explore the potential for an accessory apartment. Located within walking distance to parks, schools, shops, and all the amenities Baden has to offer, this unique property combines historic charm with exceptional potential. Don't miss your opportunity to own this wonderful home in one of the Region's most desirable communities.
Map data © OpenStreetMap contributors
No open houses are scheduled for this home.
Can't make it? Request a private viewing.
| Den | Main level | 15'3'' x 7'9'' |
| 4pc Bathroom | Second level | — |
| Bedroom | Second level | 9'8'' x 8'7'' |
| Bedroom | Second level | 12'3'' x 8'7'' |
| Primary Bedroom | Second level | 18'6'' x 12'0'' |
| Living room | Main level | 7'9'' x 12'7'' |
| Dining room | Main level | 12'9'' x 13'0'' |
| 2pc Bathroom | Main level | — |
| Kitchen | Main level | 12'4'' x 15'2'' |