 For sale 50
$1,589,000
4 bed4 bath2,500–3,000 sq ft
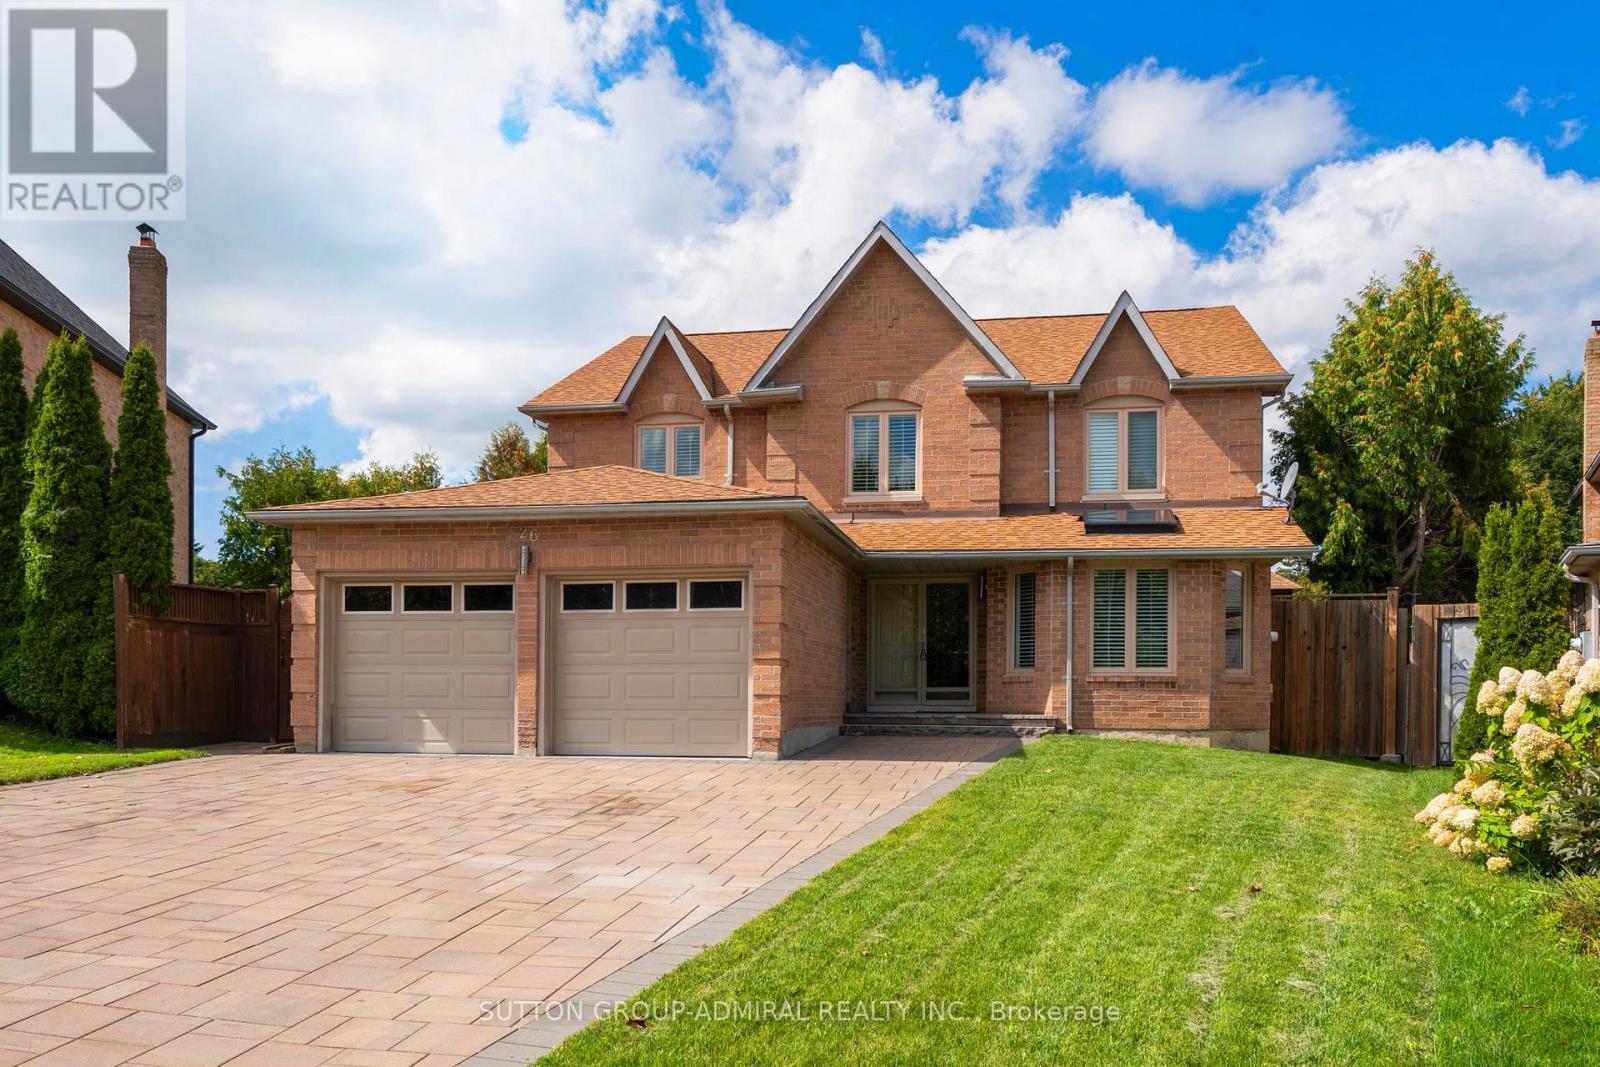
26 Albery Crescent
Aurora Highlands, Aurora
21 days agoMLS® N13813212
SUTTON GROUP-ADMIRAL REALTY INC.
7 Cousins Drive
Aurora Village, Aurora, Ontario L4G1B2
For sale· Added
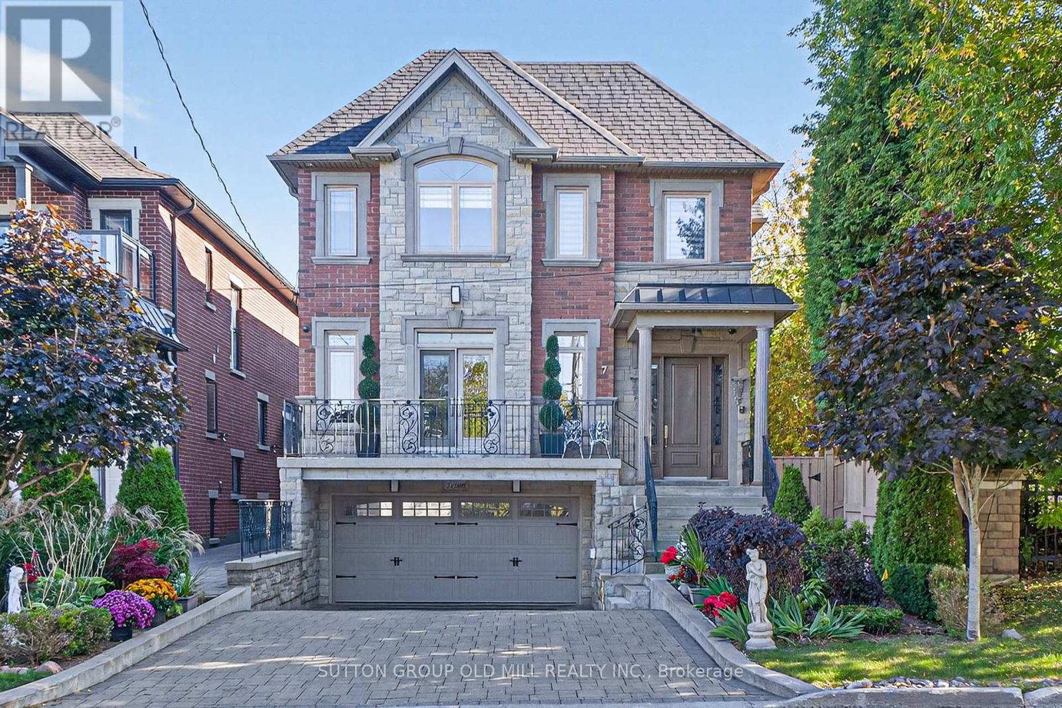
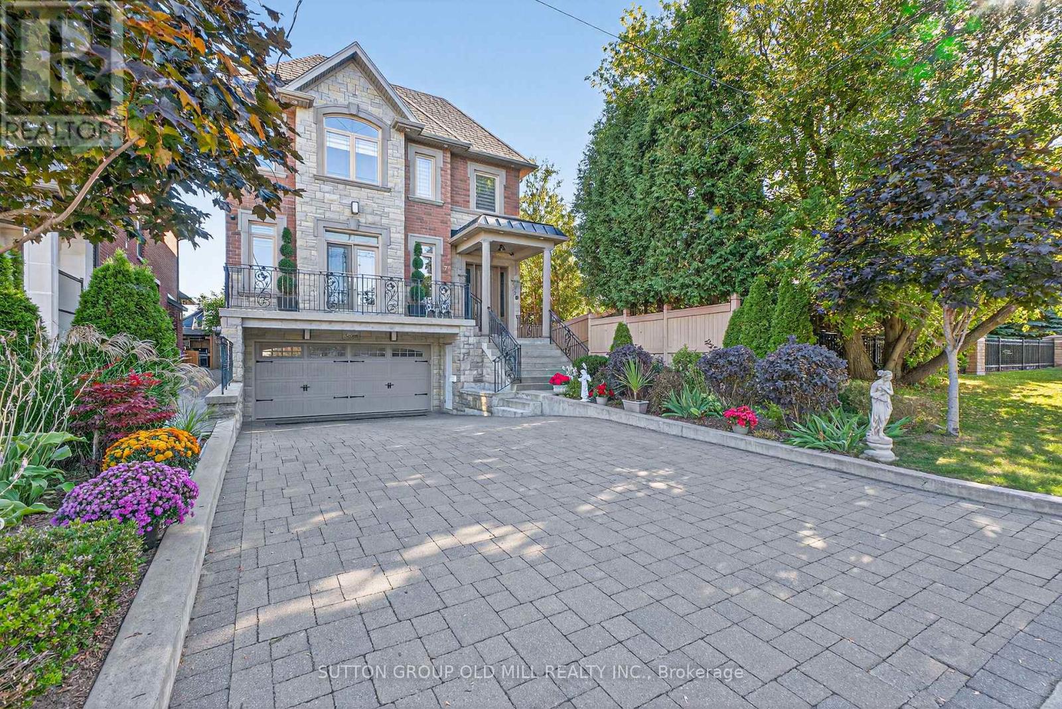
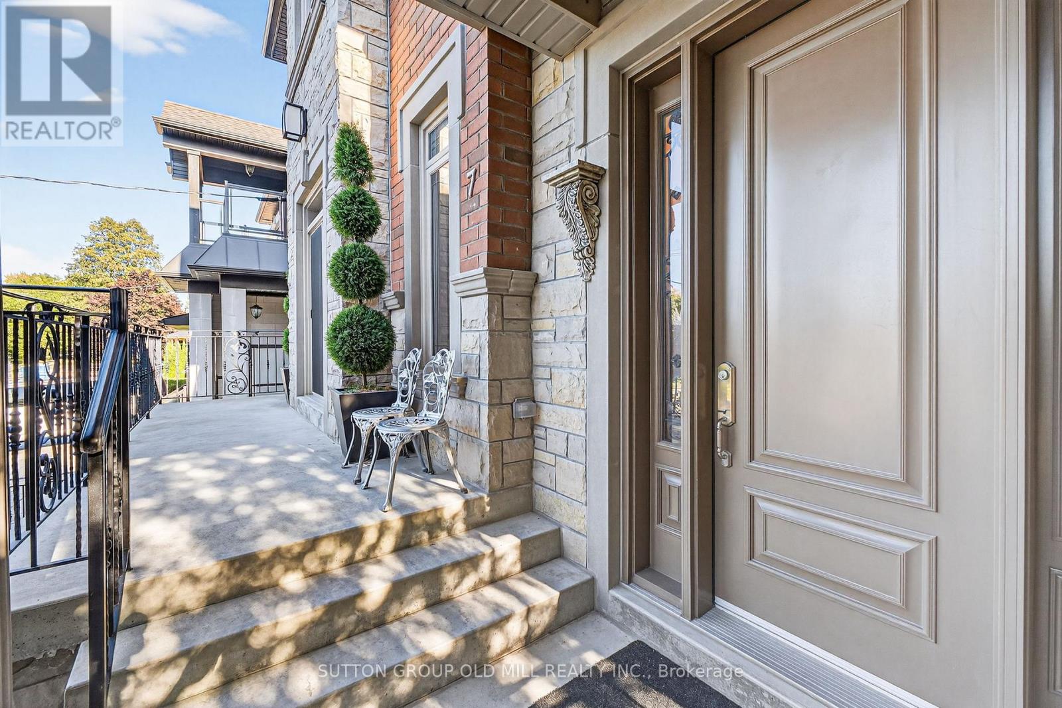
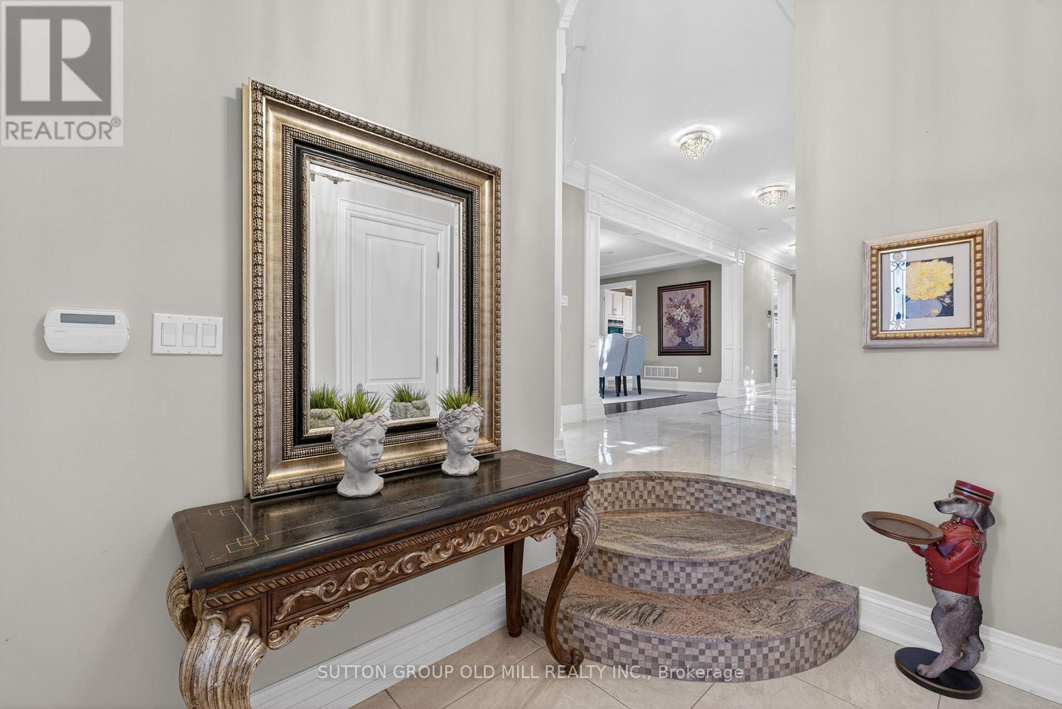
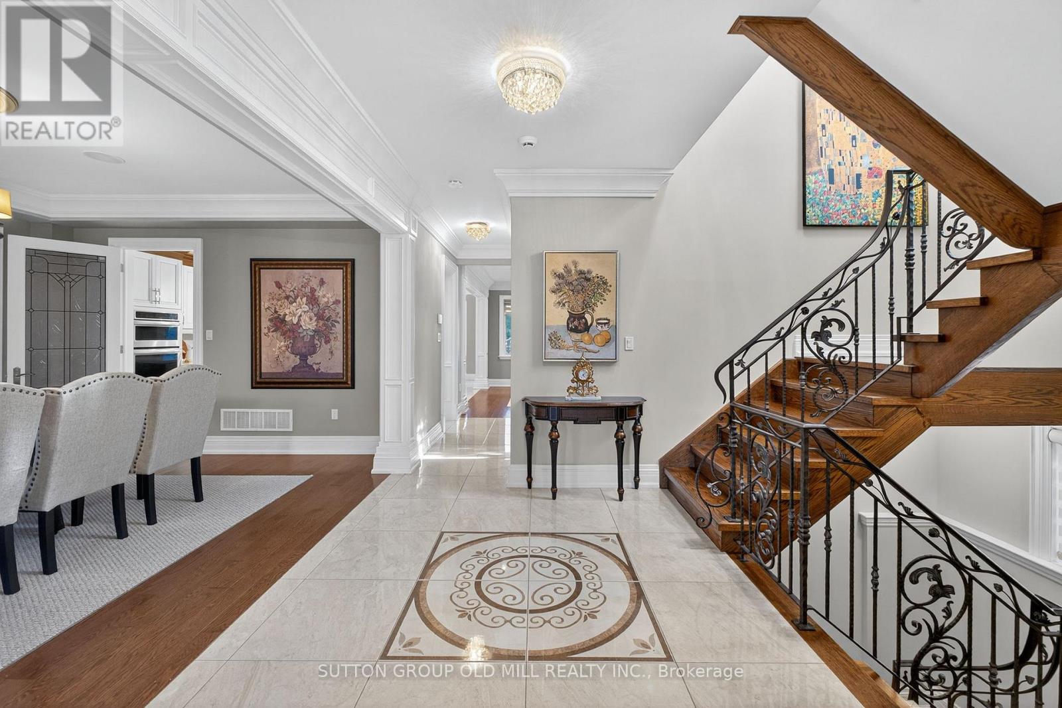
Welcome to 7 Cousins Drive in the Heart of Aurora Village. This is a rock-solid / high-quality Italian craftsmanship / custom-built home on a Pie-shaped Lot. Luxurious finishes include Custom Kitchen with built-in KitchenAid Appliances, 6 Bathrooms, gorgeous Crown Moulding/Trim/Baseboards, upgraded Quartz Countertops, Closet Organizers, Upper level Laundry room, and more! The W/O Basement can be Income-producing, and features an In-law suite with High Ceilings, Eat-In Kitchen, 2 Bedrooms with Large Windows, and separate Rear and Front Entrances. Enjoy the private Entertainer's Backyard with Patio, Natural gas BBQ, Jacuzzi Hot tub, and Outdoor Sauna for all seasons! The Location and Neighborhood are fantastic, close to all the Amenities you need: Just steps to Yonge Street, Aurora Town Square & Cultural Centre, Town Park, Cafes, Dining, Groceries, Schools, Public transit & GO station. Just Move in and Enjoy! This Home is a Must-See! - Check out the Virtual Tour & Floor plans.
Map data © OpenStreetMap contributors
No open houses are scheduled for this home.
Can't make it? Request a private viewing.
| Living room | Main level | 5.54 x 4.32 m |
| Kitchen | Basement | 4.7 x 3.89 m |
| Bedroom | Basement | 3.76 x 2.97 m |
| Bedroom | Basement | 3.58 x 2.97 m |
| Dining room | Main level | 5.11 x 4.14 m |
| Kitchen | Main level | 9.14 x 4.17 m |
| Family room | Main level | 4.55 x 4.11 m |
| Office | Main level | 2.92 x 2.9 m |
| Primary Bedroom | Second level | 5.08 x 4.09 m |
| Bedroom 2 | Second level | 3.86 x 3.81 m |
| Bedroom 3 | Second level | 4.32 x 3.84 m |
| Bedroom 4 | Second level | 3.78 x 3.3 m |
| Recreational, Games room | Basement | 3.99 x 3.76 m |