 For sale 50
$1,199,800
4 bed4 bath2,000–2,500 sq ft
29 Chestnut Court
Rural Aurora, Aurora
3 months agoMLS® N13476558
HOMELIFE LANDMARK REALTY INC.
67 Dawlish Avenue
Aurora Highlands, Aurora, Ontario L4G6R4
For sale· Added
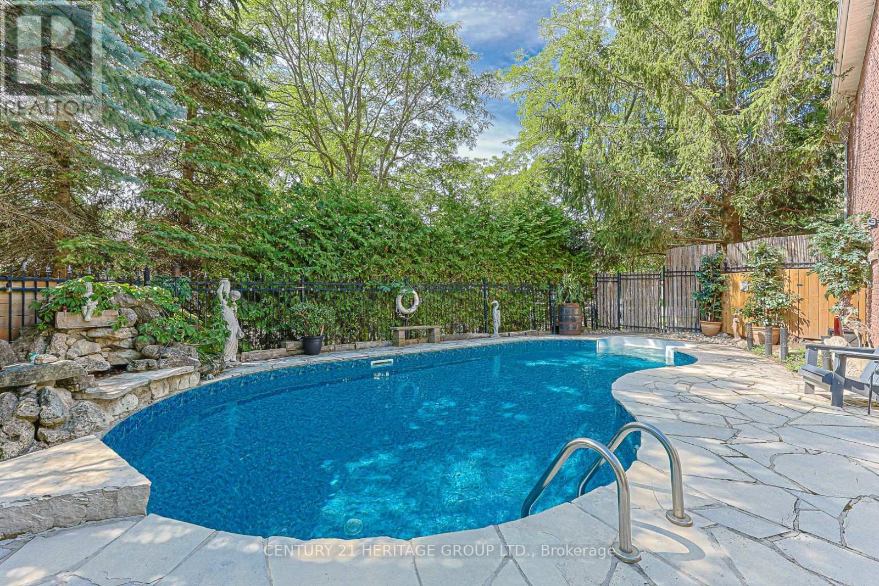
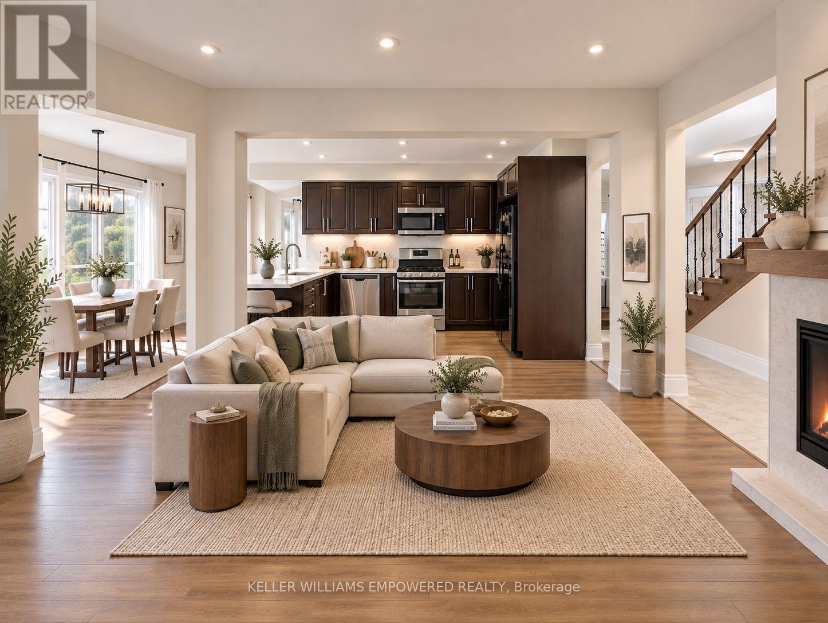
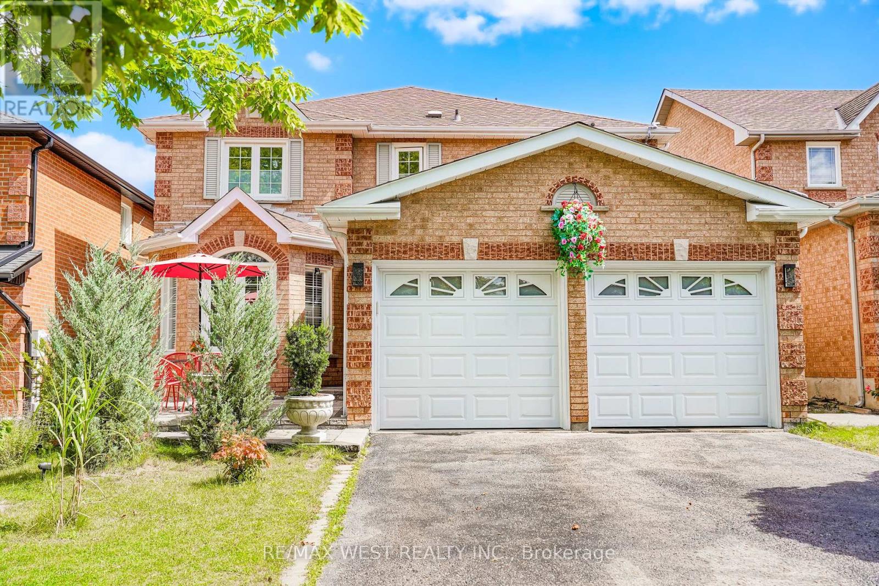
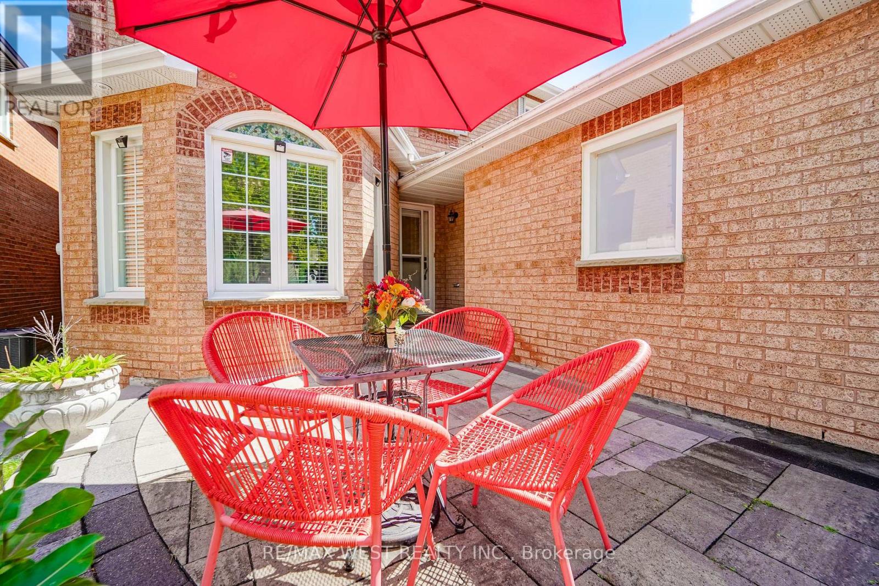
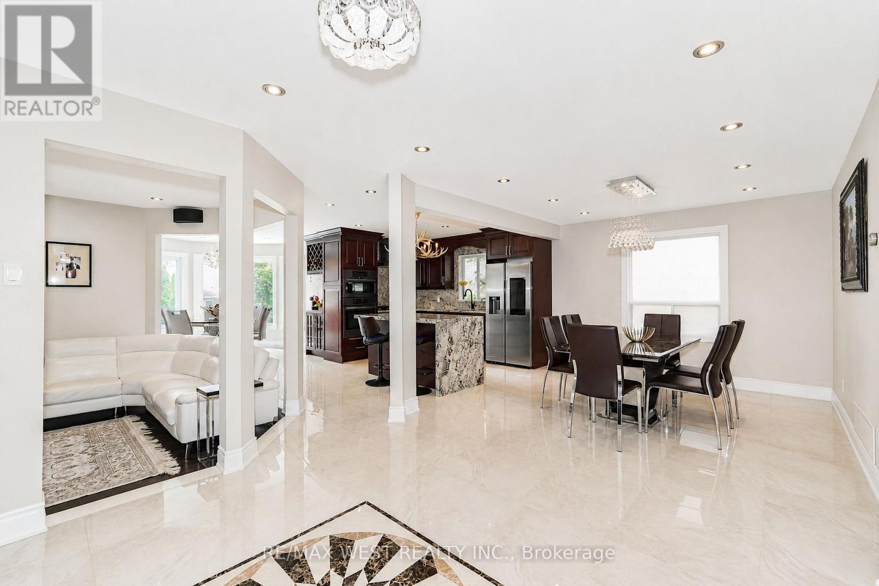
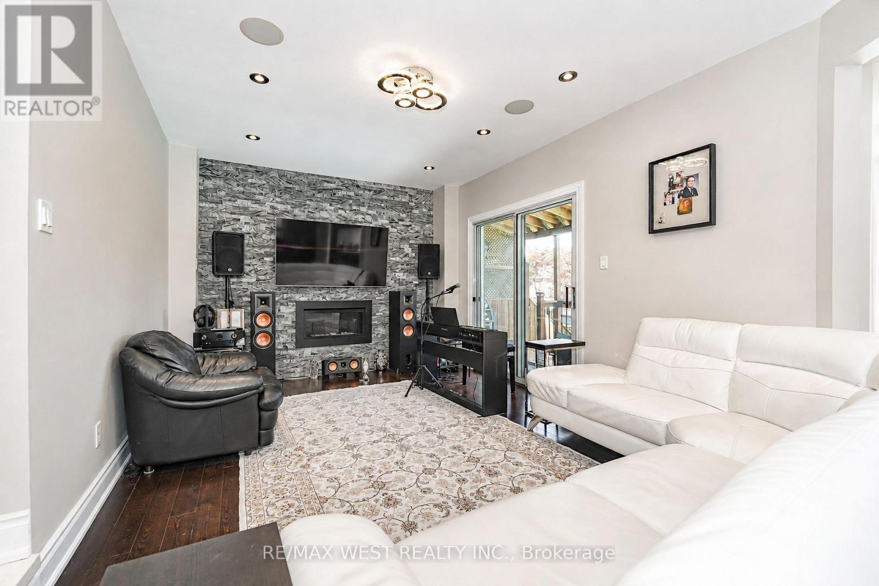
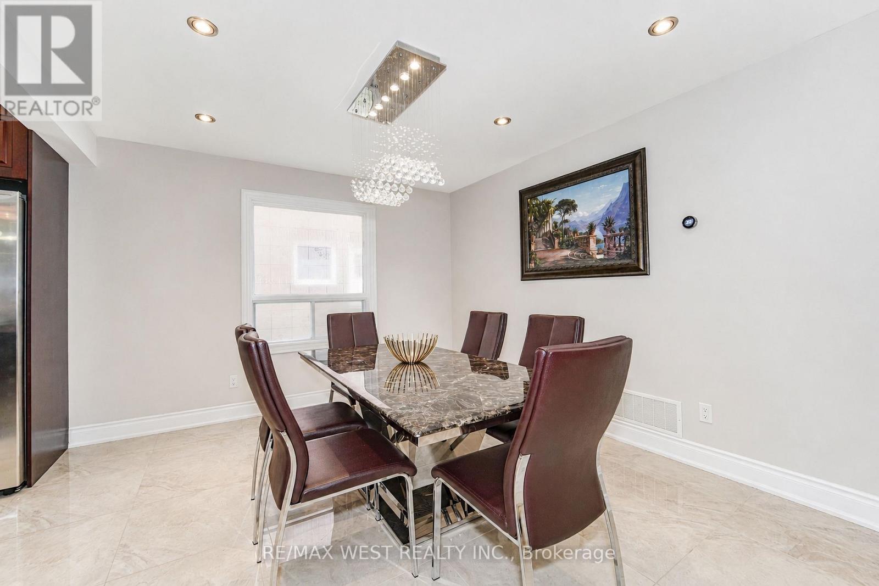
Discover the perfect blend of modern elegance, comfort, and thoughtful design in this exceptional Aurora home. Completely renovated from top to bottom! This stylish and chic residence offers exceptional quality and move-in-ready convenience. The main floor features beautiful hardwood flooring and oversized porcelain tile, open concept a modern kitchen with Bosch oven and microwave, Samsung gas stove, 2025 Samsung refrigerator, built-in dishwasher, and a stunning waterfall granite countertop. Approximately 100 recessed pot lights, upgraded electrical wiring, modern switches and outlets, and extensive plumbing upgrades enhance the home throughout. The second floor features engineered hardwood flooring and two full bathrooms, while the spacious basement offers laminate flooring, a gas fireplace, and a convenient second kitchen. Enjoy the warmth of multiple fireplaces, including one in the living room and an electric fireplace in the primary bedroom and one in the basement. A stunning skylight fills the home with natural light. Step outside to your private bean-shaped saltwater swimming pool, complete with solar and gas heating systems and a wonderful sitting area-perfect for summer parties, entertaining family and friends, and creating unforgettable memories. Additional upgrades include a 2018 garage door openers. The home also features a separate entrance to a private 2-bedroom in-law suite with its own kitchen, 4-piece bathroom, and fireplace, offering exceptional privacy and comfortable independent living for extended family or guests. Total living area 3852 sqft.
Map data © OpenStreetMap contributors
No open houses are scheduled for this home.
Can't make it? Request a private viewing.
| Living room | Ground level | 5.34 x 3.33 m |
| Kitchen | Lower level | 3.07 x 2.77 m |
| Bedroom | Lower level | 4.57 x 2.76 m |
| Dining room | Ground level | 3.77 x 3.38 m |
| Bedroom 2 | Lower level | 3.07 x 2.77 m |
| Family room | Ground level | 4.9 x 3.36 m |
| Eating area | Ground level | 3.38 x 3.1 m |
| Kitchen | Ground level | 3.37 x 3.37 m |
| Primary Bedroom | Second level | 6.4 x 5.79 m |
| Bedroom 2 | Second level | 4.26 x 3.07 m |
| Bedroom 3 | Second level | 3.9 x 3.07 m |
| Bedroom 4 | Second level | 3.38 x 3.05 m |
| Recreational, Games room | Lower level | 9.15 x 9.14 m |