 For sale 50
$2,200,000
4 bed4 bath3,000–3,500 sq ft
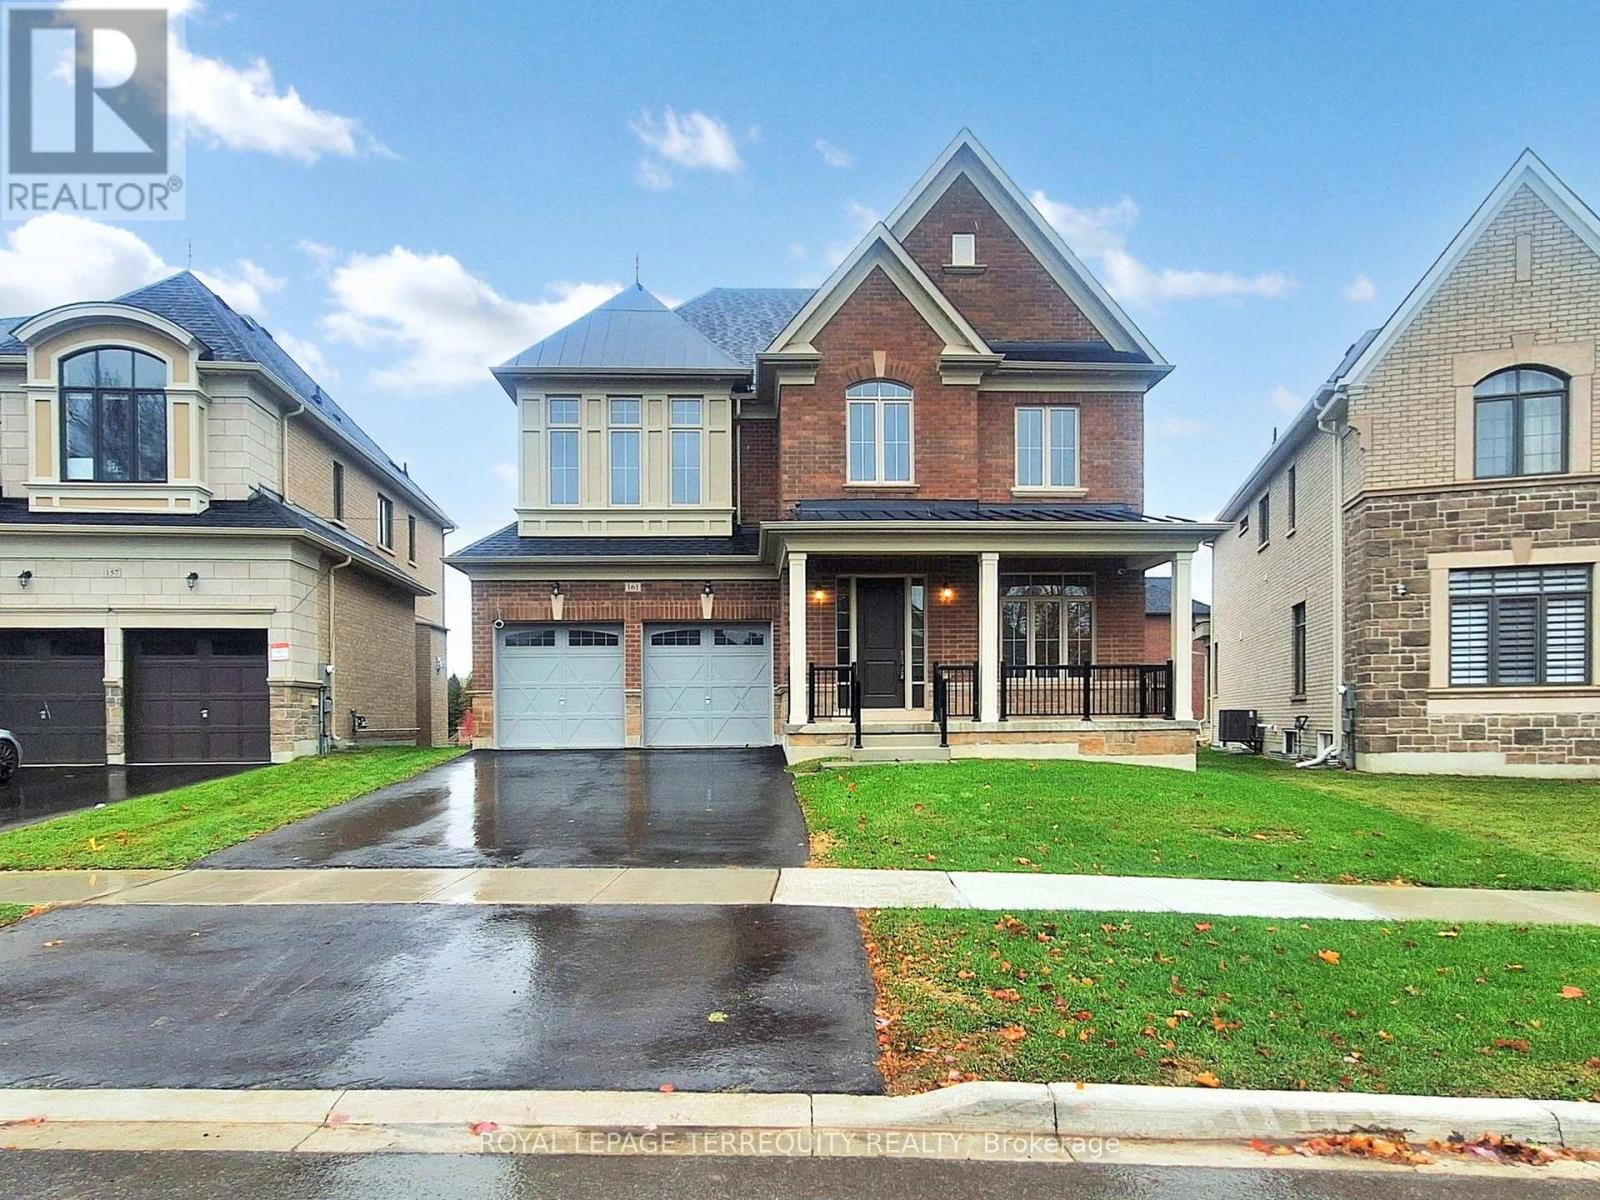
161 Cranberry Lane
Aurora Highlands, Aurora
1 month agoMLS® N13721280
ROYAL LEPAGE TERREQUITY REALTY
64 Elderberry Trail
Aurora Estates, Aurora, Ontario L4G6X1
For sale· Added
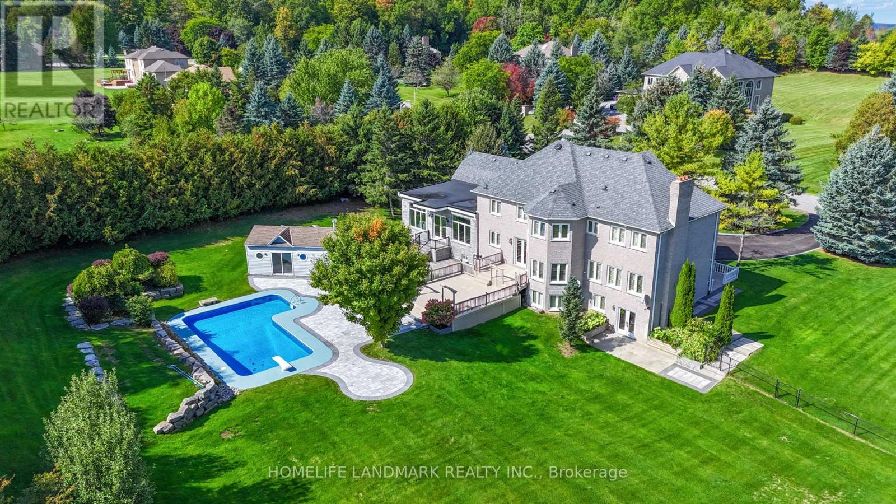
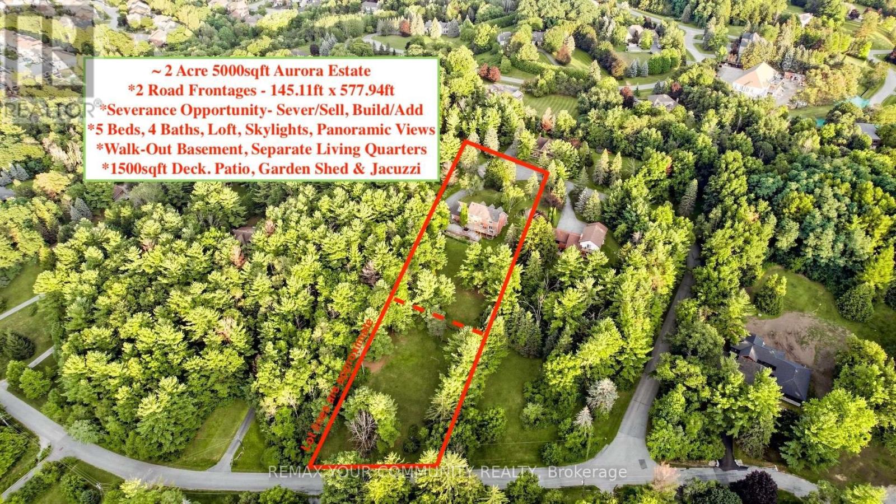
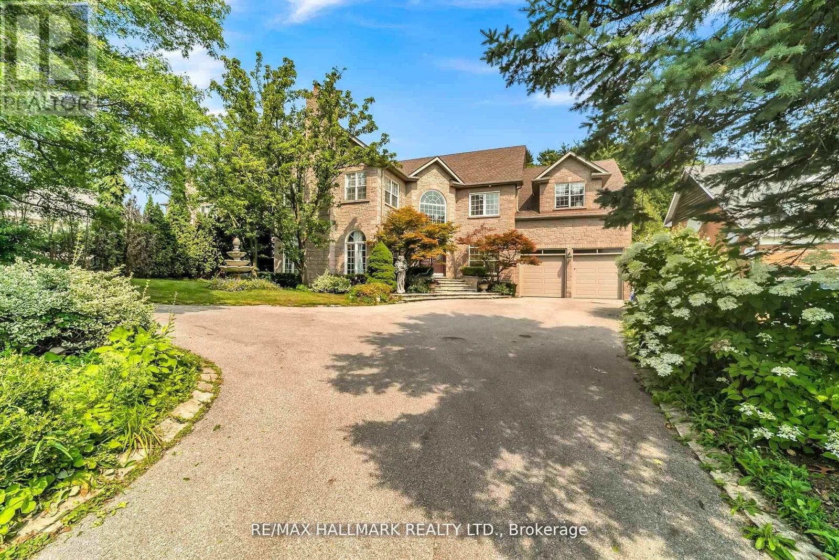
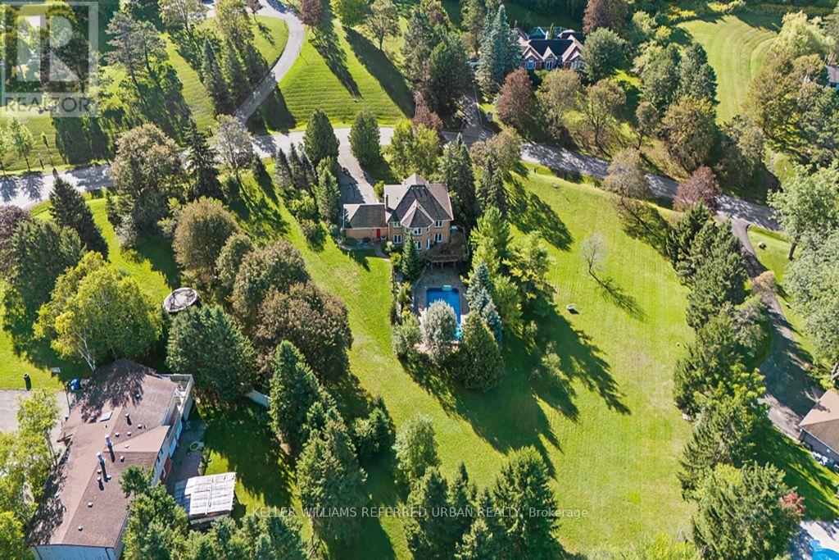
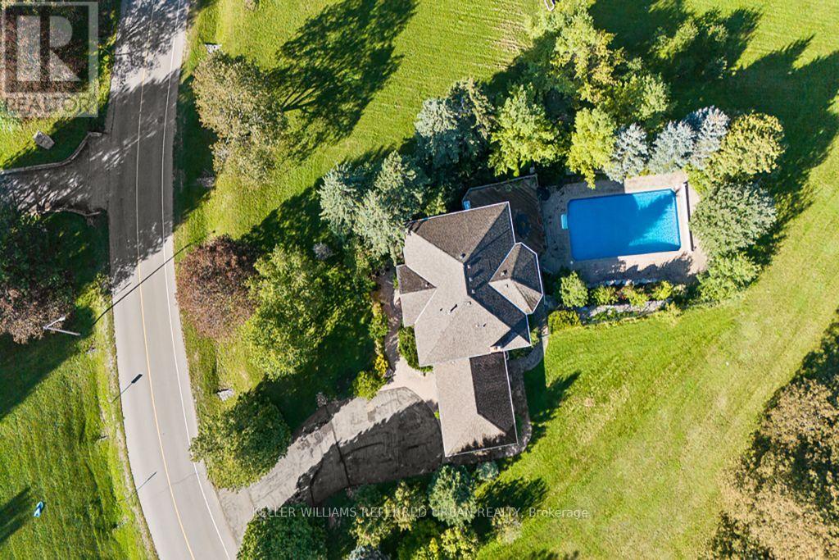
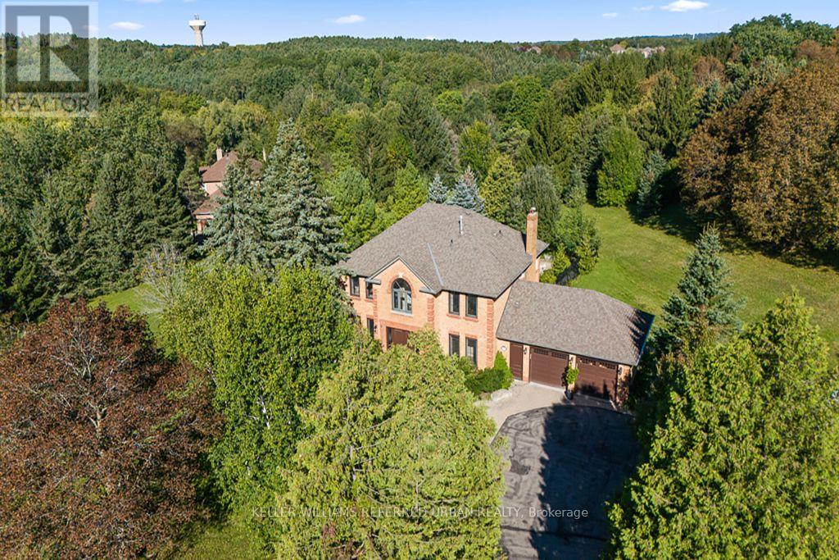
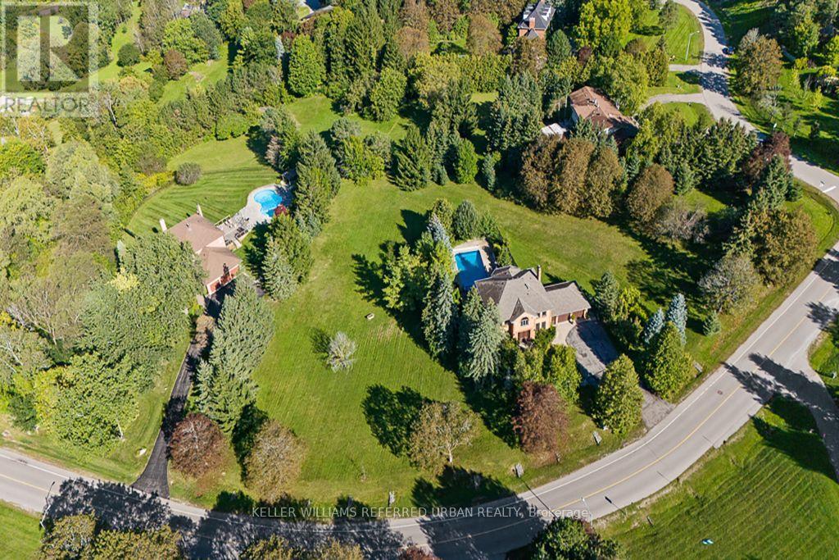
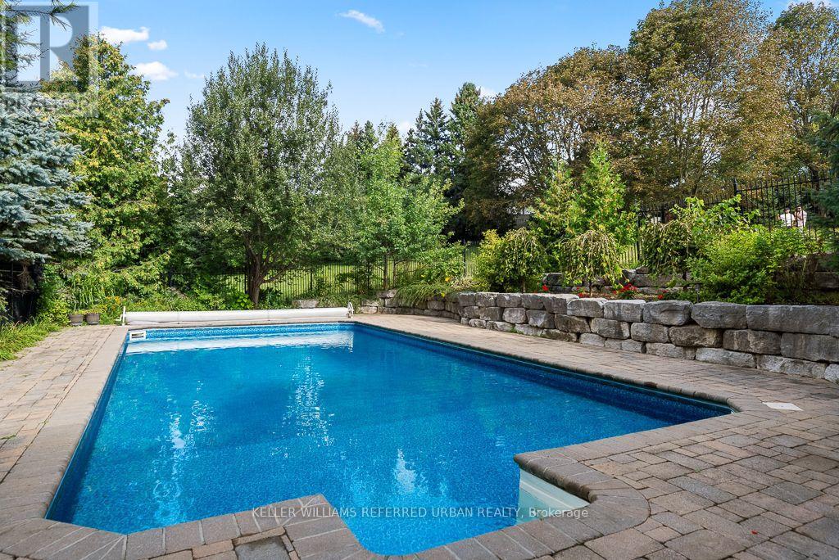
Rare Opportunity To Own An Exceptional 2-Acre Property With An Impressive 470 Ft Frontage-One Of The Largest Frontages In The Area! Located In One Of The Most Prestigious Neighbourhoods And Surrounded By Multi-Million-Dollar Mansions. This Meticulously Maintained Home Offers Over 3,500 Sq. Ft. Of Total Living Space, Featuring 4 Generously Sized Bedrooms, A Grand Circular Staircase, Smooth Ceilings And Pot Lights. The Spacious Kitchen Includes A Breakfast Area With A Walkout To The Deck, Showcasing Outstanding Views Of The Expansive, Tree-Lined Grounds. Enjoy The Peaceful Sounds Of Birds And Nature-A Cottage-Like Retreat In The Heart Of The City. The Finished Walkout Basement Offers Tremendous Potential And Opens To A Large Entertaining Pool. The Spectacular Lot Provides Ample Space To Create Your Dream Outdoor Lifestyle With A Tennis Court, Basketball Court Or Mini-Golf Area. Live, Relax, Entertain And Invest! Ideally Located Near Yonge Street And Bloomington Road, With Convenient Access To Amenities And Everyday Essentials. Properties With This Much Land And 470 Ft Of Frontage Are Extremely Difficult To Find-Don't Miss This Extraordinary Opportunity!
Map data © OpenStreetMap contributors
No open houses are scheduled for this home.
Can't make it? Request a private viewing.
| Living room | Ground level | 8.8 x 3.36 m |
| Dining room | Ground level | 4 x 3.58 m |
| Kitchen | Ground level | 7 x 3.85 m |
| Family room | Ground level | 6.2 x 3.65 m |
| Primary Bedroom | Second level | 6.6 x 4.7 m |
| Bedroom 2 | Second level | 4.42 x 3.6 m |
| Bedroom 3 | Second level | 4 x 3.62 m |
| Bedroom 4 | Second level | 3.5 x 3.34 m |
| Recreational, Games room | Basement | 6.1 x 3.47 m |
| Bedroom | Basement | 4.11 x 3.37 m |