 For sale 50
$1,850,000
5 bed4 bath3,500–5,000 sq ft
75 Pointon Street
Bayview Northeast, Aurora
20 days agoMLS® N13817966
HOMELIFE LANDMARK REALTY INC.
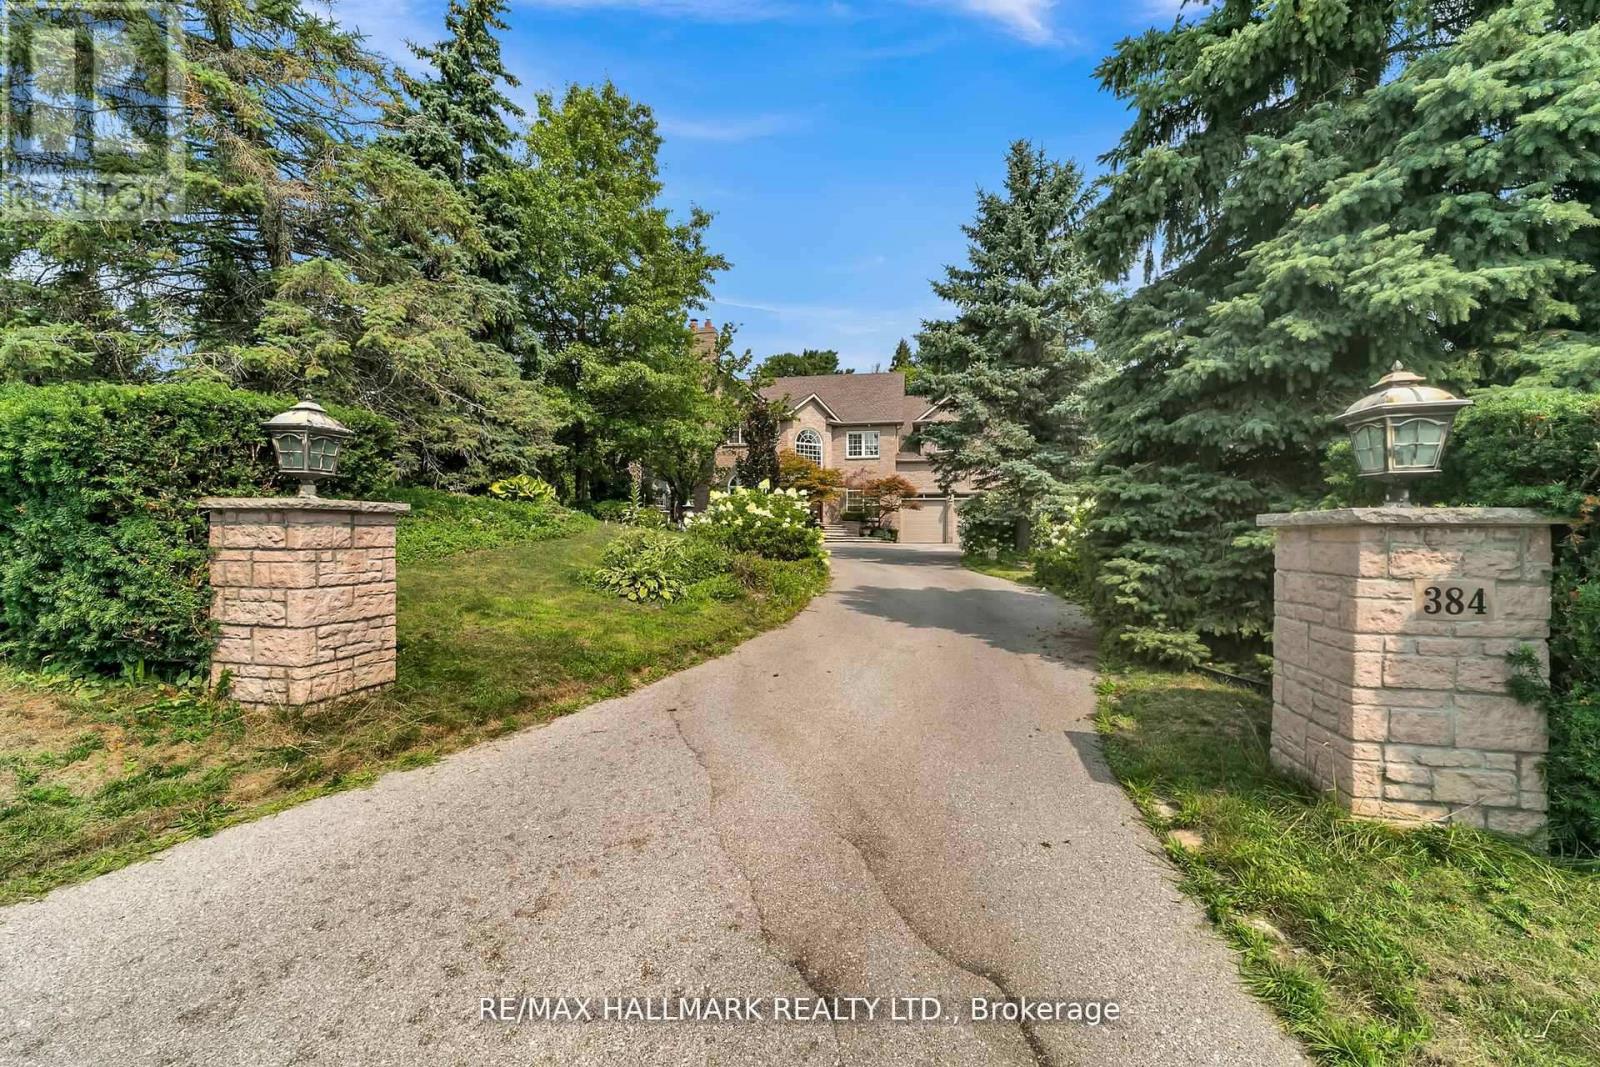
384 Kennedy Street West
Aurora Highlands, Aurora, Ontario L4G5M6
For sale· Added
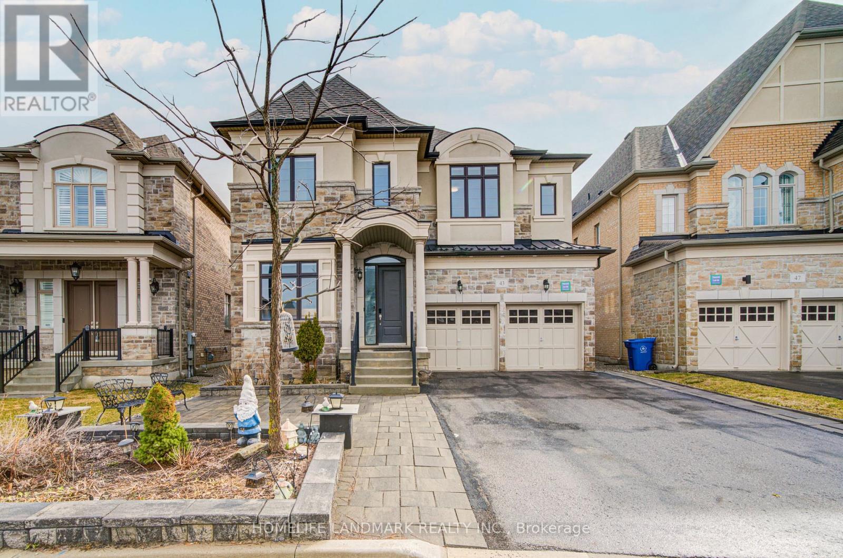
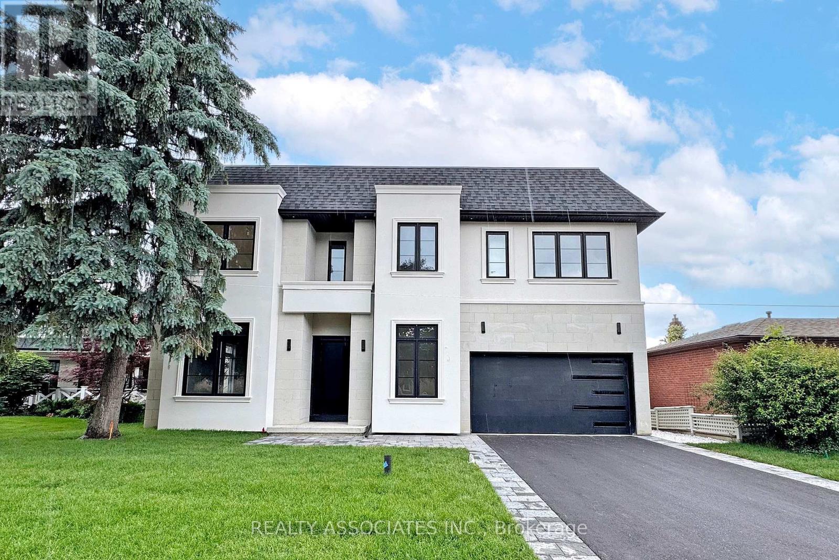
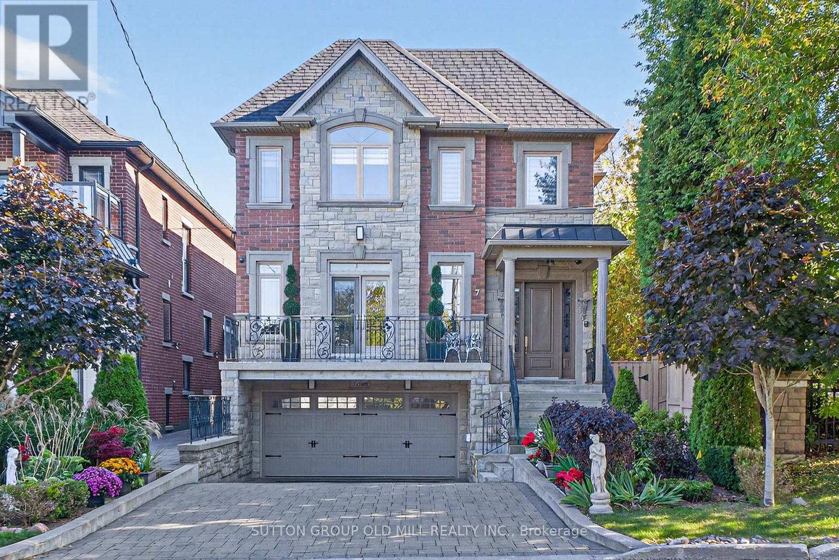
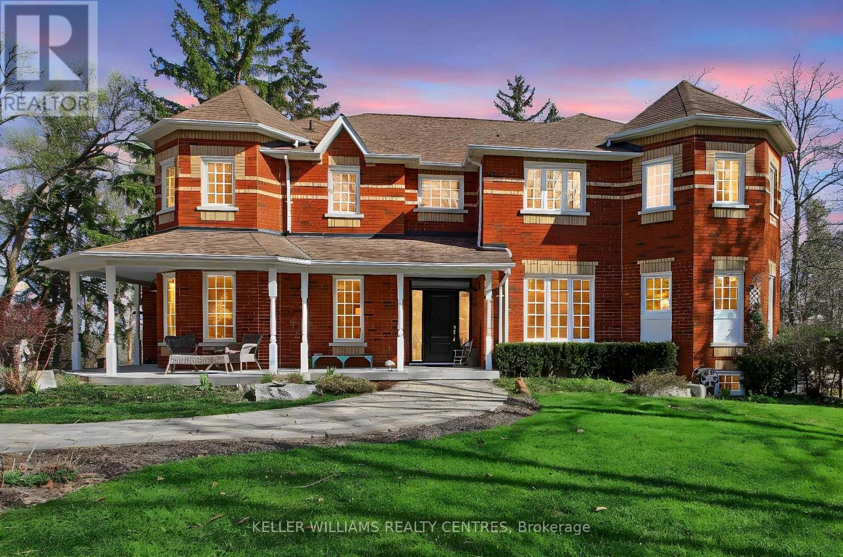
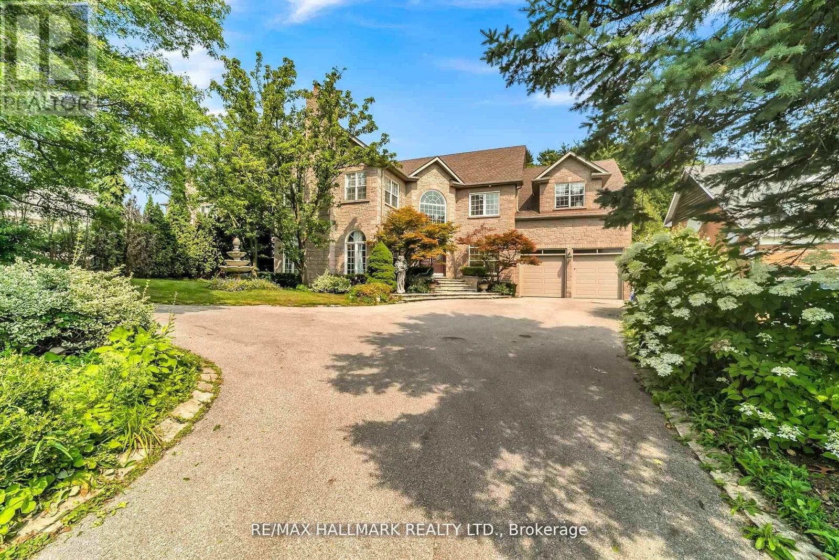
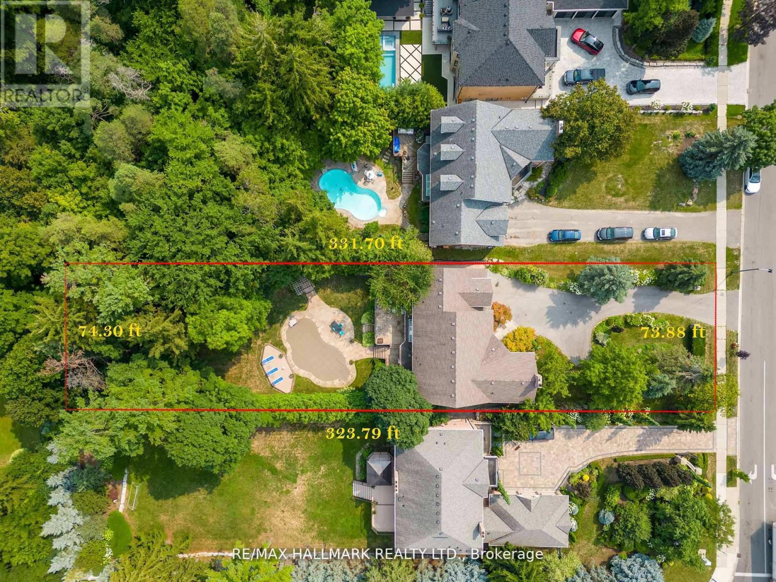
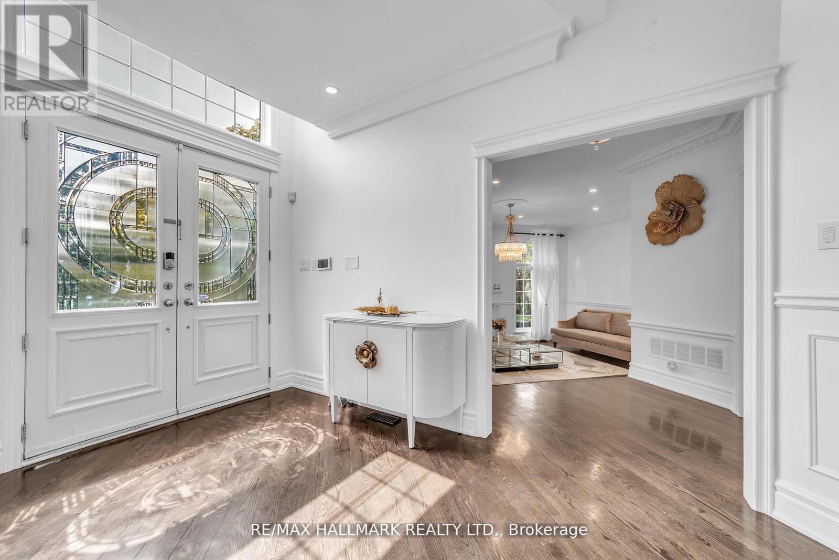
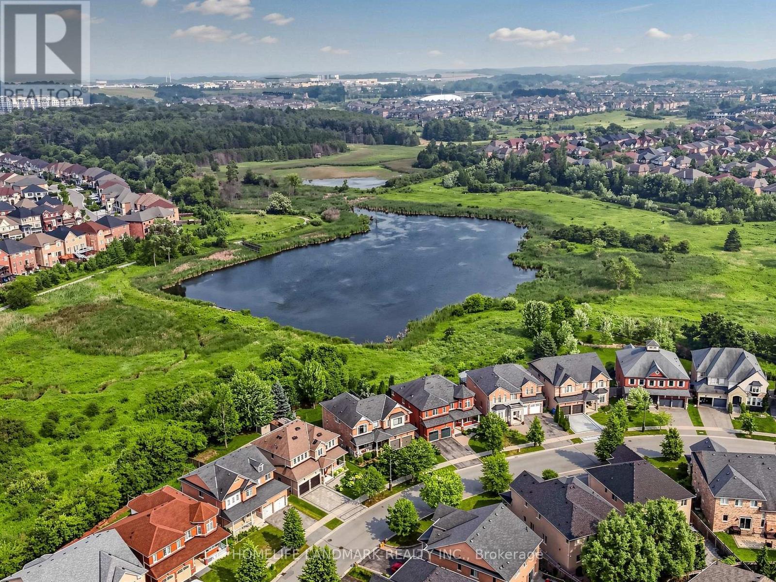
Client RemarksWelcome to 384 Kennedy Street West! This extraordinary custom Estate home is nestled in the prestigious Aurora Highlands neighborhood, offering privacy and exclusivity Situated on an Oversized Lot, this luxurious residence With a total of 5 bedrooms, Three of the bedrooms are serviced by a 4 pc semi Ensuite, while the 4th bedroom offers their own 4 pc Ensuite. The master suite is a true sanctuary, own spa-like en-suite 6 pc bathroom and a walk-in closet. The gourmet kitchen is a chef's dream come true, featuring multiple skylights. The Finished Walk-out with Separate entrance Basement with an additional room with a 4 pc Ensuite, as well as an exercise room. The kitchen in the basement is equipped with a center island and stainless steel appliances. This Immaculate custom Estate home truly offers a one-of-a-kind living experience, From its impeccable design and thoughtful layout to its unbeatable location and amenities. Schedule a tour today, as this property won't be available.
No open houses are scheduled for this home.
Can't make it? Request a private viewing.
| Dining room | Main level | 4.29 x 6.25 m |
| Bedroom 3 | Second level | 4.78 x 4.32 m |
| Bedroom 2 | Second level | 4.06 x 3.99 m |
| Eating area | Main level | 3.68 x 5.74 m |
| Bedroom 4 | Second level | 4.32 x 3.73 m |
| Living room | Main level | 5.84 x 6.48 m |
| Family room | Main level | 3.66 x 6.22 m |
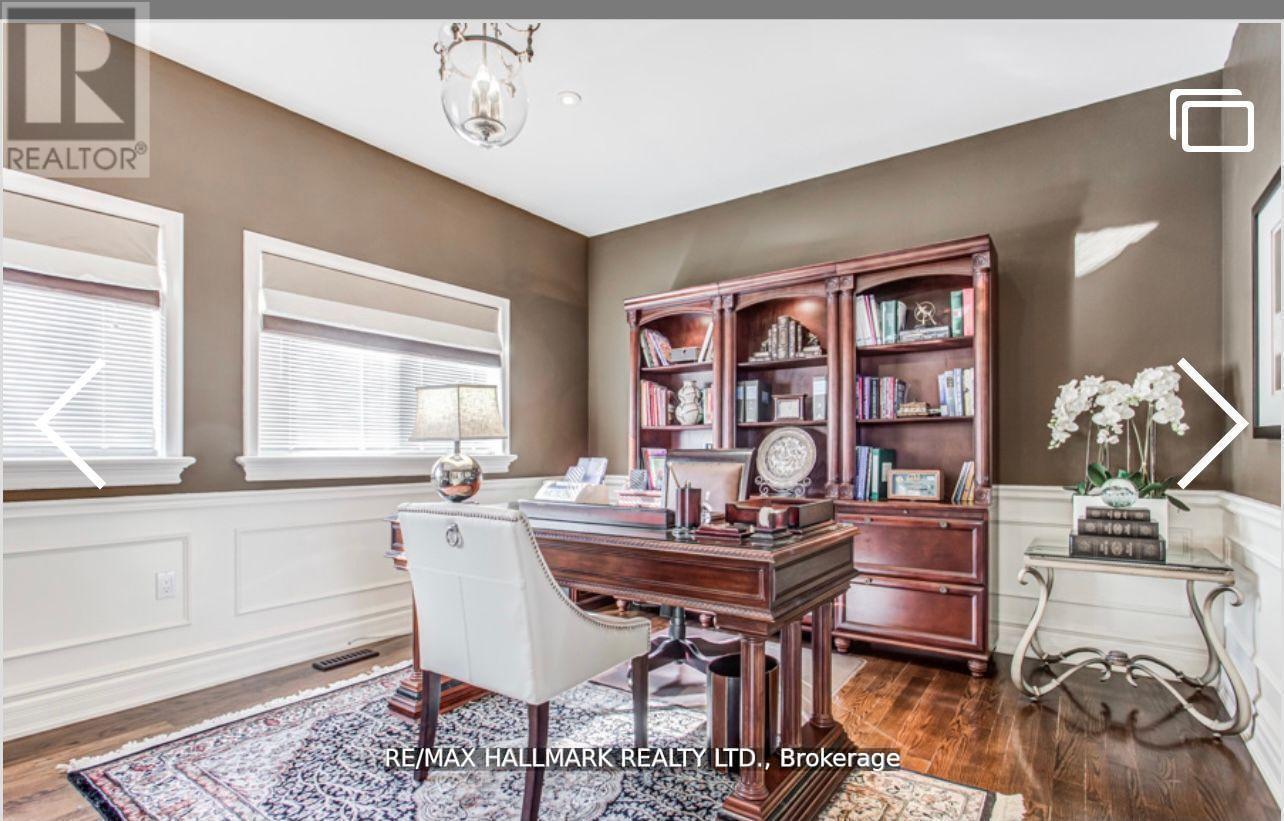
| Office | Main level | 3.88 x 5.28 m |
| Kitchen | Main level | 5.16 x 4.88 m |
| Primary Bedroom | Second level | 5.82 x 7.65 m |
| Bedroom 5 | Second level | 5.87 x 7.29 m |
| Recreational, Games room | Basement | 10.36 x 6.43 m |