 For sale 50
$1,198,000
3+1 bed2 bath1,100–1,500 sq ft
13 Patrick Drive
Aurora Highlands, Aurora
3 months agoMLS® N13555346
RE/MAX HALLMARK REALTY LTD.
58 Tyler Street
Aurora Village, Aurora, Ontario L4G2N2
For sale· Added
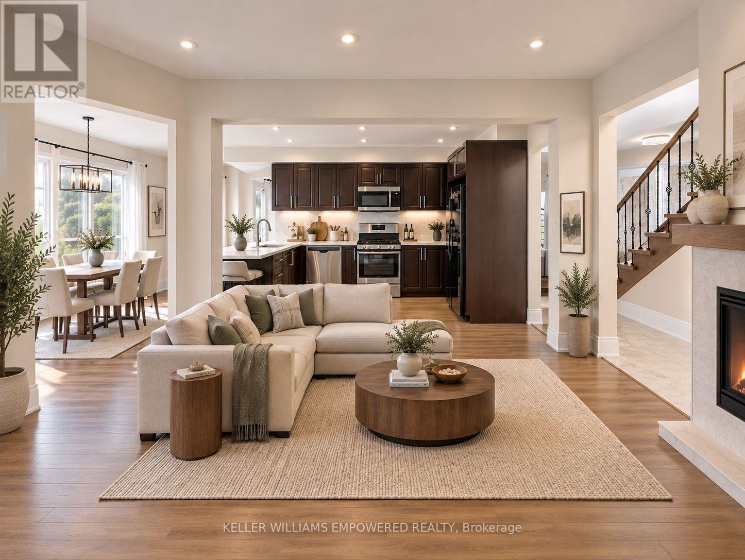
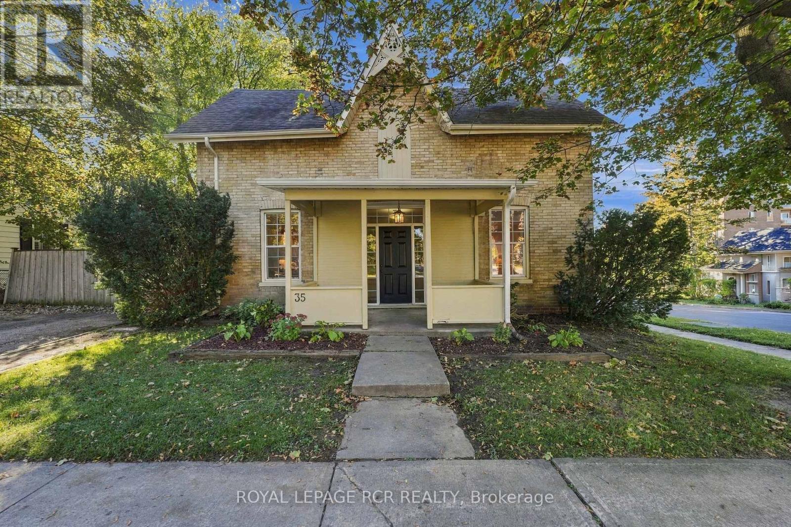
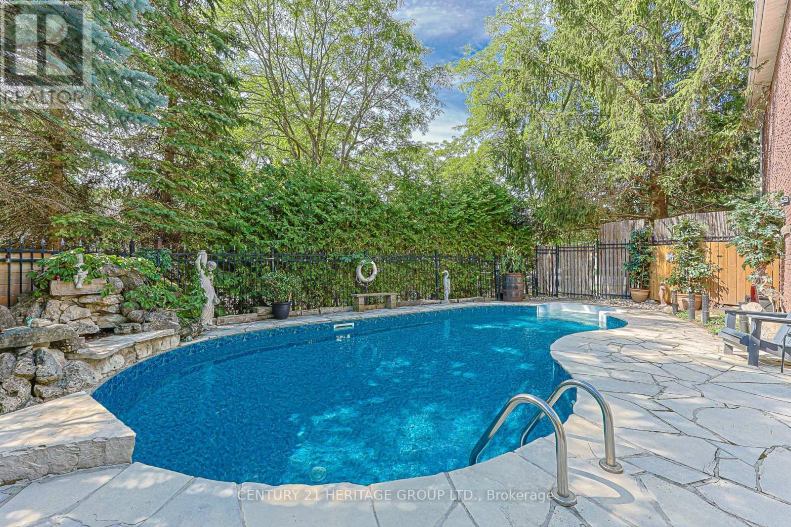
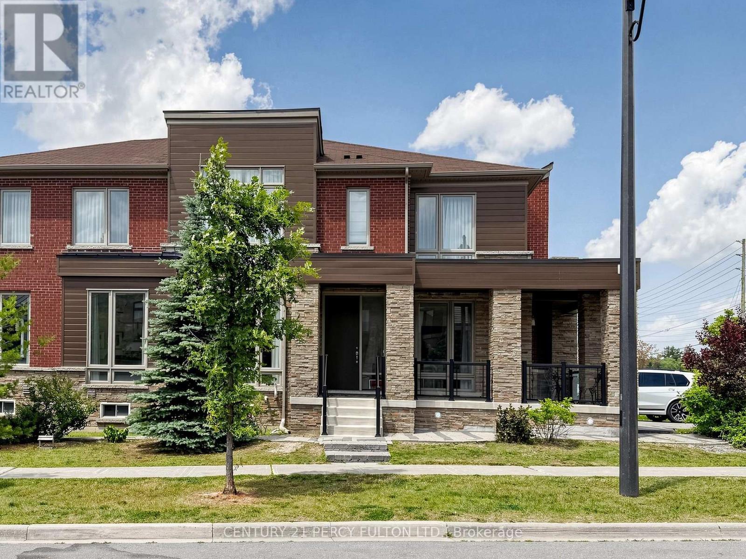
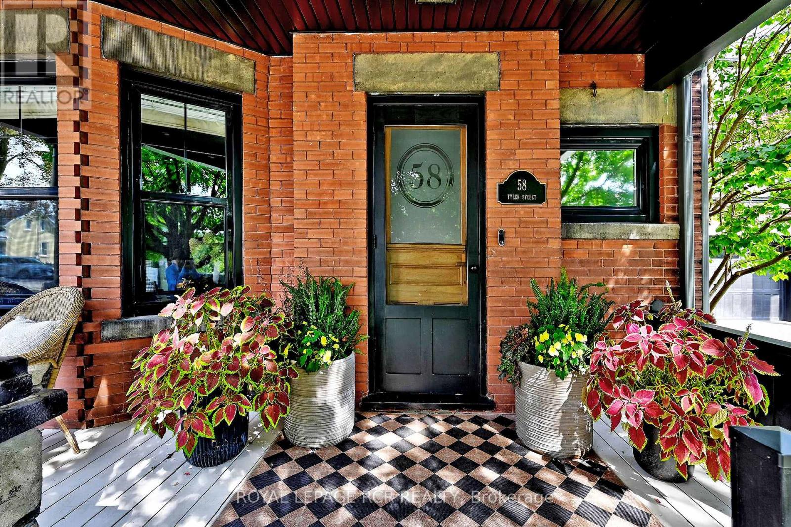
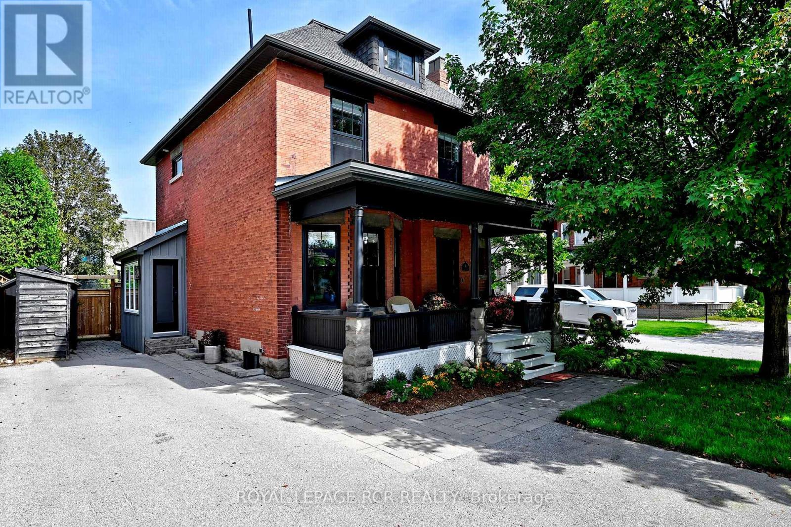
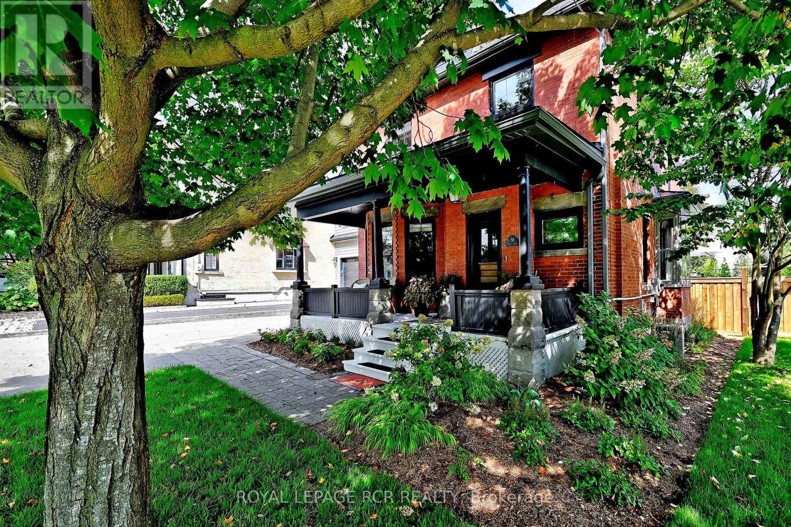
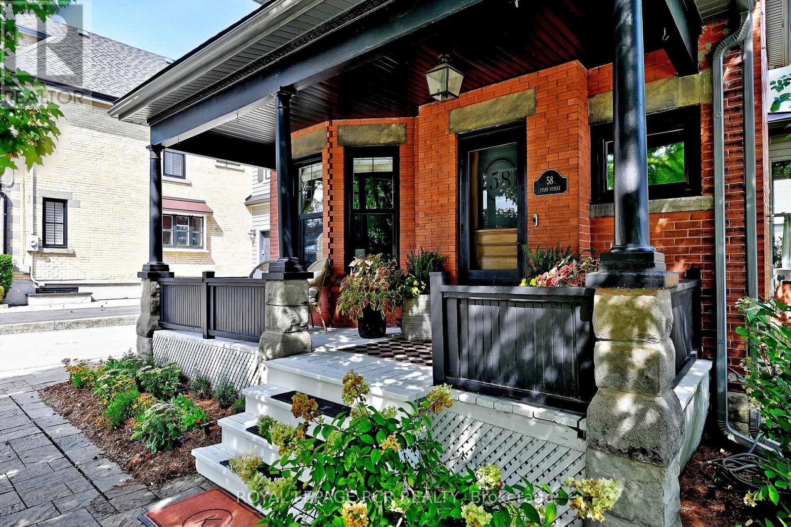
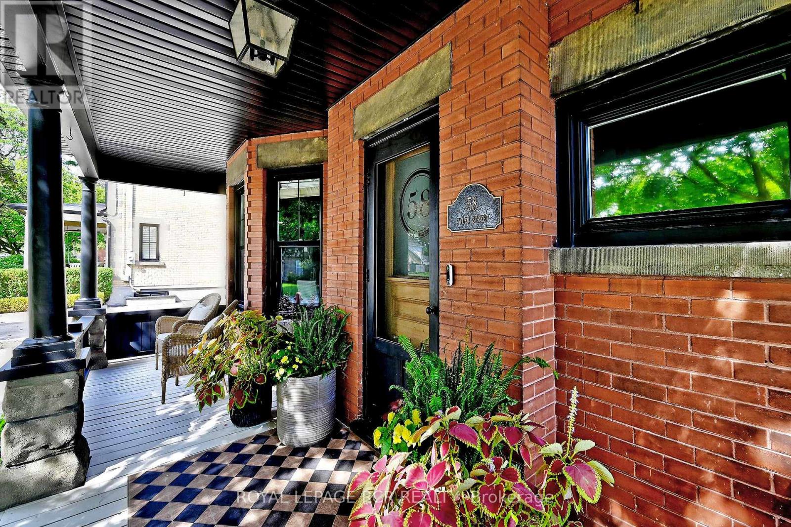
Step into timeless elegance with this beautifully preserved century home where the character and craftmanship of 1916 blend seamlessly with the comforts of modern living. From the moment you arrive, the inviting veranda sets the tone - a perfect spot to unwind with a morning coffee or greet guests in style. Inside, you'll find expansive principal rooms with natural light, rich architectural details, and a warm welcoming atmoshpere ideal for both everyday living and entertaining. High ceilings and generous proportions create a sense of openness while maintaining the cozy charm that only a historic home can offer. The very functional kitchen was updated in 2026 with new cabinetry and ample storage. High-end appliances including SubZero fridge and wine fridge, WOLF induction range, Miele dishwasher, Wolf BBQ and LG washer/dryer. Set on a spacious 50x200' lot, the outdoor amenities are just as impressive. A large deck provides the perfect backdrop for summer gatherings, while the sport court offers endless recreation opportunites including basketball, pickleball, tennis, and ice rink. Evenings can be spent gathered around the fire pit under the stars. This is more than a home - it's a lifestyle where heritage charm meets outdoor living at its finest. Fabulous family location. Walking distance to the library, Town Park home of the Aurora Farmers Market, movie and music in the park evenings, shops and restaurants. 1.2km to Aurora GO Train. Conveniently located close to St. Andrew's College, St. Anne's School, Country Day School, and Villanova.
Map data © OpenStreetMap contributors
No open houses are scheduled for this home.
Can't make it? Request a private viewing.
| Oct 7, 2026 | $1,589,000 | ▼ $100,000 |
| Sep 10, 2026 | $1,689,000 | First recorded price |
Price changes since Sep 10, 2026.
| Living room | Main level | 4.7 x 4.06 m |
| Bedroom 3 | Third level | 4.08 x 3.65 m |
| Bedroom 4 | Third level | 3.55 x 3.3 m |
| Bathroom | Third level | 1.47 x 1.21 m |
| Other | Basement | 10.56 x 6.8 m |
| Other | Basement | 3.4 x 2.99 m |
| Dining room | Main level | 4.65 x 3.35 m |
| Kitchen | Main level | 4.06 x 3.37 m |
| Laundry room | Main level | 3.42 x 2.97 m |
| Mud room | Main level | 3.65 x 1.52 m |
| Foyer | Main level | 4.19 x 3.53 m |
| Primary Bedroom | Second level | 4.77 x 3.48 m |
| Bedroom 2 | Second level | 4.08 x 3.17 m |
| Bathroom | Second level | 4.08 x 2.2 m |
| Library | Third level | 4.34 x 2.2 m |