 For sale 50
$1,990,000
5 bed6 bath3,500–5,000 sq ft
32 Cossar Avenue
Aurora Highlands, Aurora
1 month agoMLS® N13686116
REALTY ASSOCIATES INC.
52 Child Drive
Aurora Highlands, Aurora, Ontario L4G1Y5
For sale· Added
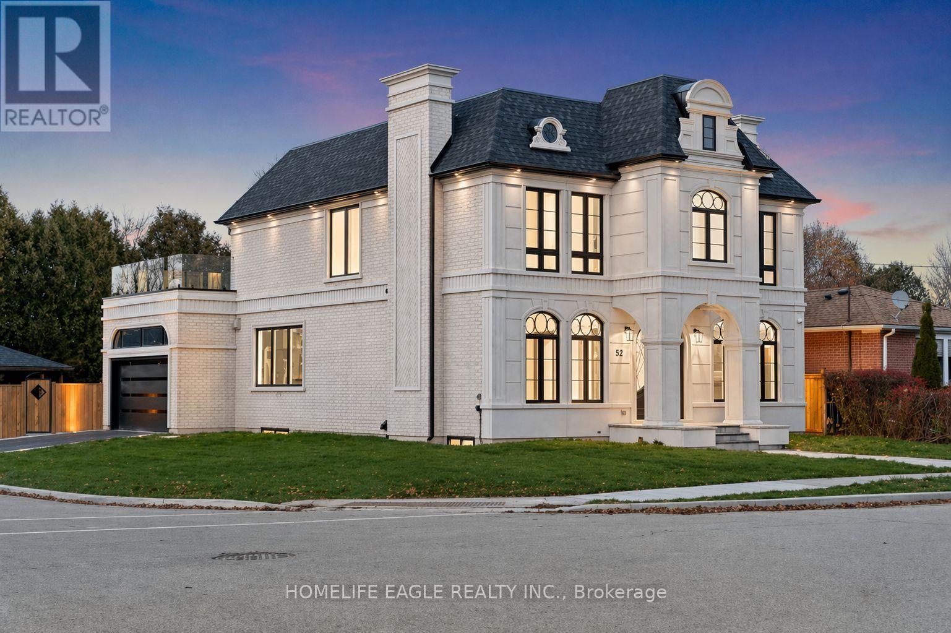
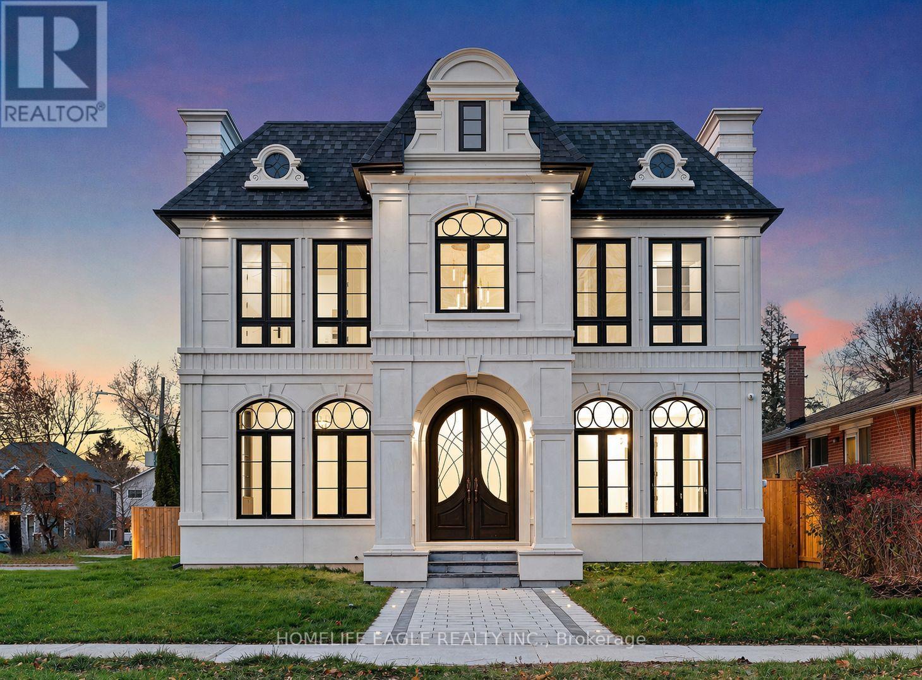
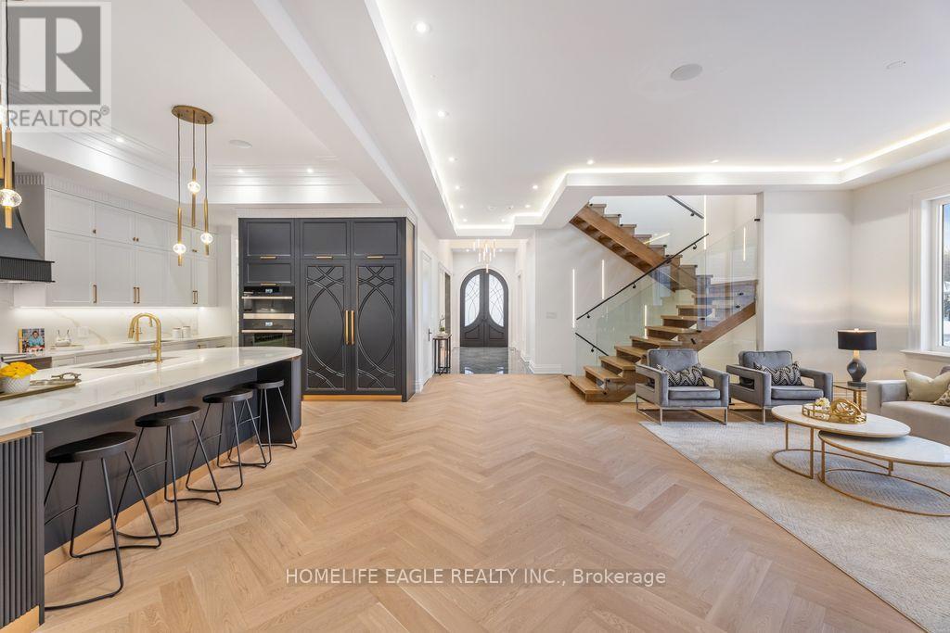
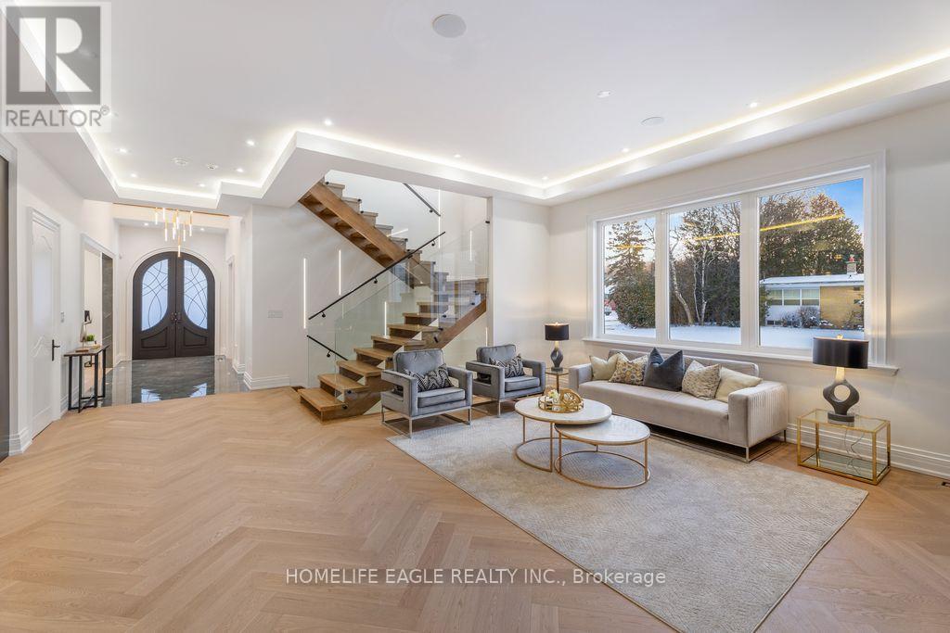
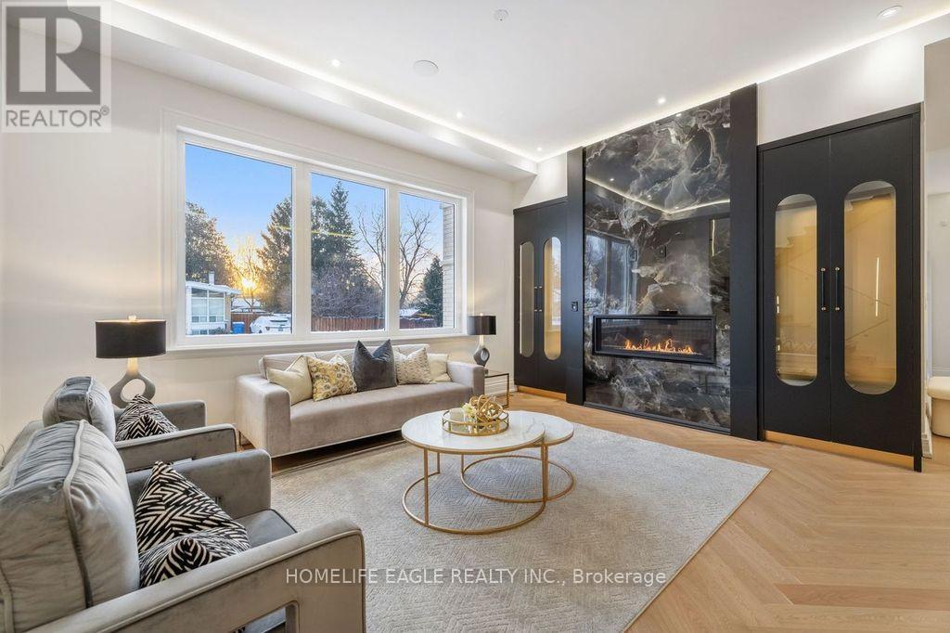
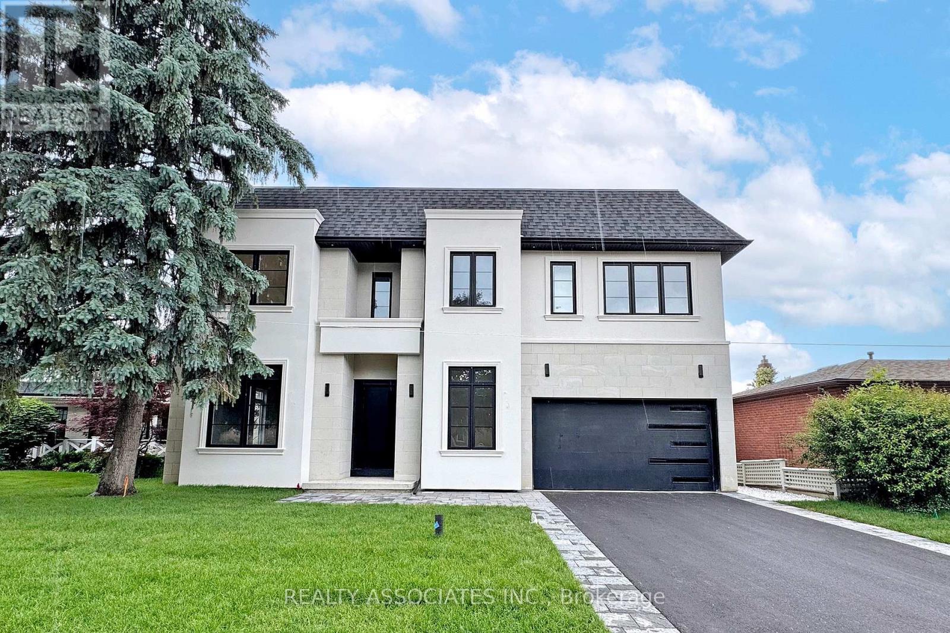
The Perfect 4+2 Bedroom & 7 Bathroom Luxury Dream Home* Premium 61ft x 127ft Sun-Filled Corner Lot* Stunning Precast Stone Front Facade W/ Grand Columns & Brick Exterior* Enjoy 5,600 Sqft Of Luxury Living* 10ft Ceilings On Main & 9ft On 2nd Floor & Basement* 12ft Garage Ceilings Perfect For A Car Lift Or Mezzanine Space* Elevator Serving All Levels* Sunny Skylights & Modern Black Windows* Chef's Kitchen W/ Coffered Custom Ceilings & Built-In Speakers* High-End JennAir & Dacor Built-In Appliances* Panelled Fridge & Dishwasher* Gas Cooktop W/ Pot Filler* Wall Oven & Microwave* Two-Tone Design Cabinetry* 10ft Centre Island W/ Rounded Ends* Custom Fluted Detailing W/ Gold-Tone Accents* Quartz Countertop W/ Matching Backsplash* Under-Cabinet & Recessed Lighting* Butler's Pantry W/ Sink & Display Cabinetry* Breakfast Area W/O To A Private Sundeck* Family Room W/ Built-In Speakers & 70-Inch Floating Gas Fireplace* Floor-To-Ceiling Marble Fireplace Wall & Built-In Display Cabinetry* Elegant Living & Dining Areas W/ Custom Millwork, Chandelier & Gas Fireplace* Main Floor Executive Office W/ Built-In Shelving* French Doors & Feature Wall* Floating Staircase W/ Glass Railing* Skylight & LED Strip Lighting* Primary Retreat W/ 10ft Ceilings* Floating Fireplace & 400 Sqft Private Balcony* Walk-In Closets W/ Organizers* Spa-Inspired Ensuite W/ Heated Floors* Glass Shower W/ Rain Shower Head* Skylight* Linear Drain & Built-In Bench* Floor-To-Ceiling 24x48 Tiles* Floating Vanity & Freestanding Tub By Custom Window* All Upper Bedrooms Accommodate King-Size Beds W/ Ensuites & Walk-In Closets* 2nd Floor Laundry W/ Built-In Linen Closet & Quartz Folding Counter* Finished Basement W/ Separate Entrance* Large Windows & Outdoor Sitting Area* Expansive Open-Concept Rec Area W/ LED Strip Lighting* Soundproof Theatre Room* Dry Sauna* Wine Racks* Guest Bedroom & 2 Bathrooms* Fenced Pool Sized Backyard W/ Gazebo* Perfect For All Families* Must See!
Map data © OpenStreetMap contributors
Eastern time. Can't make it? Request a private viewing.
| Dining room | Main level | 5.51 x 4 m |
| Bedroom | Basement | 3.58 x 3.52 m |
| Bedroom | Basement | 5.13 x 3.99 m |
| Living room | Main level | 5.51 x 4 m |
| Office | Main level | 3.59 x 3.44 m |
| Kitchen | Main level | 8.64 x 6.5 m |
| Family room | Main level | 4.91 x 4.02 m |
| Primary Bedroom | Second level | 7.5 x 3.62 m |
| Bedroom 2 | Second level | 4.54 x 4.06 m |
| Bedroom 3 | Second level | 5.36 x 4.02 m |
| Bedroom 4 | Second level | 4.02 x 3.67 m |
| Recreational, Games room | Basement | 6.07 x 5.34 m |