 For sale 50
$800,000
3 bed3 bath1,100–1,500 sq ft
5 Evelyn Buck Lane
Bayview Wellington, Aurora
18 days agoMLS® N13828110
RE/MAX HALLMARK REALTY LTD.
360 William Graham Drive
Rural Aurora, Aurora, Ontario L4G0Z9
For sale· Added
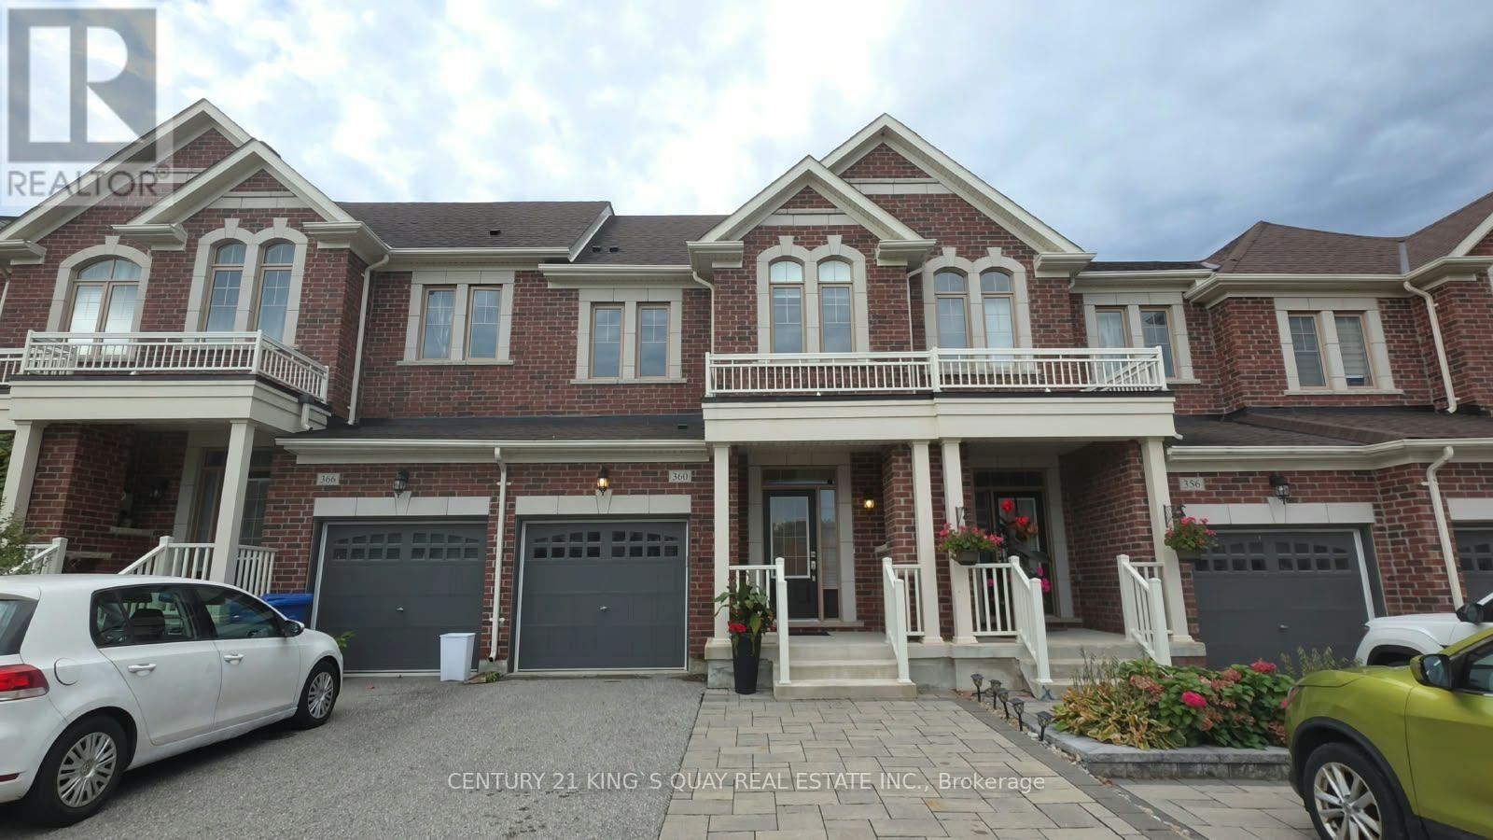
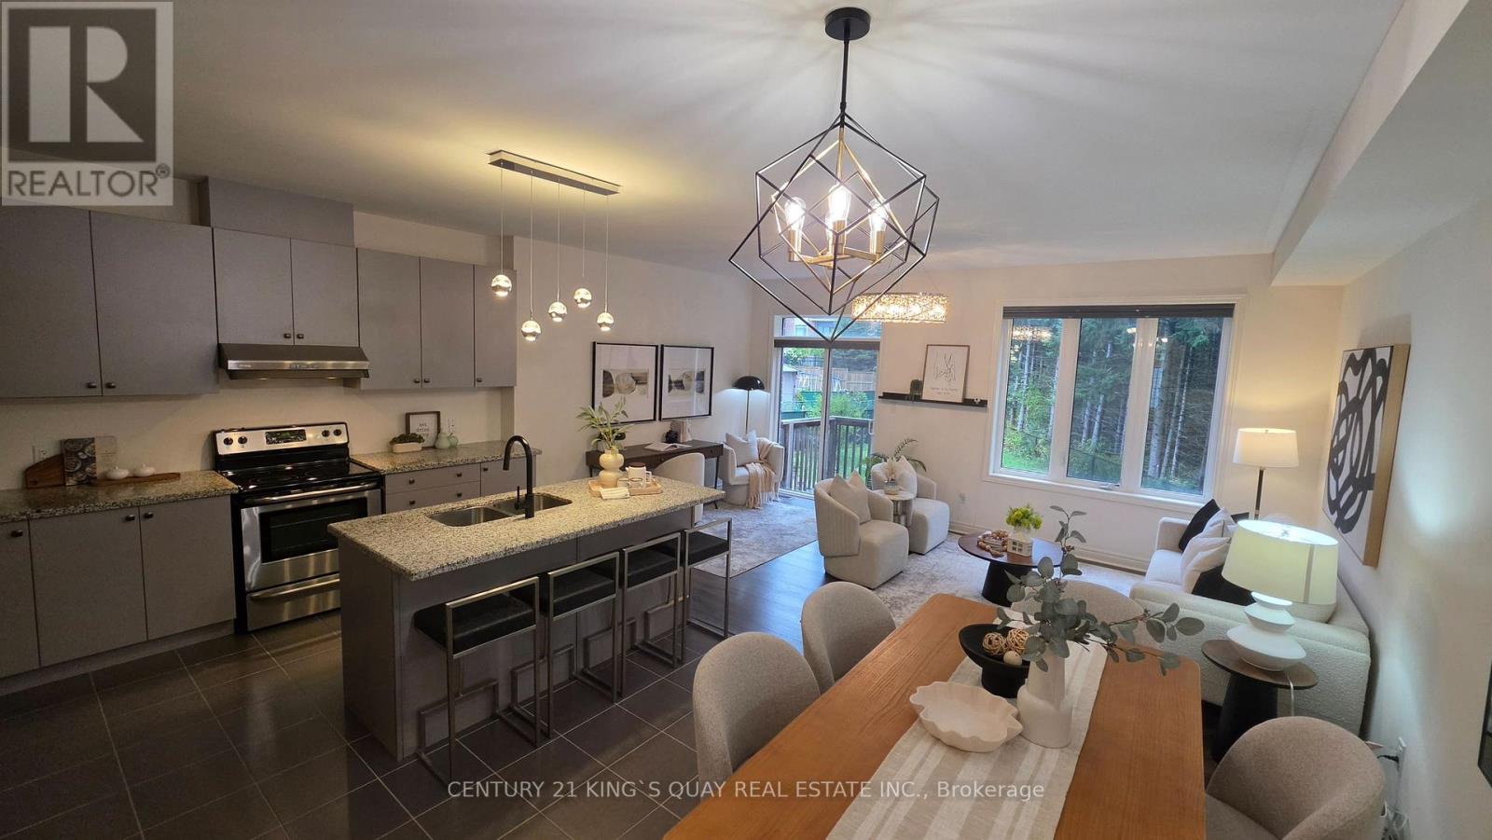
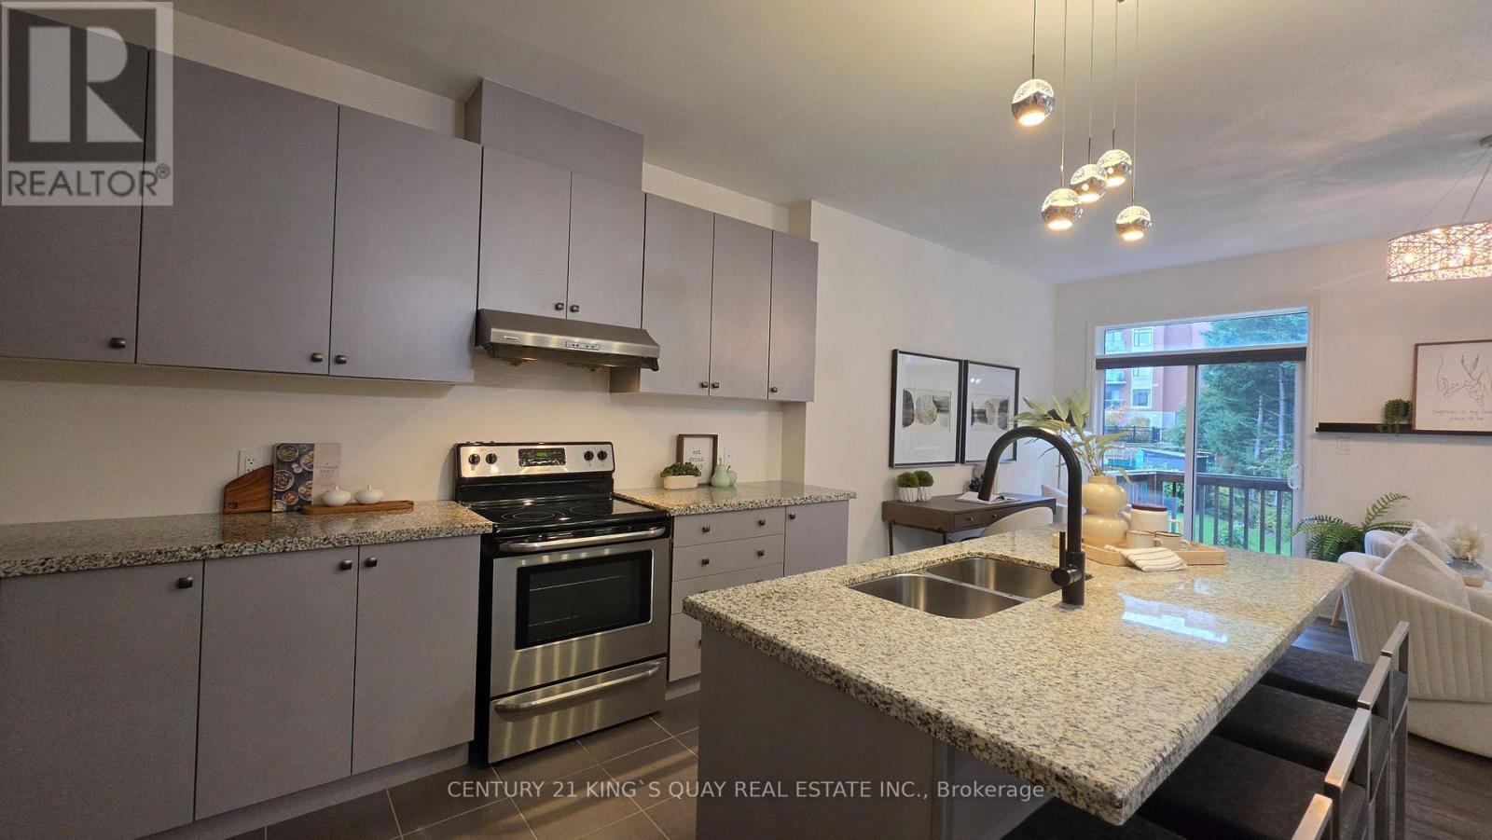
Welcome to a rare opportunity where modern living meets nature, privacy, and convenience! This beautifully designed 3+1 bedroom townhouse offers a bright and spacious open-concept main floor, perfect for both everyday living and entertaining. Large windows fill the home with natural light while showcasing the peaceful ravine setting - a rare feature that provides exceptional privacy and a relaxing backdrop you'll enjoy year-round. What truly sets this home apart is the versatile third-floor den. Whether you need a private home office, quest room, reading lounge, or personal retreat, this flexible space adapts effortlessly to your lifestyle. Step outside onto your own private balcony overlooking the ravine-the perfect place to enjoy your morning coffee, unwind after a long day, or simply take in the tranquil views surrounded by nature. With 3+1 bedrooms, functional living spaces, an open-concept layout, rare ravine views, and multiple areas to work, relax, and entertain, this home offers the space and flexibility today's buyers are looking for. Enjoy the best of both worlds: peaceful ravine-side living with remarkable privacy, while still being conveniently located close to everyday amenities, shopping, schools, parks, transit, and major routes. A truly special townhouse that combines lifestyle, location, and nature-this is one you won't want to miss!
Map data © OpenStreetMap contributors
No open houses are scheduled for this home.
Can't make it? Request a private viewing.
| Great room | Main level | 5.69 x 3.45 m |
| Eating area | Main level | 3.11 x 3.05 m |
| Kitchen | Main level | 2.74 x 3.81 m |
| Bedroom | Second level | 2.85 x 3.15 m |
| Bedroom | Second level | 2.9 x 4.27 m |
| Primary Bedroom | Second level | 3.81 x 4.34 m |
| Den | Third level | 5.85 x 4.27 m |