 For sale 50
$815,000
3 bed2 bath1,500–2,000 sq ft
138 Primeau Drive
Aurora Grove, Aurora
29 days agoMLS® N13785318
ROYAL LEPAGE RCR REALTY
336 Elyse Court
Bayview Northeast, Aurora, Ontario L4G2C9
For sale· Added
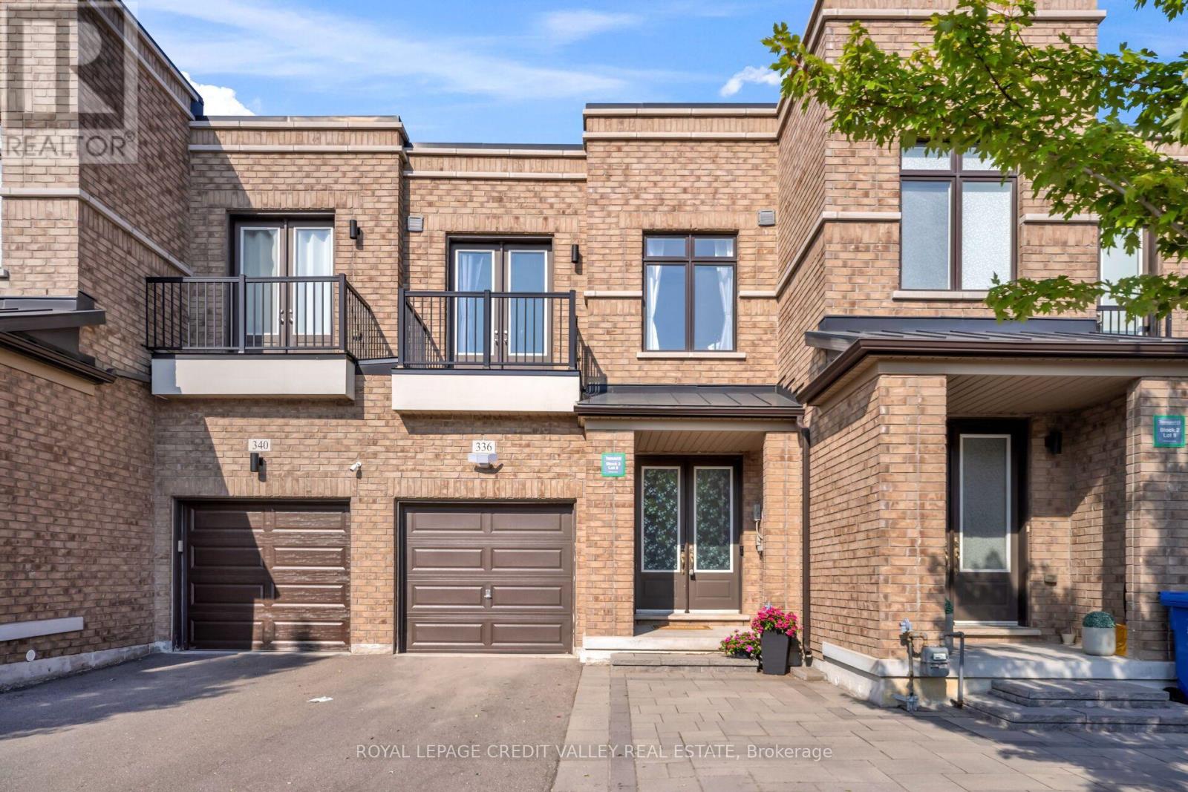
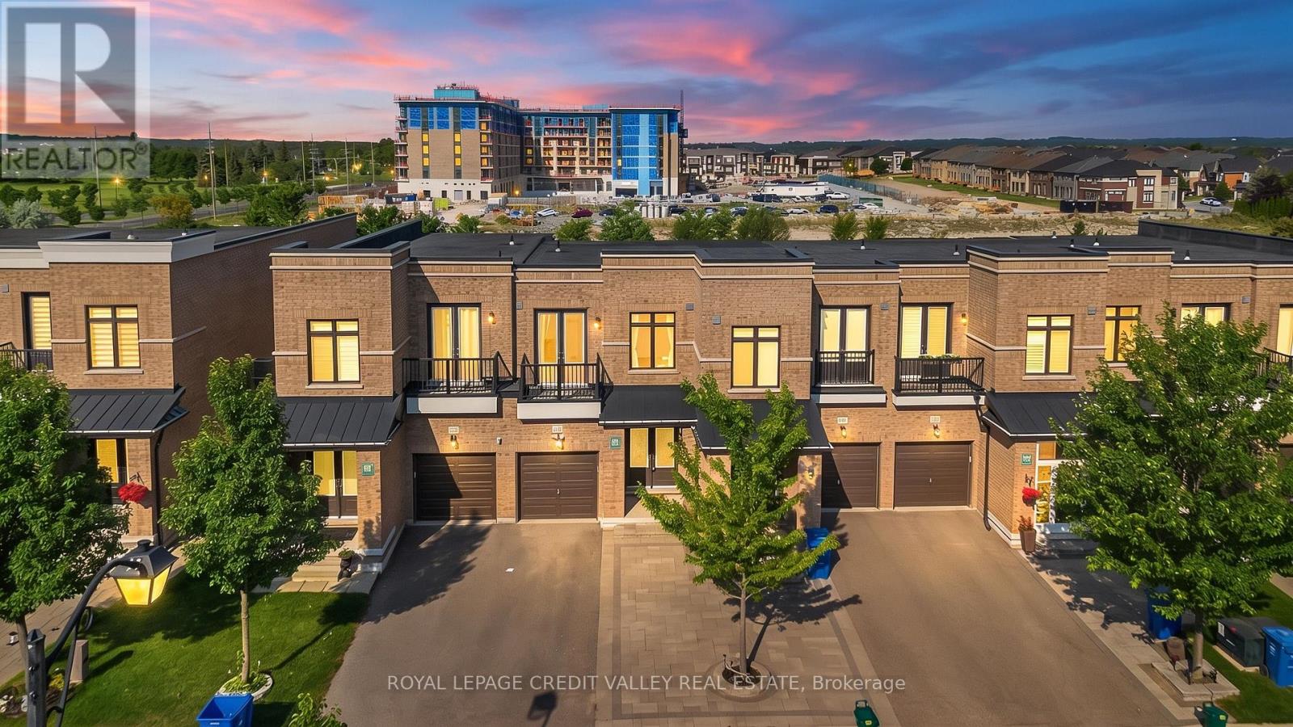
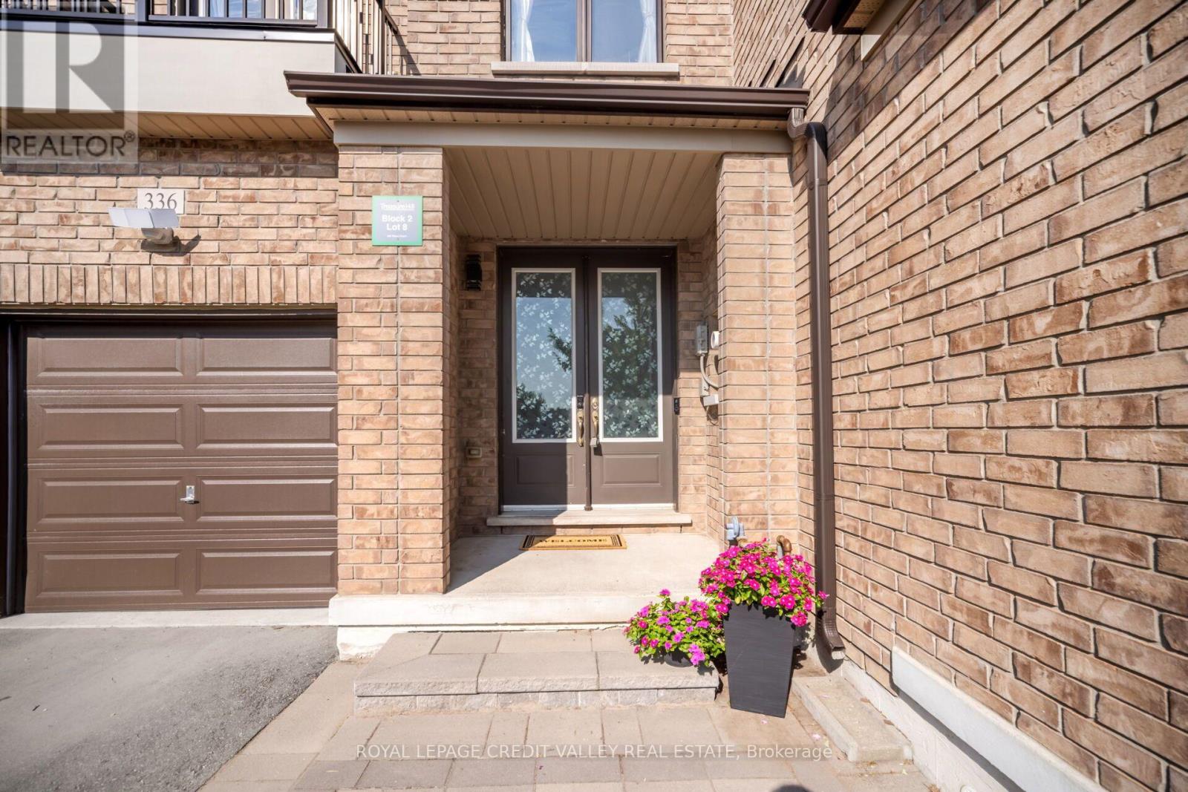
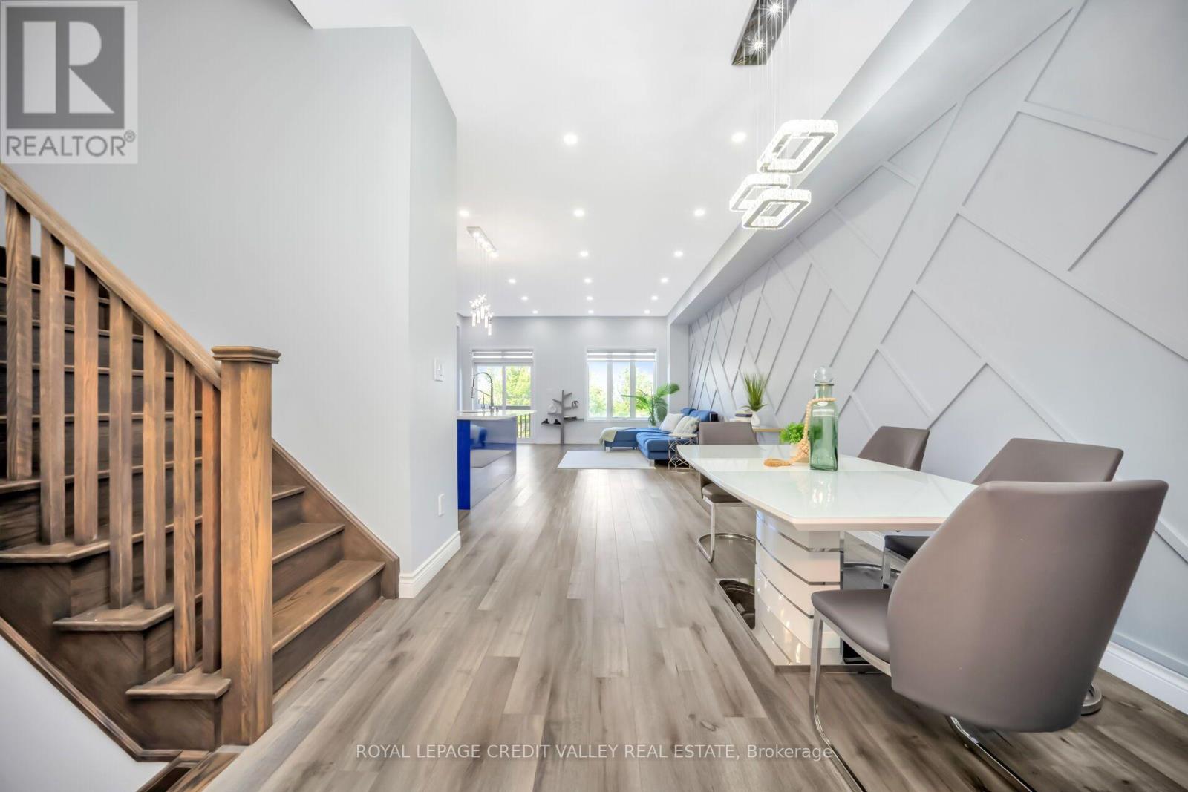
Discover this exceptional freehold ravine townhome in the prestigious Aurora Views community, with NO POTL fees! One of the largest models in the neighbourhood, this beautifully upgraded home offers over 2,300 sq. ft. of living space plus a fully finished walkout basement. Enjoy 10-ft main-floor ceilings, a modern chef-inspired kitchen with quartz countertops, a spacious primary suite with a luxurious 5-piece ensuite, and a private balcony overlooking the peaceful ravine and pond. Recent upgrades include new flooring, renovated bathrooms, custom closet organizers, and brand-new pot lights. The private driveway accommodates up to 3 vehicles, with direct garage access. Ideally located near top-rated schools, parks, shopping, GO Transit, and Highways 404 and 400. Move-in ready, beautifully upgraded, and surrounded by nature - a fantastic opportunity to own your dream home in York Region!
Map data © OpenStreetMap contributors
No open houses are scheduled for this home.
Can't make it? Request a private viewing.
| Living room | Main level | 6.09 x 2.77 m |
| Dining room | Main level | 3.31 x 2.92 m |
| Kitchen | Main level | 3.24 x 2.64 m |
| Eating area | Main level | 3.65 x 2.46 m |
| Primary Bedroom | Second level | 5.46 x 3.57 m |
| Bedroom 2 | Second level | 4.11 x 2.85 m |
| Bedroom 3 | Second level | 4.32 x 2.48 m |
| Living room | Basement | 9.476 x 5.516 m |