 For sale 50
$479,000
4 bed2 bath2,000–2,500 sq ft
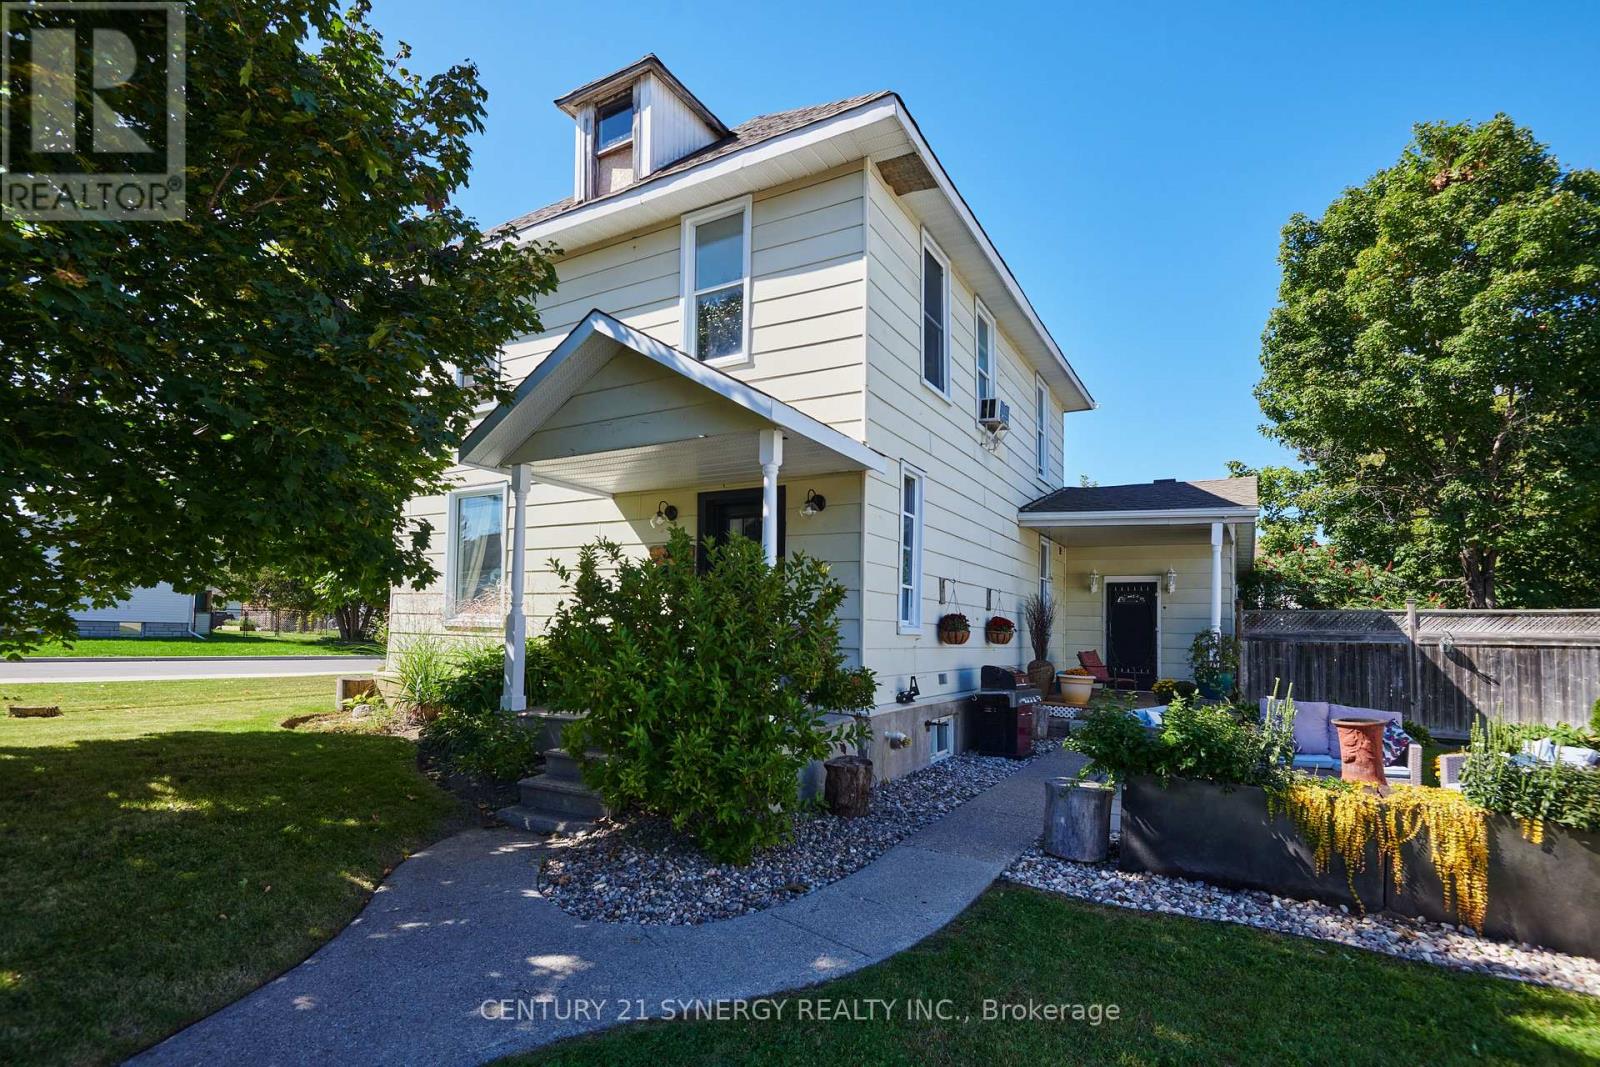
35 Norma Street South
Arnprior, Arnprior
20 days agoMLS® X13818382
CENTURY 21 SYNERGY REALTY INC.
47 Verona Drive
Arnprior, Arnprior, Ontario K7S0C4
For sale· Added
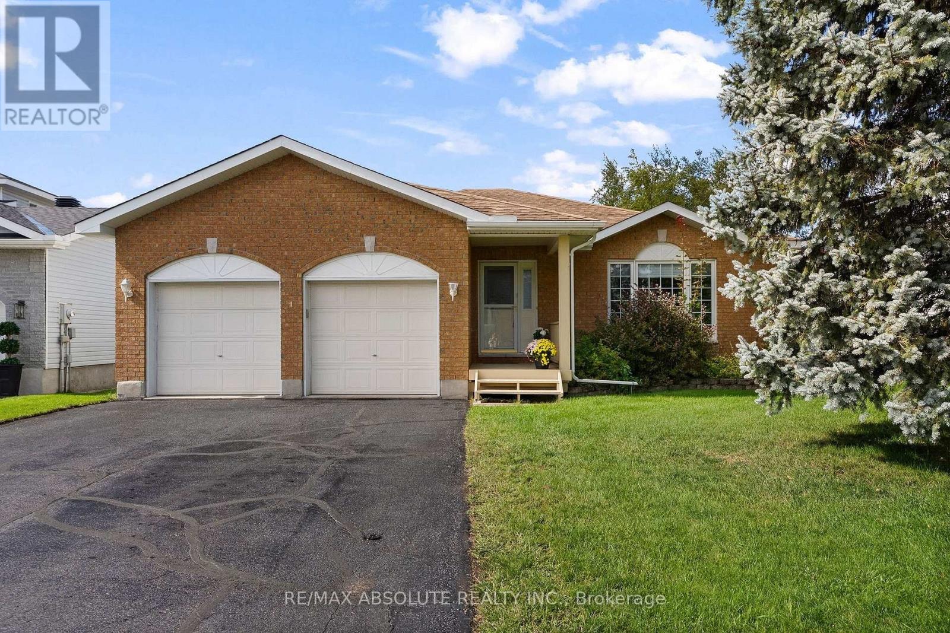
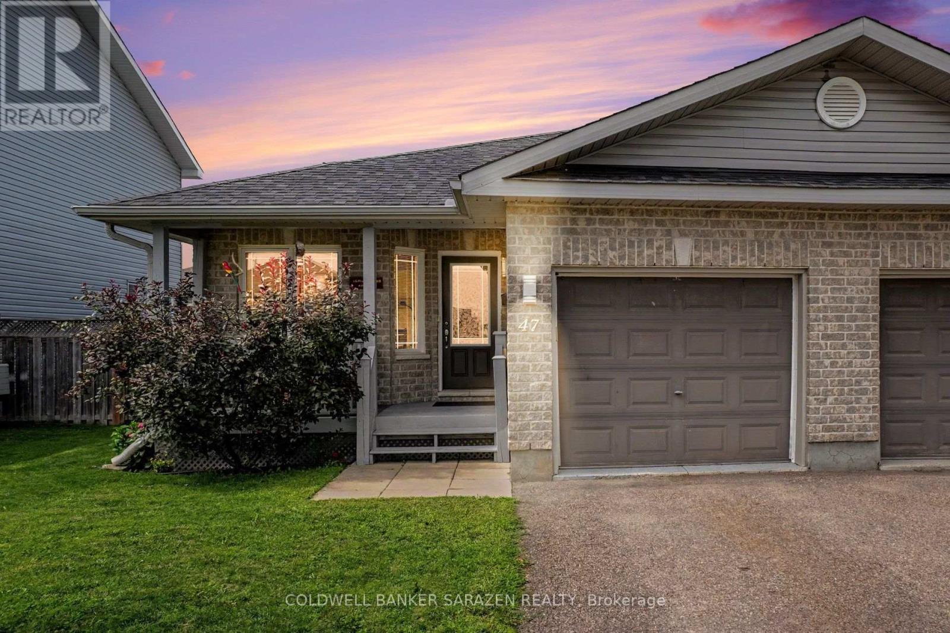
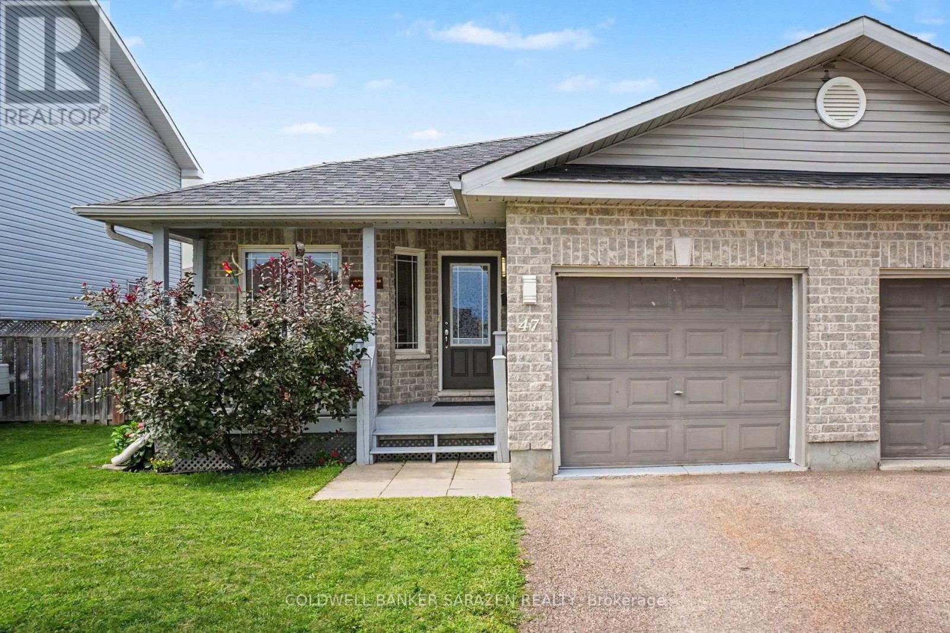
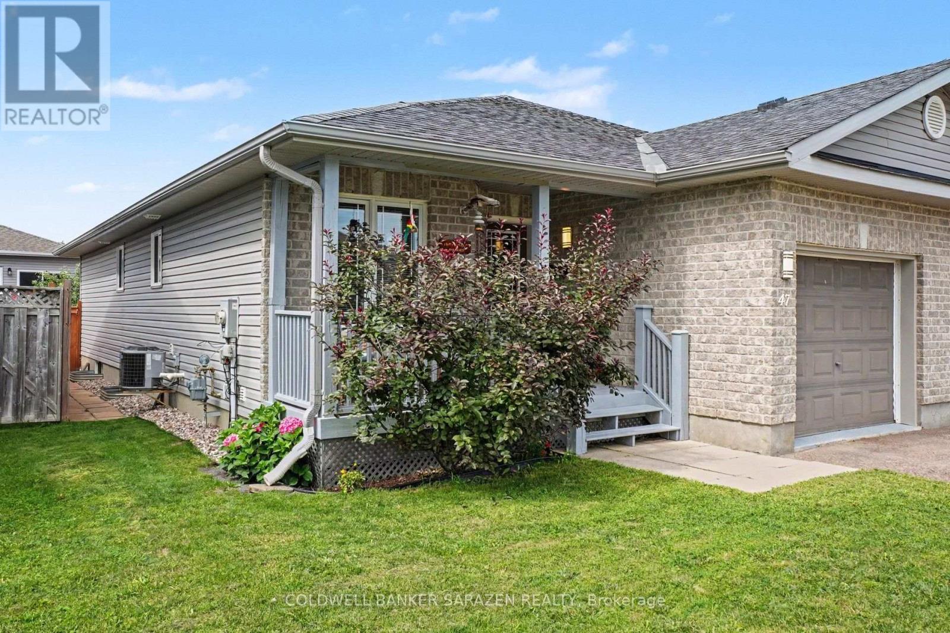
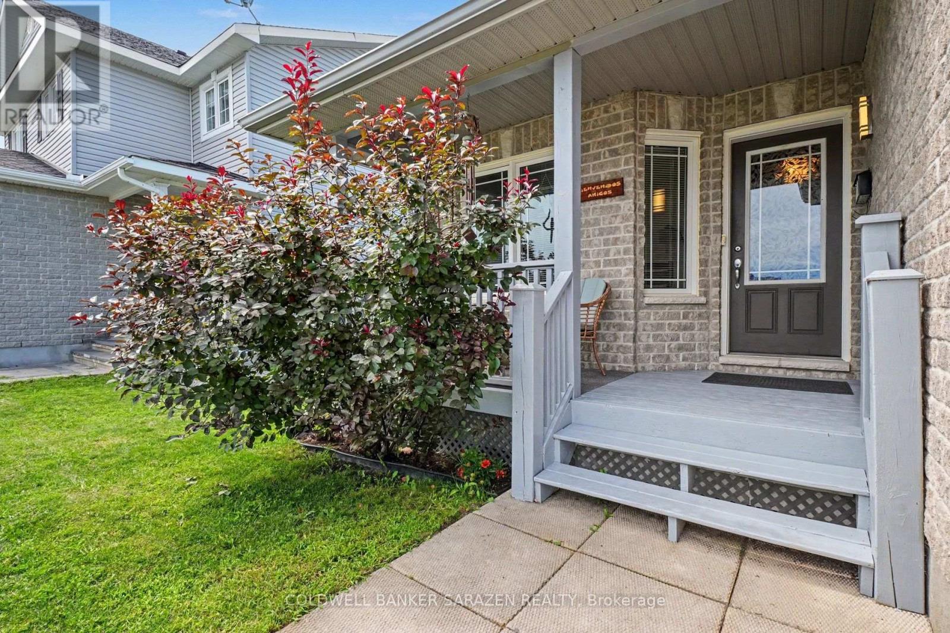
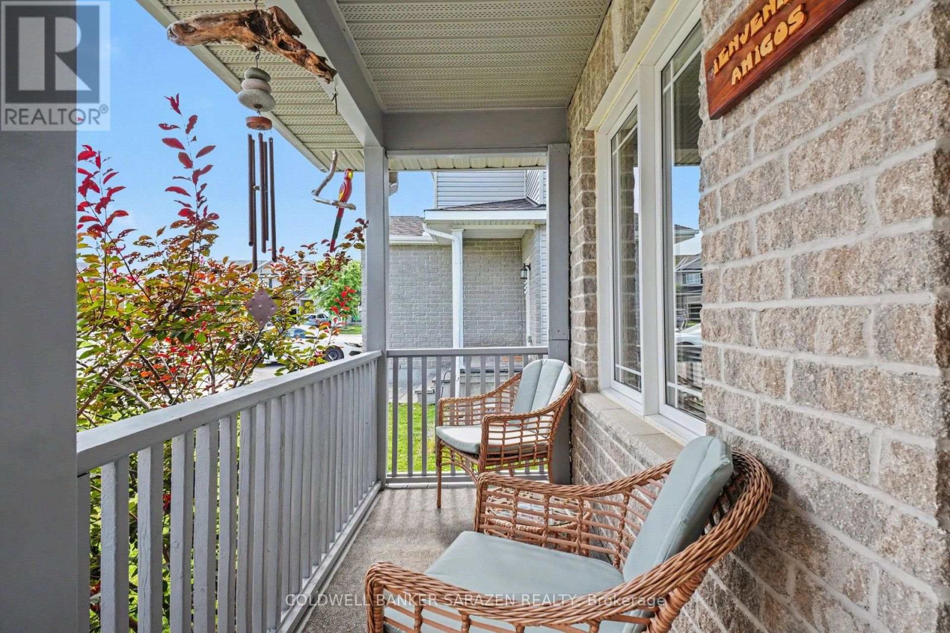
OPEN HOUSE SUNDAY OCTOBER 4th 2:00-3:30 P.M. Welcome to this delightful, move in ready semi detached bungalow offering comfortable living across two fully finished levels. Featuring 2+1 bedrooms & 2+1 bathrooms, this home is designed to accommodate everyday living and guests with ease. The main level offers a warm and welcoming layout, while the finished lower level provides excellent additional living space to suit your needs. Step outside onto the front verandah, the ultimate spot to enjoy your morning coffee, or unwind in the back yard with a relaxing glass of wine after a busy day. Location offers many amenities near by , and for commuters, easy access to hwy 417 east or west.
Map data © OpenStreetMap contributors
No open houses are scheduled for this home.
Can't make it? Request a private viewing.
| Foyer | Main level | 4.79 x 1.25 m |
| Family room | Basement | 5.13 x 7.57 m |
| Bedroom 3 | Basement | 3.2 x 4.88 m |
| Utility room | Basement | 3.71 x 4.37 m |
| Bedroom | Main level | 2.87 x 2.47 m |
| Laundry room | Main level | 2.85 x 1.52 m |
| Bathroom | Main level | 3.58 x 2.18 m |
| Bathroom | Main level | 2.85 x 2.34 m |
| Primary Bedroom | Main level | 3.81 x 5.23 m |
| Living room | Main level | 3.84 x 3.58 m |
| Dining room | Main level | 3.58 x 2.54 m |
| Kitchen | Main level | 2.77 x 3.33 m |
| Bathroom | Basement | 2.46 x 3.71 m |