 For sale 50
$649,900
4 bed2 bath2,000–2,500 sq ft
241 John Street North
Arnprior, Arnprior
4 months agoMLS® X13209786
ROYAL LEPAGE TEAM REALTY
6 Stonehaven Way
Arnprior, Arnprior, Ontario K7S0A5
For sale· Added
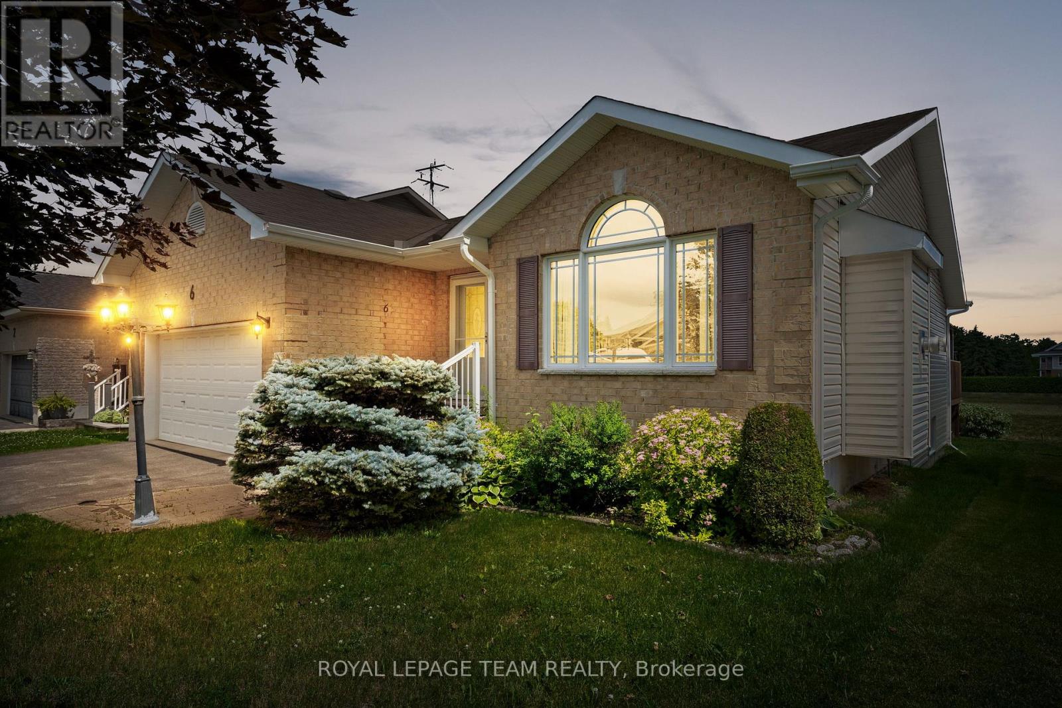
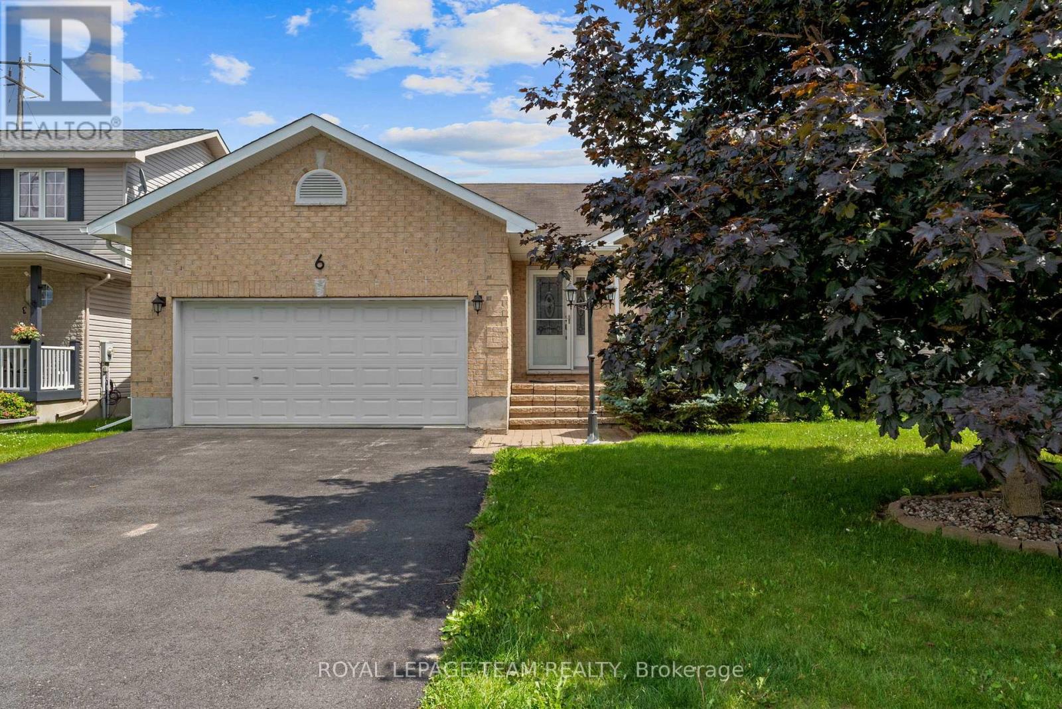
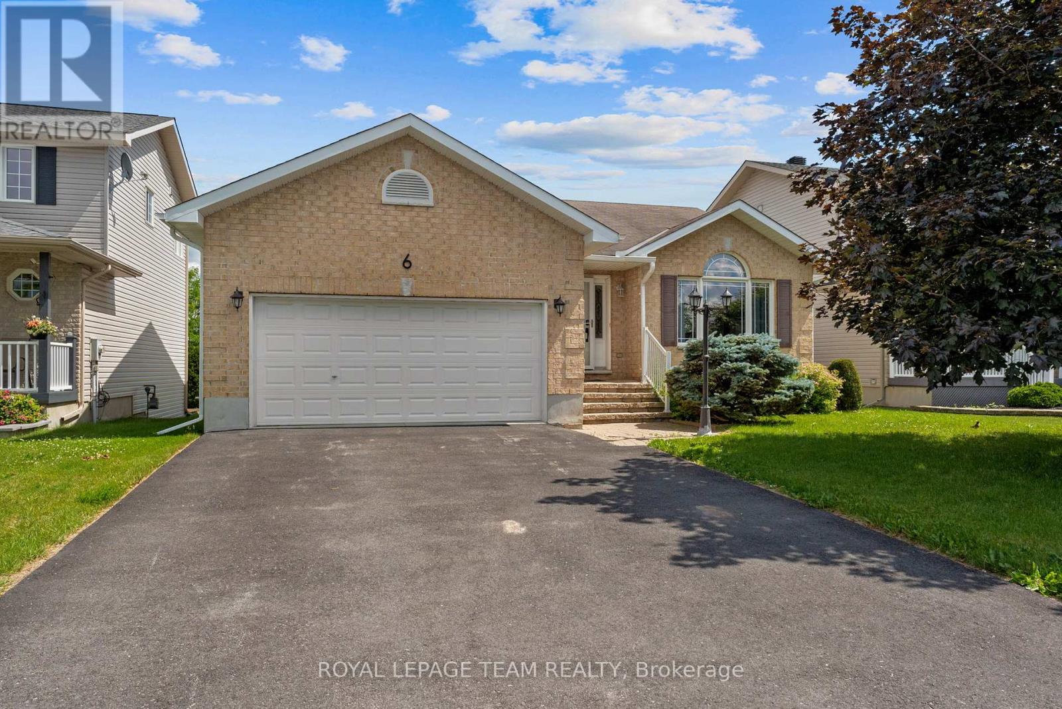
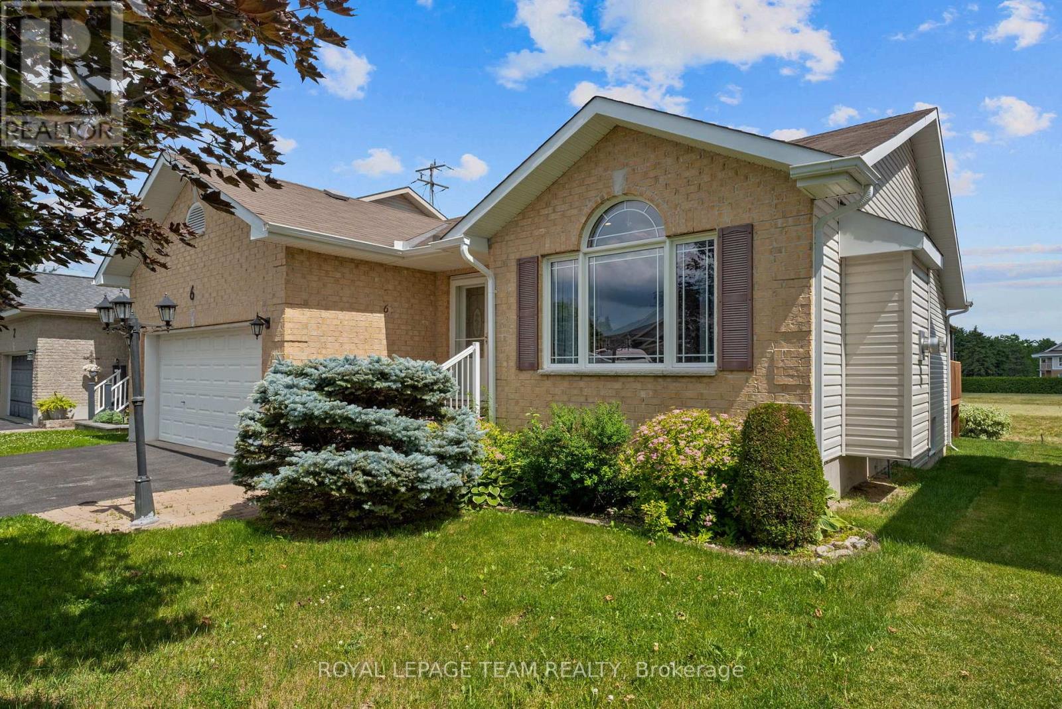
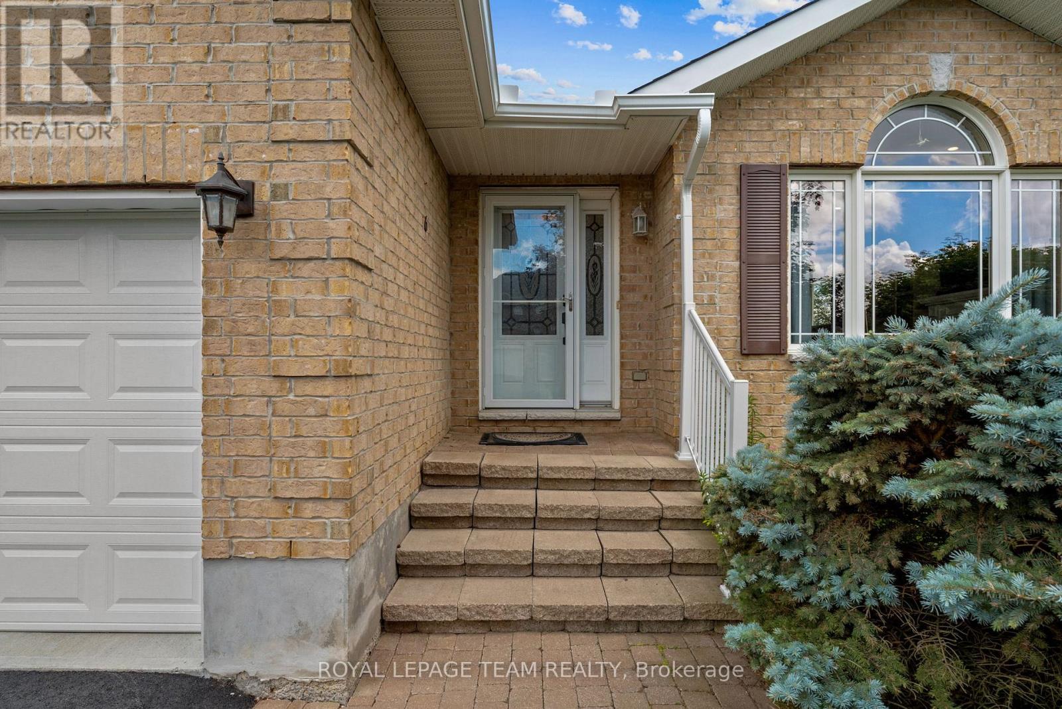
Set in the Town of Arnprior, this inviting three-bedroom bungalow is conveniently located close to schools, nearby parks, shopping, and Highway 417. A welcoming brick front façade introduces the home and leads into a bright, comfortable main level filled with natural light and a practical, well-planned layout. The living and dining area features hardwood flooring, a natural gas fireplace, pot lighting, an arched picture window, and cathedral ceilings that add openness and character to the space. The eat-in kitchen highlights ample counter space, a peninsula, and a patio door off the breakfast area providing direct access to the backyard. Three bedrooms and two full bathrooms are offered, including a primary bedroom with a private 3-piece ensuite. Laundry has been installed within the closet of one secondary bedroom, offering the convenience of main-floor living with the flexibility to restore the closet to its original use if desired. Outside, the backyard extends the living space with a gazebo and decks, creating an ideal area to relax or host friends and family, with a serene backdrop.
Map data © OpenStreetMap contributors
No open houses are scheduled for this home.
Can't make it? Request a private viewing.
| Foyer | Main level | 2.23 x 3.63 m |
| Bathroom | Main level | 2.53 x 1.76 m |
| Living room | Main level | 3.58 x 4.27 m |
| Dining room | Main level | 3.59 x 3.04 m |
| Kitchen | Main level | 3.24 x 3.25 m |
| Eating area | Main level | 3.24 x 2.06 m |
| Primary Bedroom | Main level | 4.29 x 5.31 m |
| Bathroom | Main level | 1.56 x 3.15 m |
| Bedroom | Main level | 4.29 x 2.84 m |
| Laundry room | Main level | 0.91 x 1.76 m |
| Bedroom | Main level | 2.99 x 5.3 m |