 For sale 50
$899,999
3+2 bed3 bath2,500–3,000 sq ft
31 Daniel Street South
Arnprior, Arnprior
25 days agoMLS® X13799866
COLDWELL BANKER SARAZEN REALTY
218 Arthur Street
Arnprior, Arnprior, Ontario K7S0H6
For sale· Added
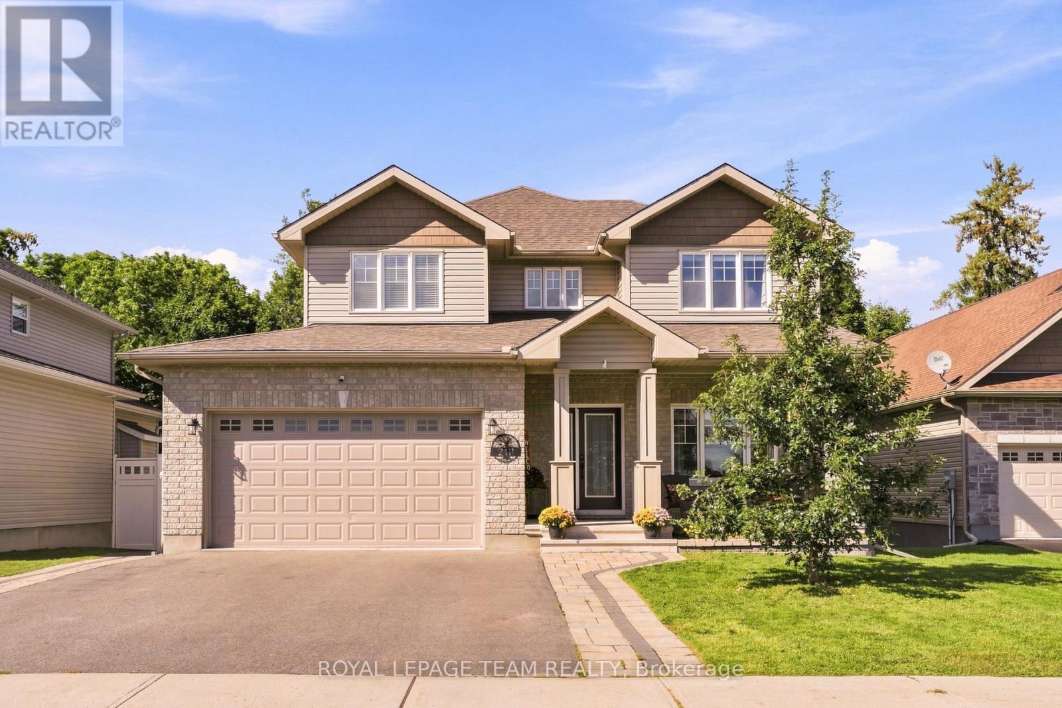
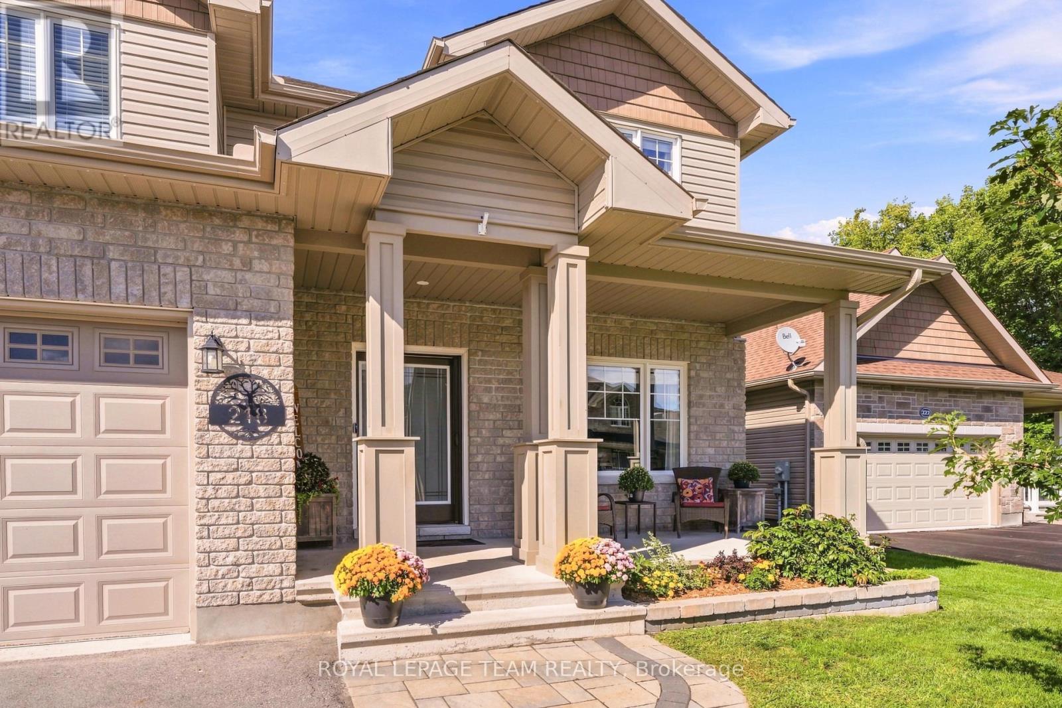
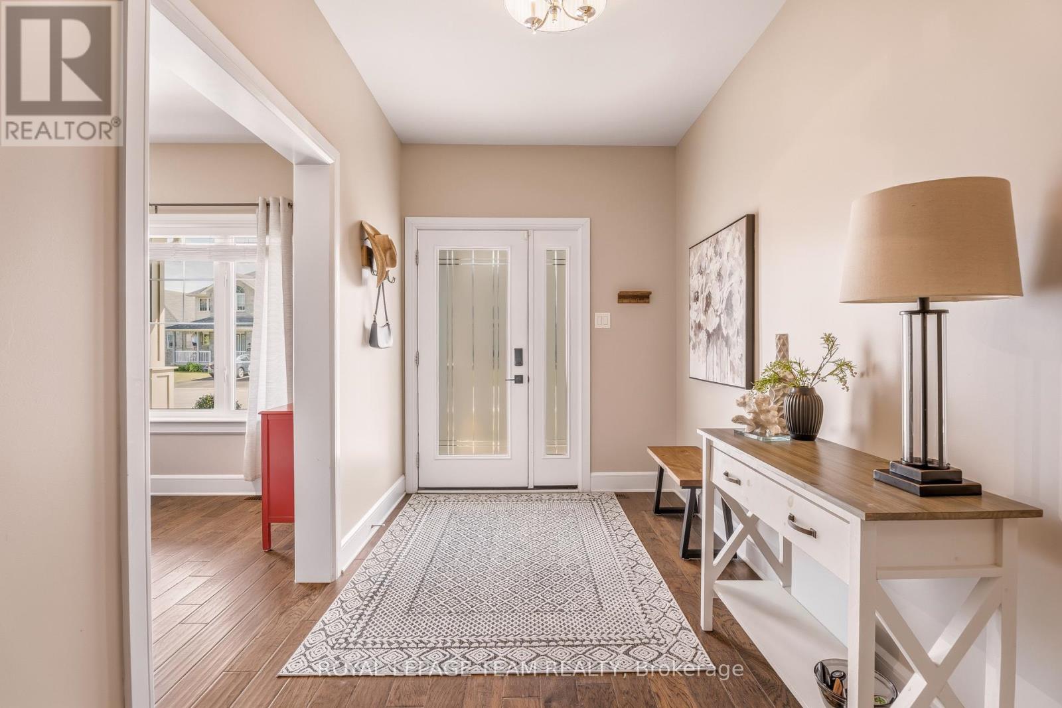
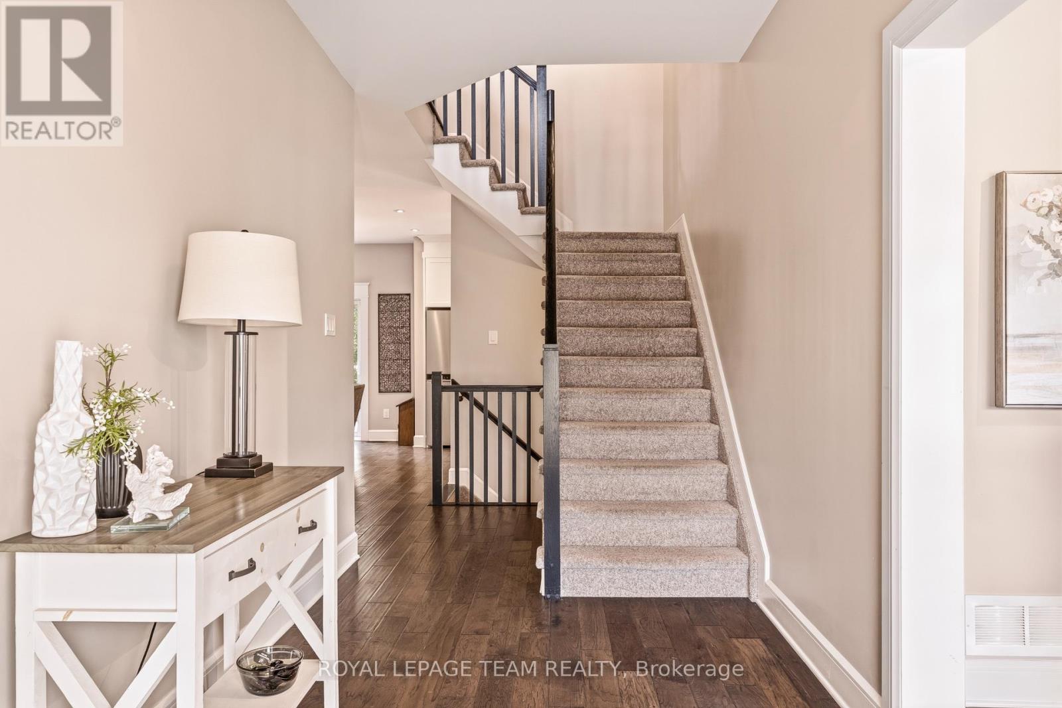
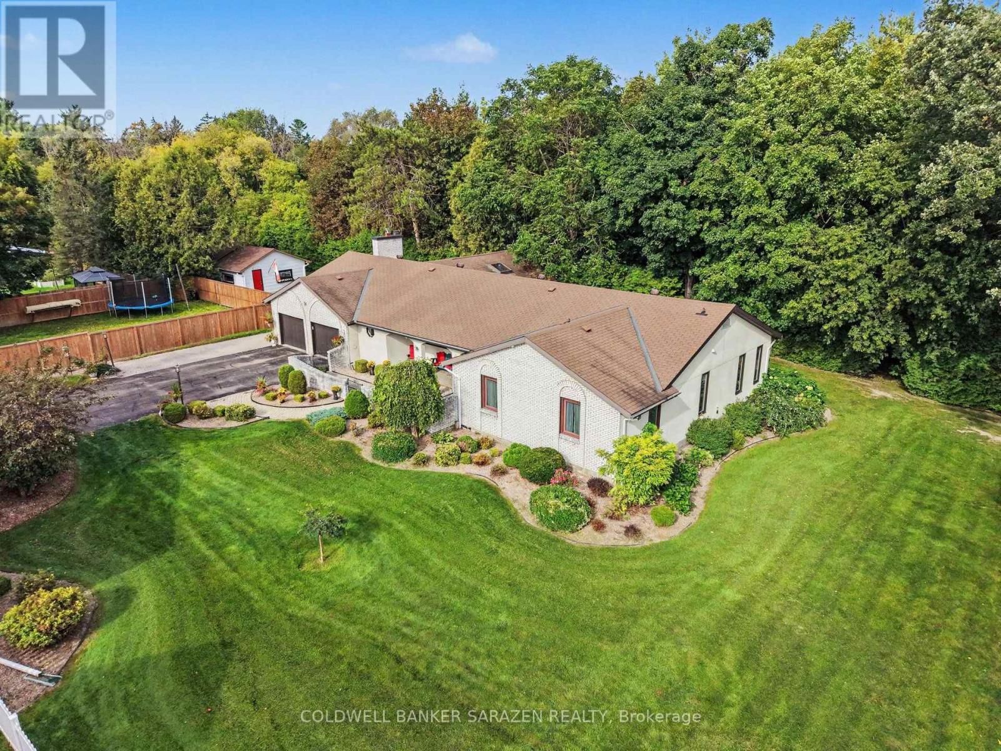
Welcome to a home that truly has it all: space, style, privacy and an incredible backyard setting. Tucked away on a quiet no-through-traffic street in Arnprior, this beautifully maintained two-storey home backs onto a picturesque ravine with no rear neighbours and offers approximately 2,306 sq. ft. above grade. Step inside to a bright, open-concept main level featuring engineered hardwood flooring, an upgraded kitchen with quartz countertops, updated lighting and a wide patio door overlooking the backyard. The natural gas fireplace creates a warm and inviting focal point in the living room, making this space equally suited to relaxed evenings at home or entertaining friends and family. Upstairs, the spacious primary suite offers a walk-in closet and luxurious 5-piece ensuite, while two additional bedrooms and bathrooms provide plenty of room for family and guests. The finished lower level gives you even more flexibility with two additional bedrooms, a full bathroom, finished storage space and updated vinyl plank flooring. Perfect for a versatile recreation room or living room, teenagers, guests or a growing family. Outside is where this home really shines. Enjoy multiple levels of decking overlooking your private ravine backdrop, with a reinforced pad ready for a hot tub and a natural gas line for effortless outdoor grilling. Interlocking in both the front and backyard adds to the home's exceptional curb appeal and functionality. Additional upgrades include a GenerLink meter-mounted transfer switch, whole-home surge protector, permanent Celebrite exterior lighting and Weiser keypad entry. An attached two-car garage and convenient access to local amenities and the highway complete the package. A private backyard, beautiful finishes and plenty of room to grow. This is the kind of home you'll want to see for yourself.
Map data © OpenStreetMap contributors
No open houses are scheduled for this home.
Can't make it? Request a private viewing.
| Sep 29, 2026 | $829,900 | ▼ $15,000 |
| Sep 9, 2026 | $844,900 | First recorded price |
Price changes since Sep 9, 2026.
| Partial bathroom | Main level | 2.47 x 1.07 m |
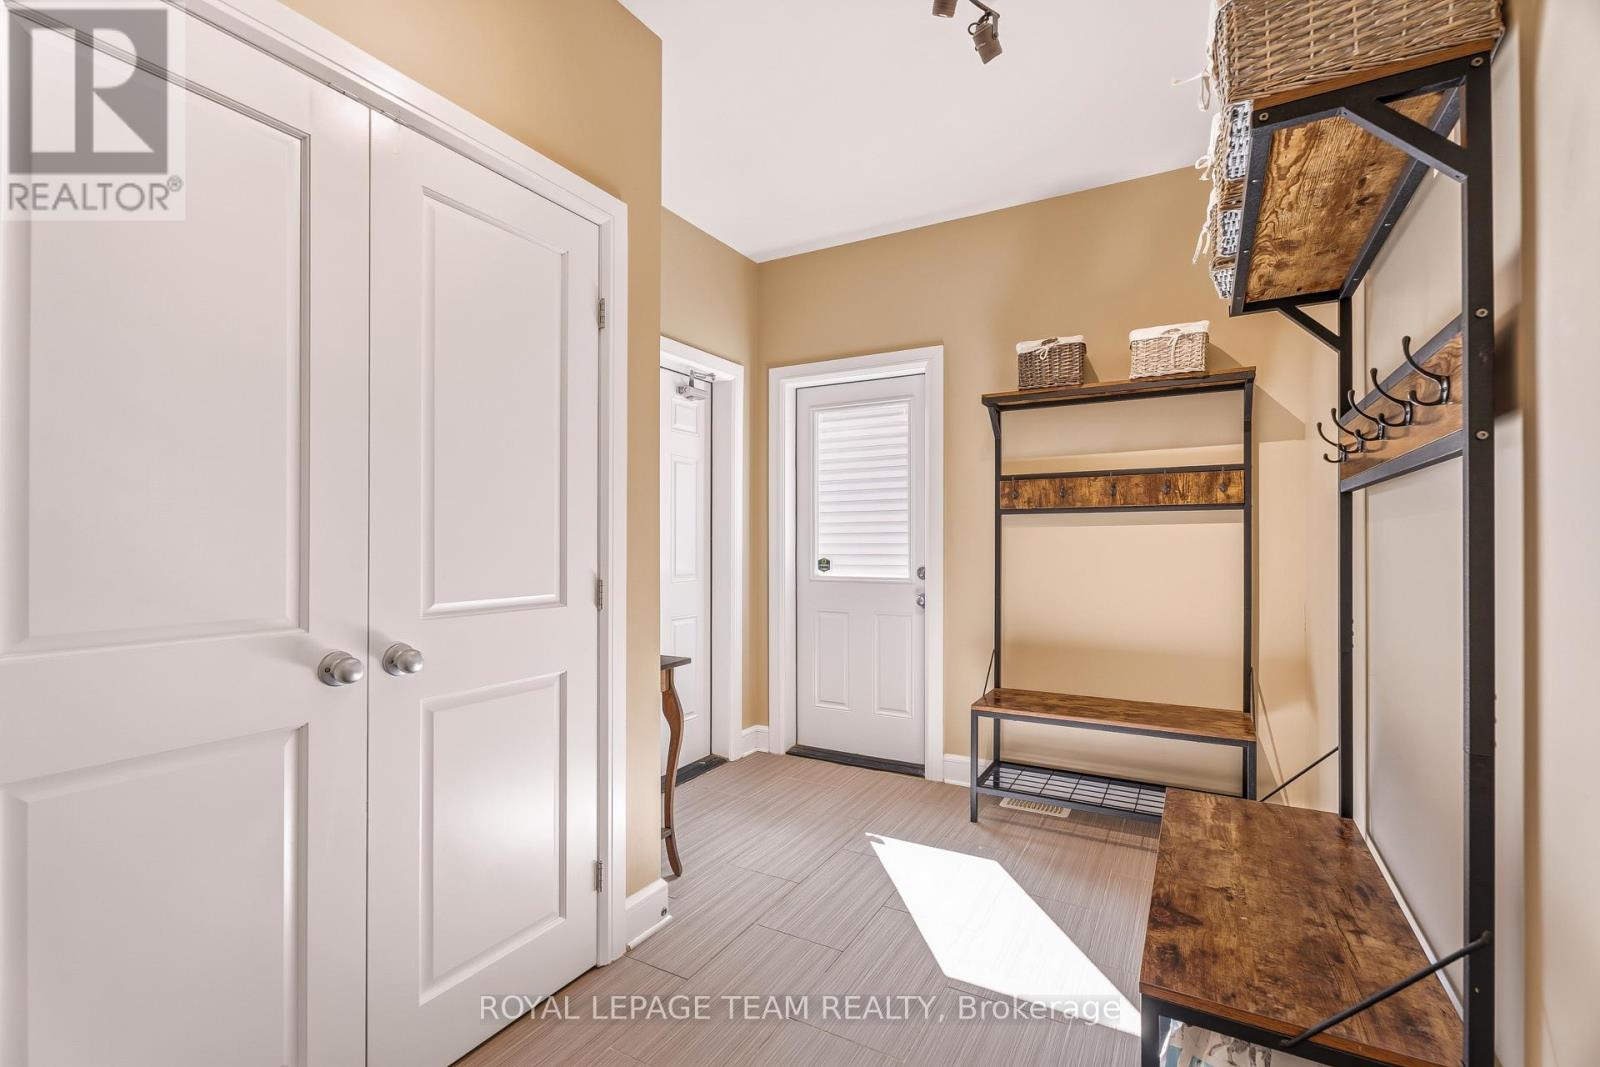
| Mud room | Main level | 3.29 x 2.47 m |
| Other | Second level | 3.08 x 2.35 m |
| Bathroom | Second level | 3.54 x 3.02 m |
| Bedroom | Basement | 3.9 x 3.41 m |
| Bathroom | Basement | 2.47 x 1.65 m |
| Family room | Basement | 5.36 x 3.99 m |
| Bedroom 2 | Basement | 3.29 x 2.5 m |
| Den | Main level | 4.15 x 3.78 m |
| Living room | Main level | 5.21 x 4.36 m |
| Kitchen | Main level | 5.09 x 3.38 m |
| Dining room | Main level | 4.24 x 3.48 m |
| Bedroom | Second level | 4.42 x 3.26 m |
| Laundry room | Second level | 2.84 x 1.86 m |
| Bedroom 2 | Second level | 4.42 x 3.26 m |
| Bathroom | Second level | 2.77 x 2.29 m |
| Primary Bedroom | Second level | 5.83 x 3.41 m |