 For sale 50
$559,000
3 bed1 bath700–1,100 sq ft
1 Christopher Lane
Armour
2 months agoMLS® X13599640
Royal LePage Lakes Of Muskoka Realty
342 Kent Road
Armour, Ontario P0A1Z0
For sale· Added
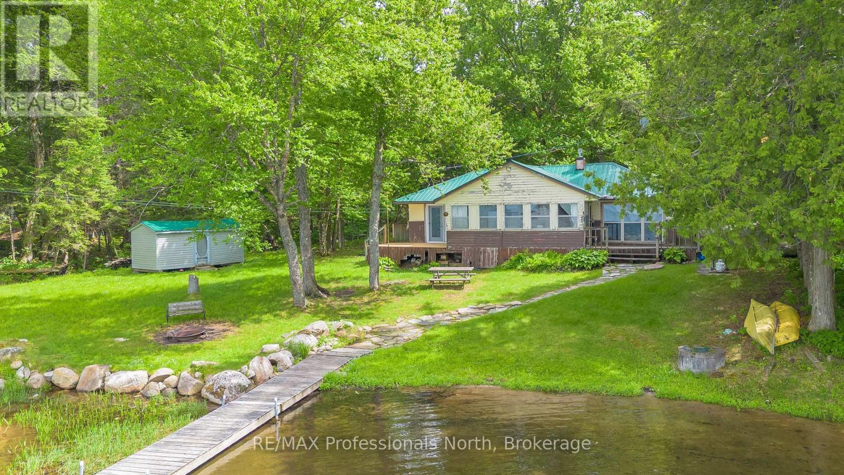
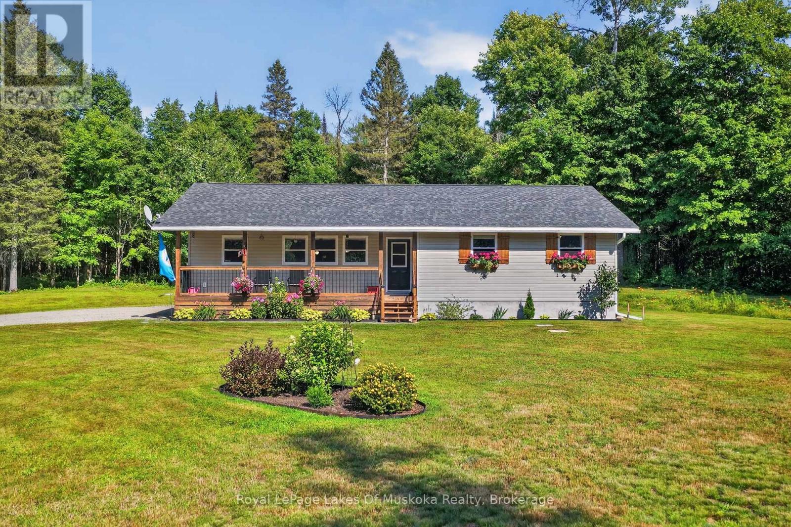
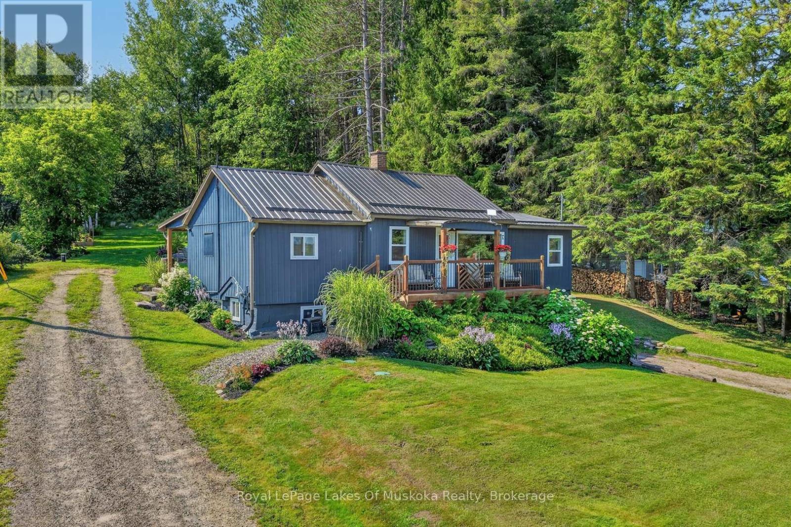
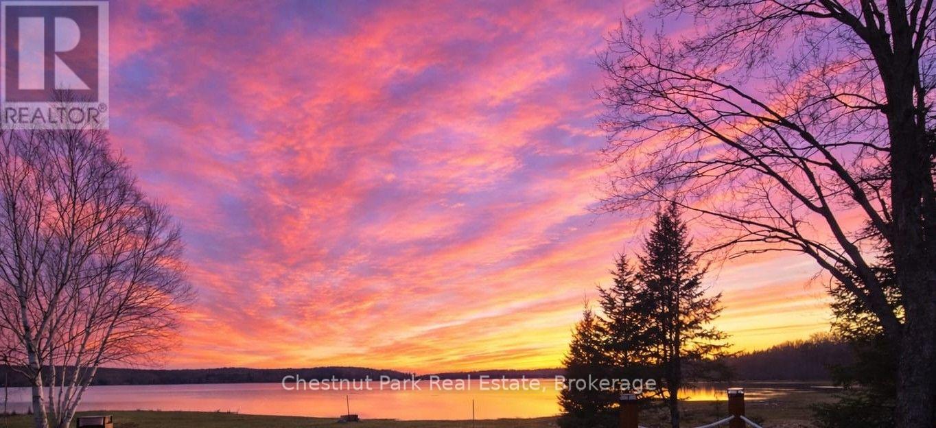
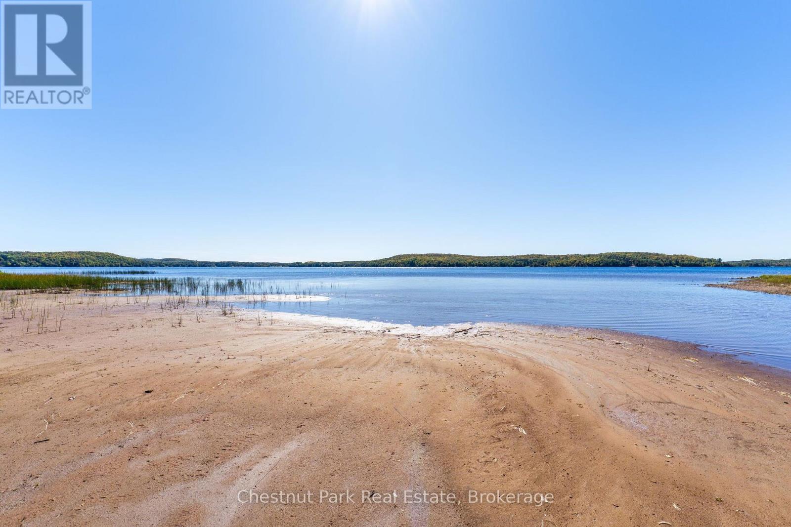
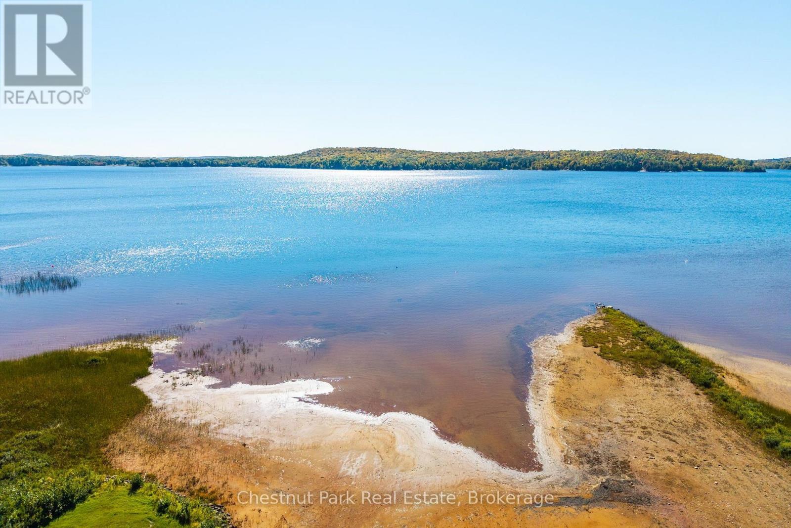
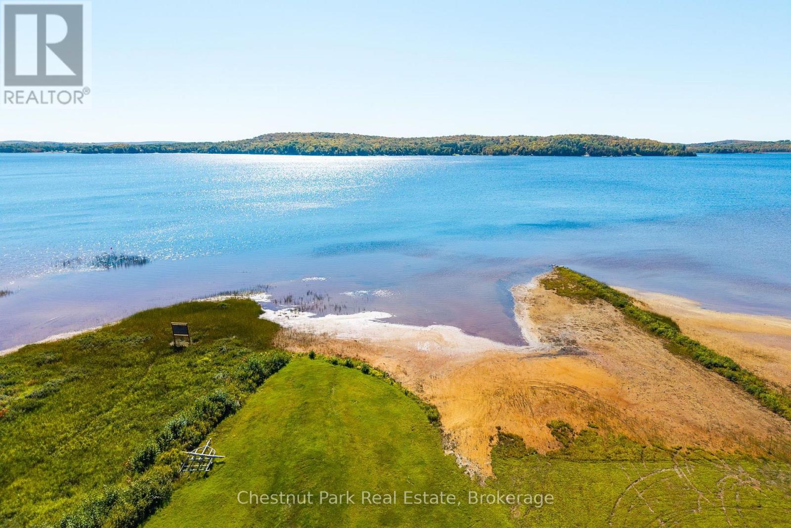
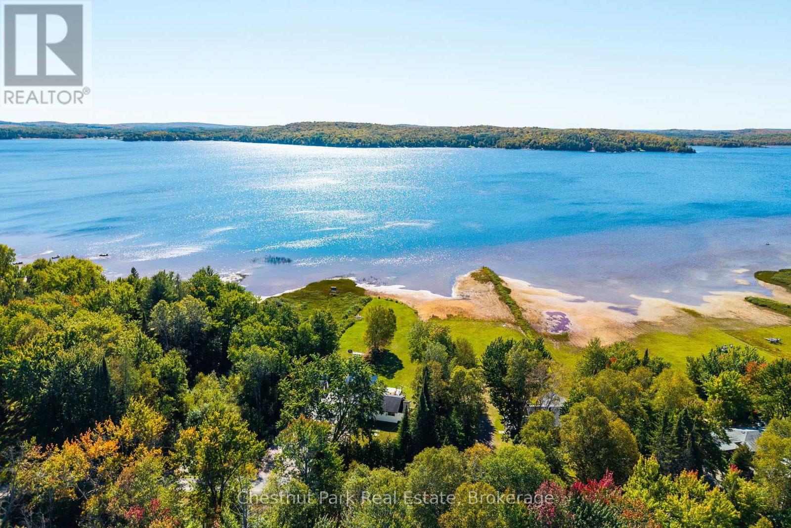
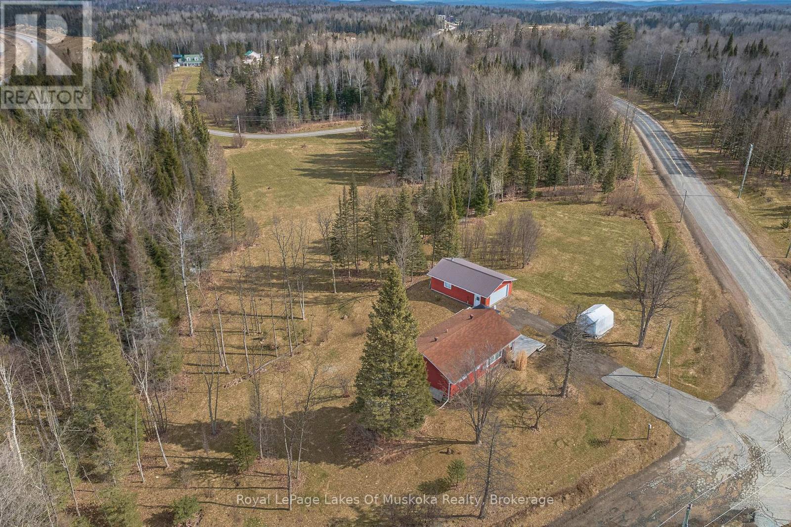
This charming retreat on Pickerel Lake features a level sandy entry shoreline that makes for amazing panoramic southern views and easy enjoyment for all ages. Inside, the sun-drenched living space is bathed in warm, natural light all day long, offering picturesque water views. The open-concept living and dining space is perfect for gathering, with three bedrooms including a bright sunroom that is used as the third bedroom. Imagine hosting weekend fires by the lakeside, enjoying morning coffee with stunning water views. Enjoy all-day sun and beautiful sunsets to soak in the day. This is the cottage haven you've been waiting for. Reach out for more info and schedule your tour today!
Map data © OpenStreetMap contributors
No open houses are scheduled for this home.
Can't make it? Request a private viewing.
| Dining room | Main level | 3.19 x 3.12 m |
| Living room | Main level | 3.61 x 2.7 m |
| Kitchen | Main level | 2.71 x 2.4 m |
| Utility room | Main level | 1.4 x 1.53 m |
| Primary Bedroom | Main level | 2.92 x 2.31 m |
| Bedroom | Main level | 2.98 x 2.31 m |
| Sunroom | Main level | 2.76 x 3.1 m |