 For sale 50
$559,000
3 bed1 bath700–1,100 sq ft
1 Christopher Lane
Armour
2 months agoMLS® X13599640
Royal LePage Lakes Of Muskoka Realty
305 Doe Lake Road
Armour, Ontario P0A1C0
For sale· Added
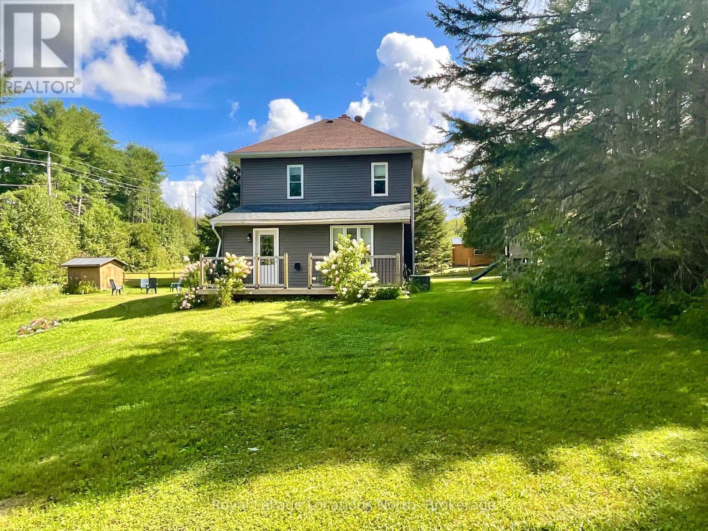
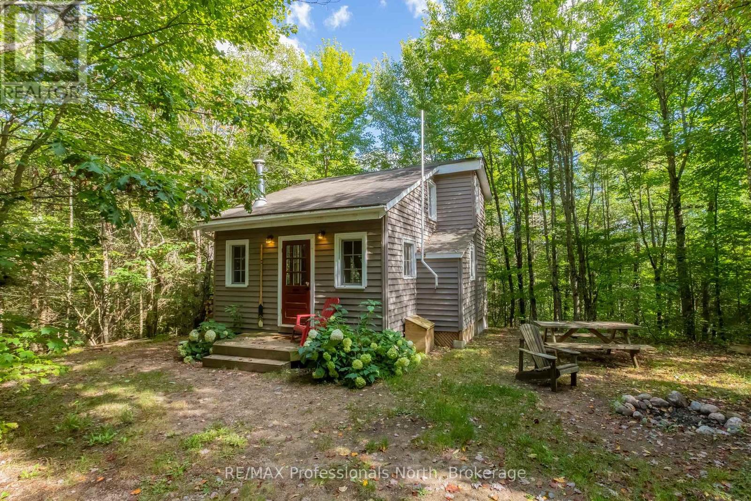
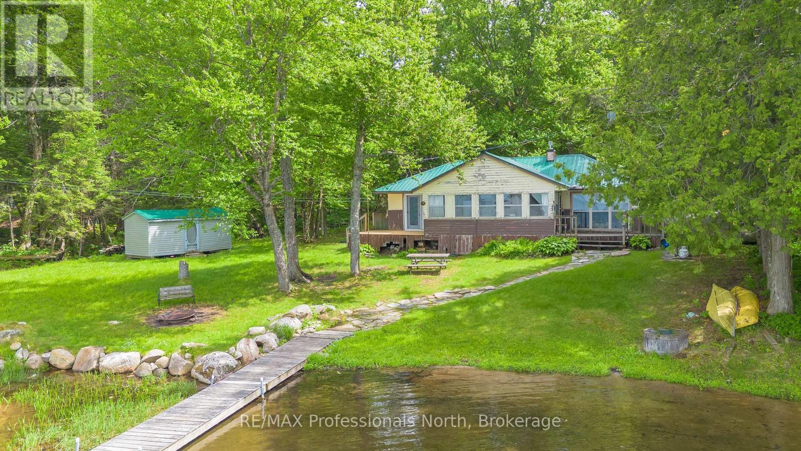
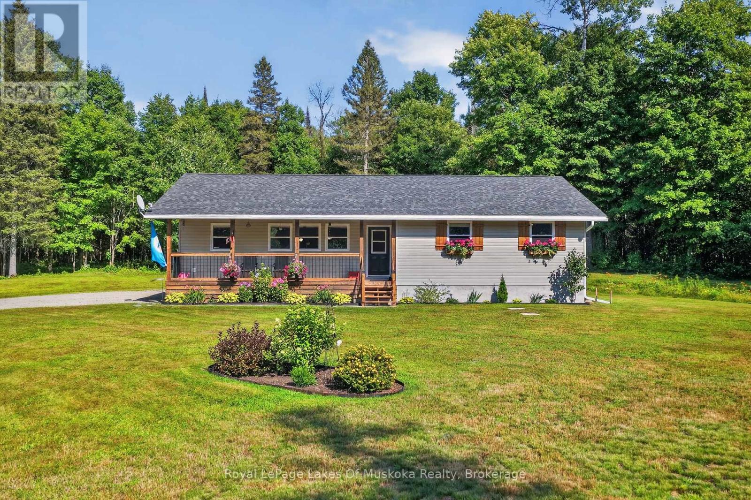
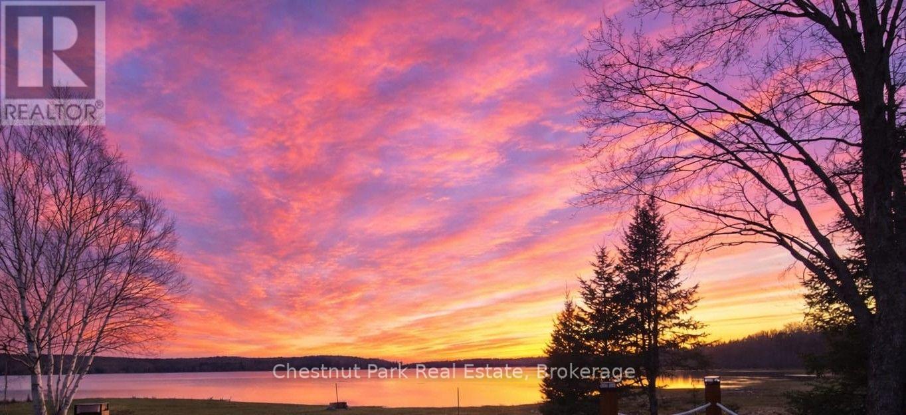
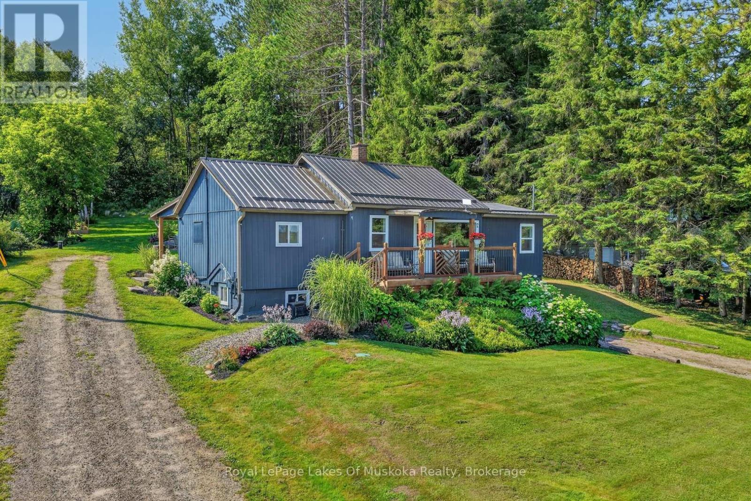
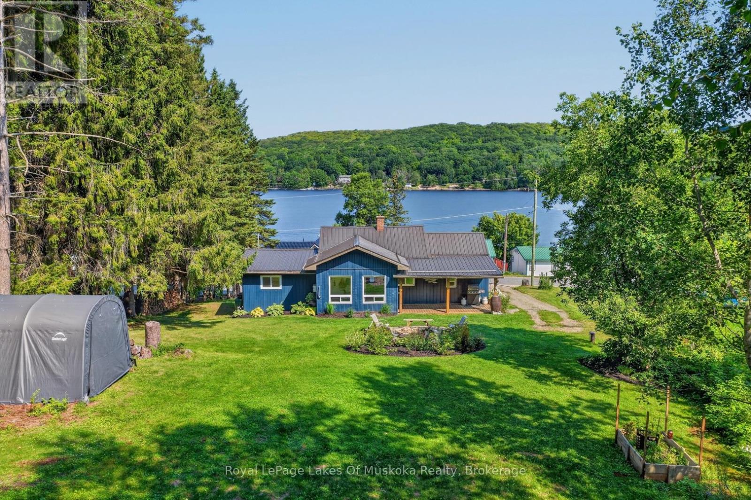
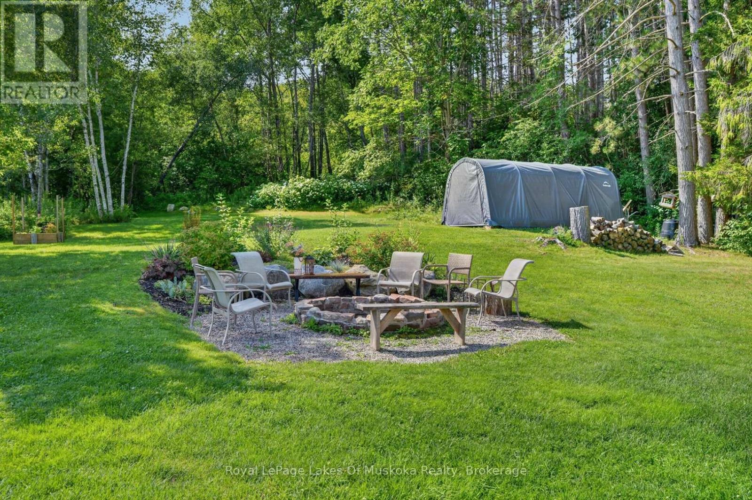
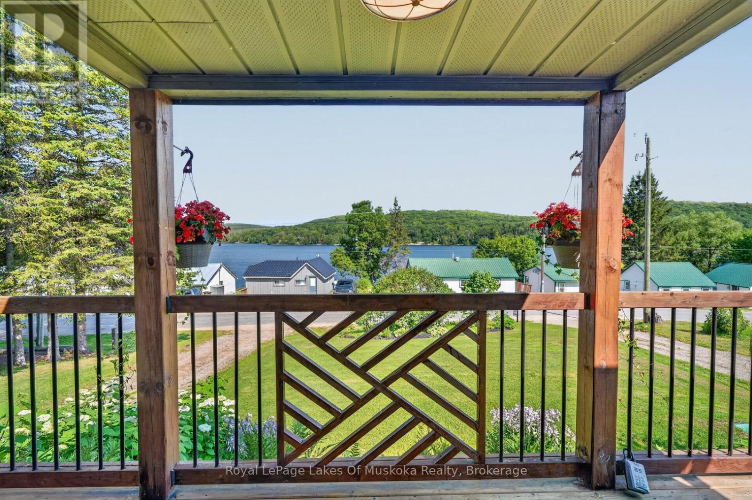
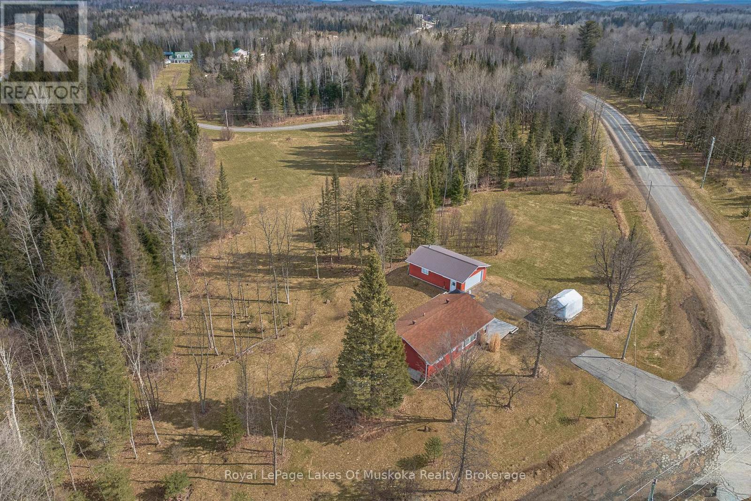
This well-maintained home or cottage is set on a meticulously landscaped 0.65-acre lot and offers expansive views over Doe Lake. The property features beautiful gardens, a spacious backyard with a large fire pit, and a durable metal roof designed for longevity. A new propane furnace was installed in 2026, windows have been updated, siding is refreshed, and septic pumped in July. The lower-level garage provides convenient parking, storage, or workshop space. Ideally located just down the road from Doe Lake Beach, residents can enjoy easy access to the water, outdoor recreation, and a nearby play area for children. Burk's Falls is less than 10 minutes away for those seeking further amenities like a grocery store, LCBO, gas station, restaurants and more. It's the perfect location for a year round home or 4 season cottage. A wonderful opportunity to enjoy comfortable living with beautiful lake views and convenient access to local amenities.
Map data © OpenStreetMap contributors
No open houses are scheduled for this home.
Can't make it? Request a private viewing.
| Bedroom 2 | Main level | 2.66 x 3.54 m |
| Bedroom | Main level | 3.12 x 2.55 m |
| Kitchen | Main level | 3.58 x 2.41 m |
| Bathroom | Main level | 1.49 x 2.52 m |
| Dining room | Main level | 2.24 x 4.5 m |
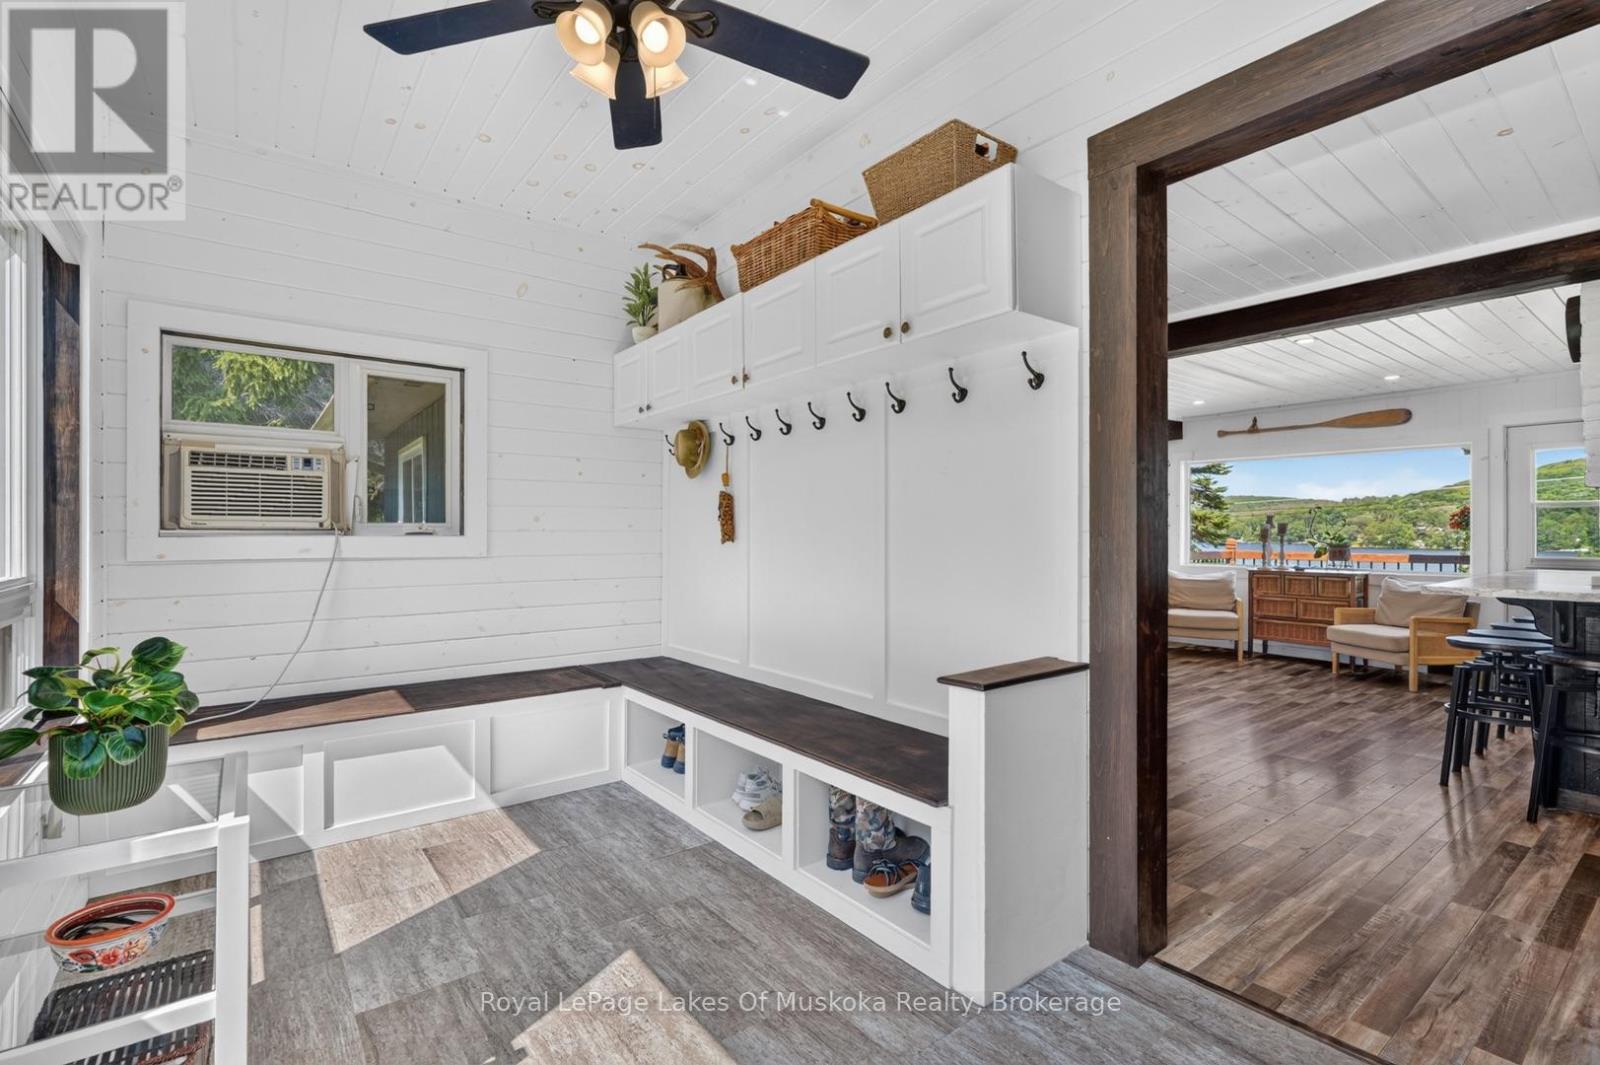
| Foyer | Main level | 2.27 x 4.07 m |
| Primary Bedroom | Main level | 2.92 x 4.24 m |
| Living room | Main level | 3.58 x 5.09 m |