 For sale 50
$1,190,000
4+1 bed5 bath2,948 sq ft
41 Mcniven Road
Ancaster
3 months agoMLS® 40848036
HomeLife Power Realty Inc.
382 Southcote Road
Ancaster, Ontario L9G2W3
For sale· Added
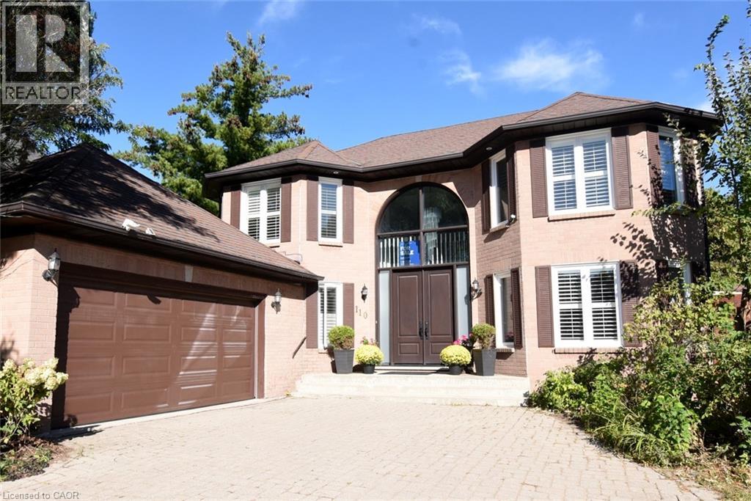
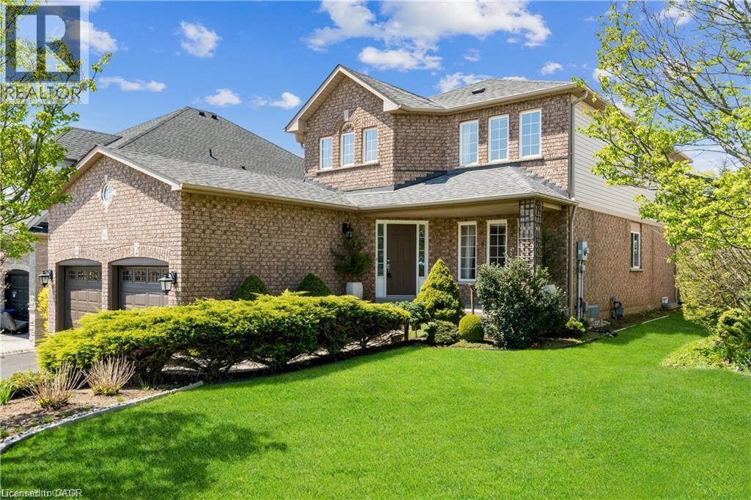
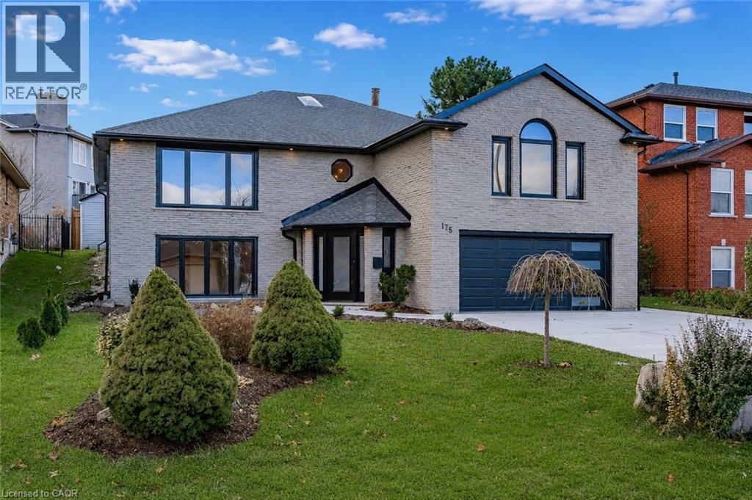
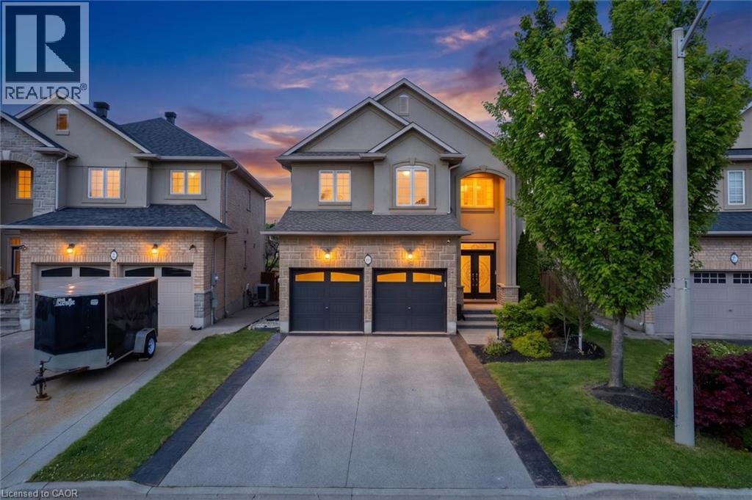
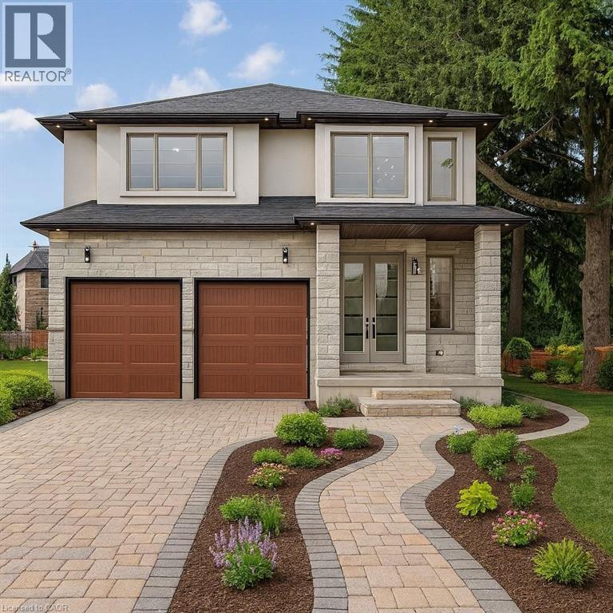
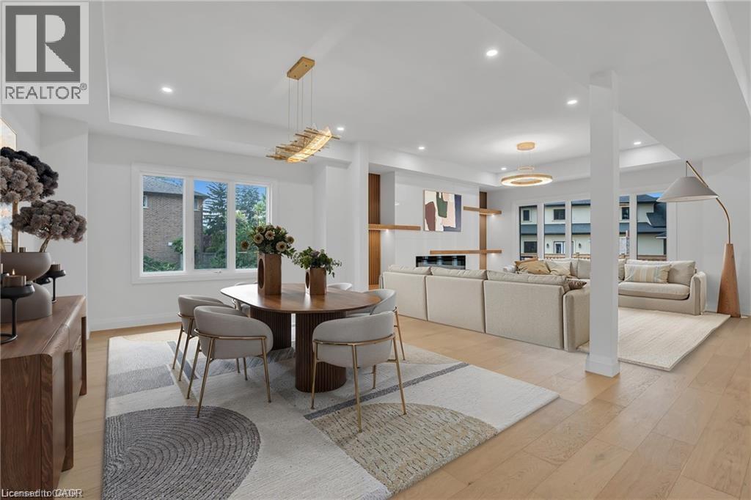
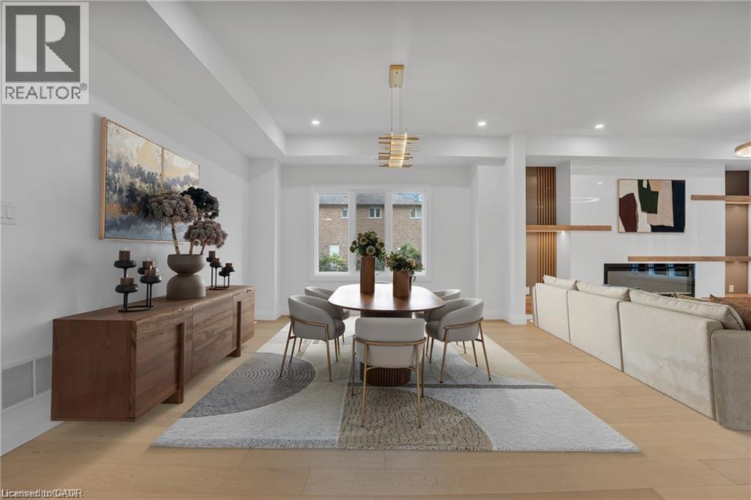
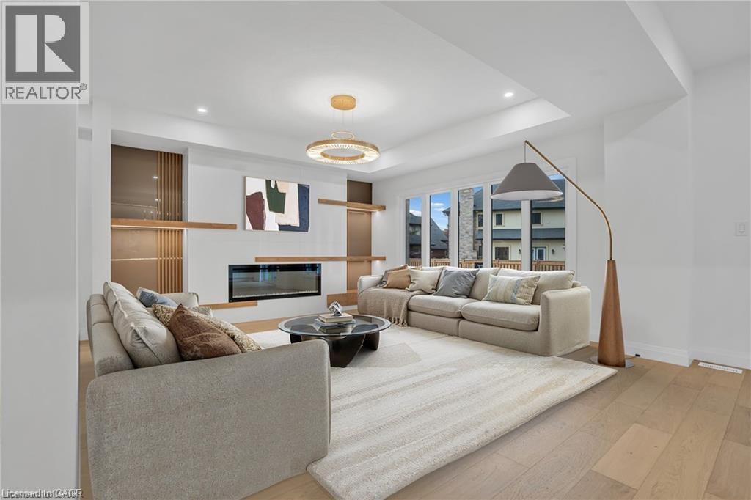
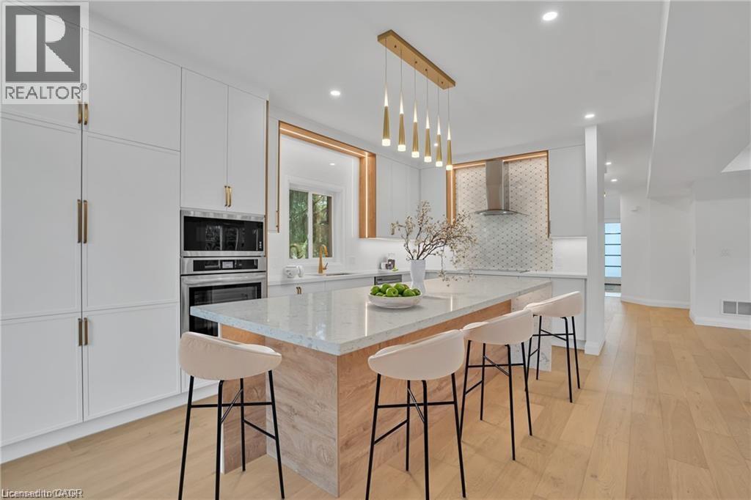
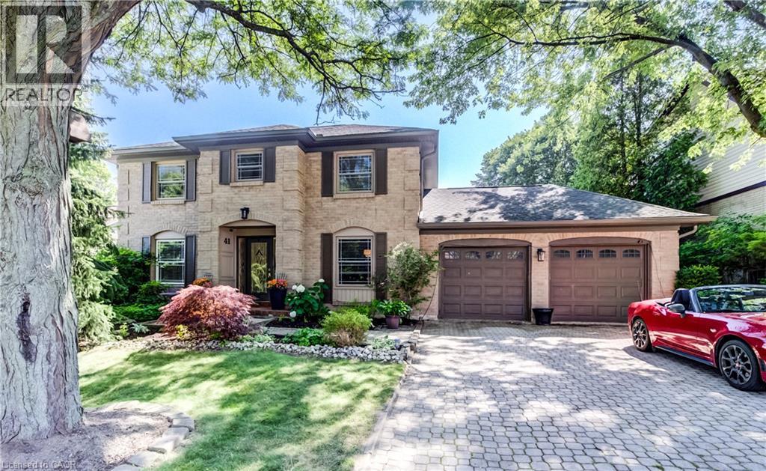
Zeina Homes RoyalView Model** This beautiful custom home siting on 50 by 124 lot. Features 5 spacious bedrooms plus den and 5 bathrooms, plus a fully finished basement with a side entrance, ideal for an in-law suite. The open-concept main floor boasts a welcoming double-door entrance, modern décor, and abundant natural light. The custom kitchen includes a center island, extensive cabinetry, and stylish light fixtures. Sliding doors lead to an oversized concrete porch in the backyard. Additional highlights include an elegant oak staircase, oversized windows, granite/quartz countertops, hardwood floors, a brick-to-roof exterior, and a 2-car garage. Located in a mature Ancaster neighborhood, this home is close to parks, schools, shopping, restaurants, Costco, and more.
Map data © OpenStreetMap contributors
No open houses are scheduled for this home.
Can't make it? Request a private viewing.
| Bedroom | Basement | 12'0'' x 13'0'' |
| 3pc Bathroom | Second level | — |
| 4pc Bathroom | Basement | — |
| 4pc Bathroom | Second level | — |
| Bedroom | Second level | 11'4'' x 18'2'' |
| Bedroom | Second level | 12'4'' x 15'8'' |
| Bedroom | Second level | 16'0'' x 13'5'' |
| 5pc Bathroom | Second level | — |
| Primary Bedroom | Second level | 16'0'' x 17'3'' |
| 2pc Bathroom | Main level | — |
| Kitchen | Main level | 15'10'' x 19'9'' |
| Dining room | Main level | 12'3'' x 19'9'' |
| Living room | Main level | 14'1'' x 18'8'' |