 For sale 50
$939,900
3 bed1 bath1,188 sq ft
803 Montgomery Drive
Ancaster
3 months agoMLS® 40843964
Real Broker Ontario Ltd.
215 Vinton Road
Ancaster, Ontario L9K0G8
For sale· Added
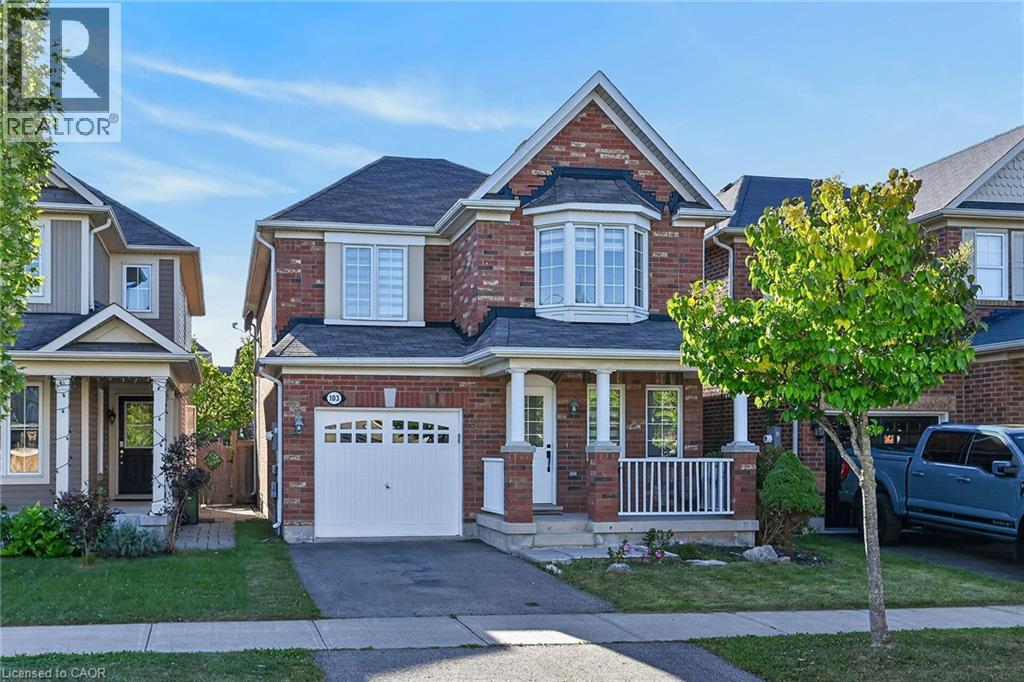
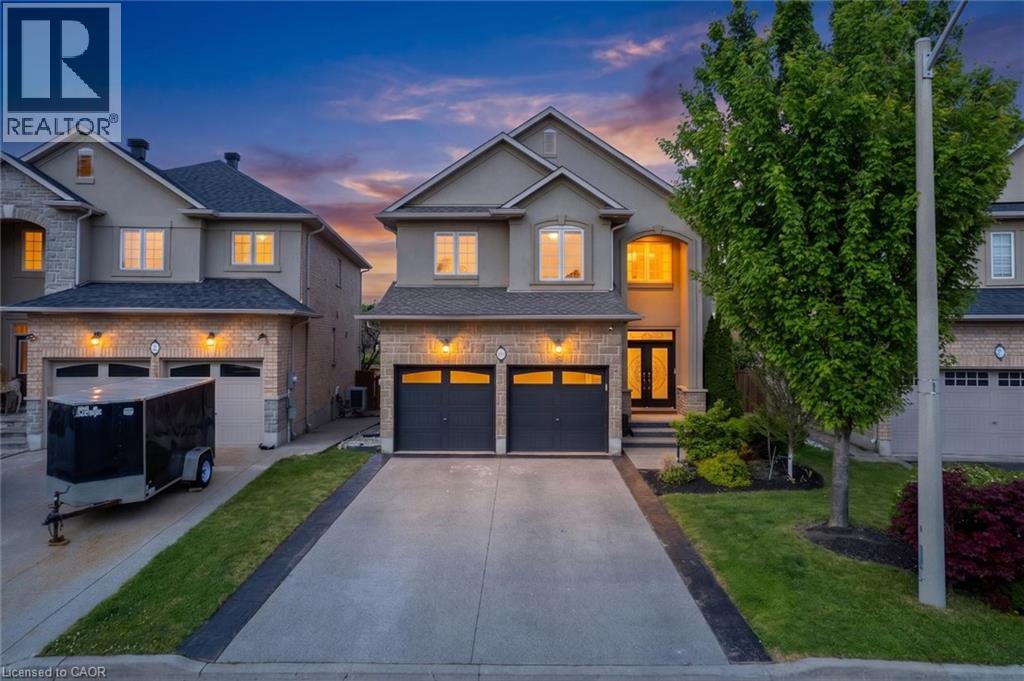
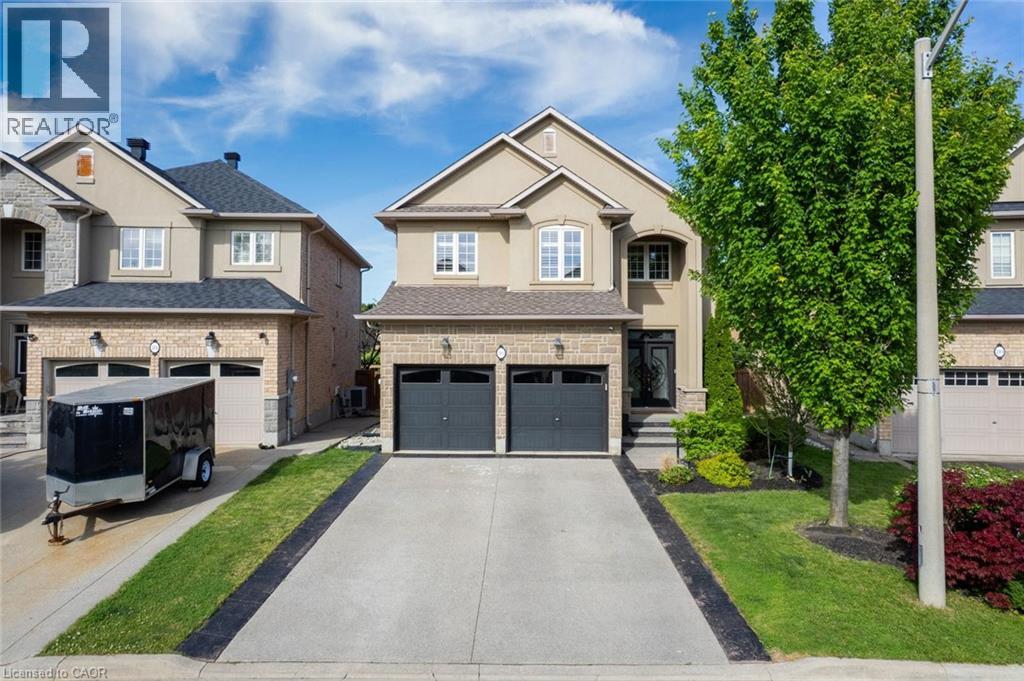
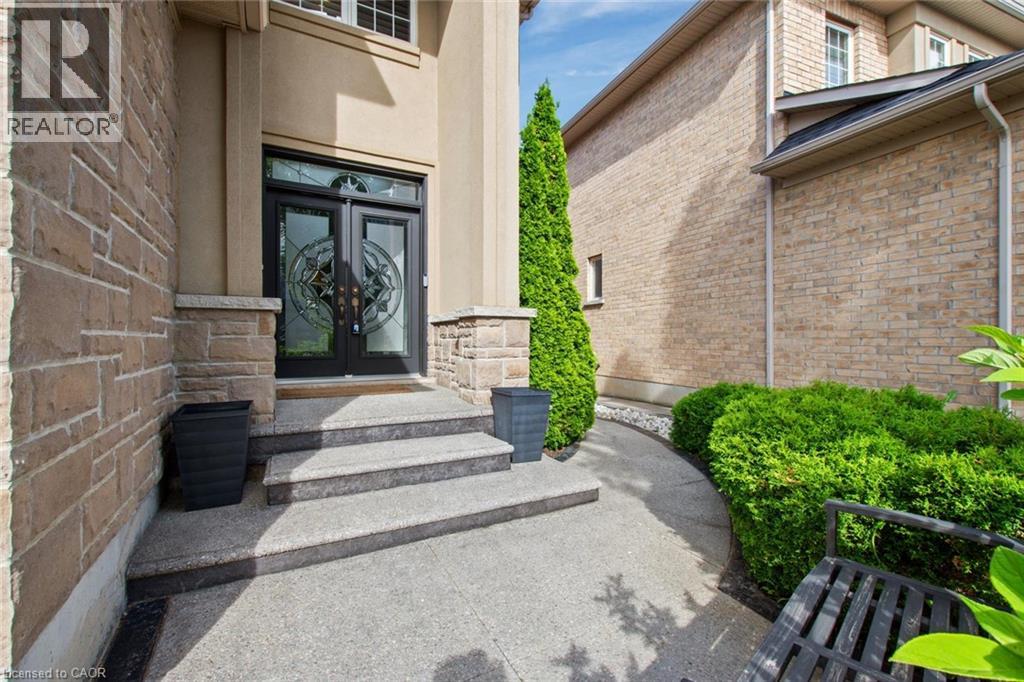
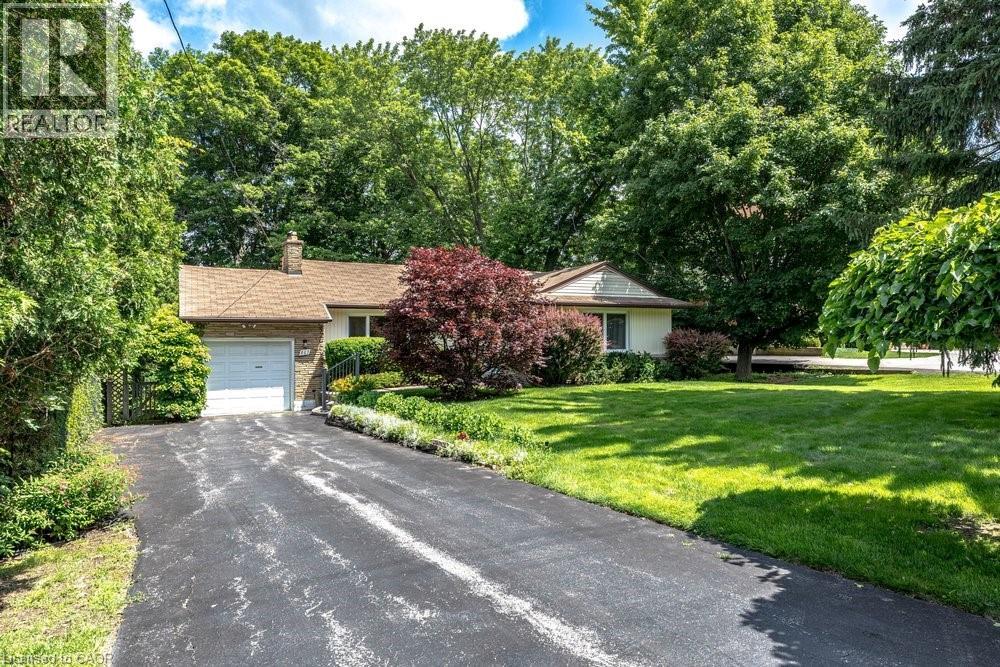
Welcome to this meticulously designed 2-storey all-brick Ancaster home offering approximately 2,500 sq. ft. of living space. This 4-bedroom house, quality-built by DeSantis, features a popular open-concept floor plan with numerous upgrades and improvements. The main floor boasts 9' ceilings, hardwood and ceramic flooring, an oak staircase, and a laundry room with garage access. The layout provides a seamless flow between the family, dining, and kitchen areas—ideal for both everyday living and entertaining. Oversized windows flood the space with natural light, enhancing the home's warm and welcoming ambiance .Upstairs, the four generously sized bedrooms each feature large windows and ample closet space, perfect for children, guests, or a dedicated home office. The finished basement, complete with a cold room and heated-floor bathroom, offers endless possibilities for additional living or recreational space. Step outside to a beautifully landscaped backyard, the perfect spot for morning coffee or sunset relaxation. The yard includes a patio, Hot Tub (Hydropool Aqua Play Swim Tub-as is), and a concrete pad ready for a shed or garden setup. Located in a family-friendly area, this home is close to parks, hiking trails, top-rated schools, highways, and all the shopping amenities you could need just minutes away. RSA.
Map data © OpenStreetMap contributors
Eastern time. Can't make it? Request a private viewing.
| 4pc Bathroom | Second level | — |
| Recreation room | Basement | 16'2'' x 28'0'' |
| 3pc Bathroom | Basement | 9'4'' x 9'3'' |
| 4pc Bathroom | Second level | 9'0'' x 9'1'' |
| Bedroom | Second level | 10'0'' x 12'2'' |
| Bedroom | Second level | 11'9'' x 12'8'' |
| Bedroom | Second level | 11'6'' x 15'6'' |
| Primary Bedroom | Second level | 13'0'' x 17'0'' |
| 2pc Bathroom | Main level | 9'3'' x 9'4'' |
| Kitchen | Main level | 8'10'' x 13'0'' |
| Living room/Dining room | Main level | 10'10'' x 16'0'' |
| Family room | Main level | 12'0'' x 16'0'' |
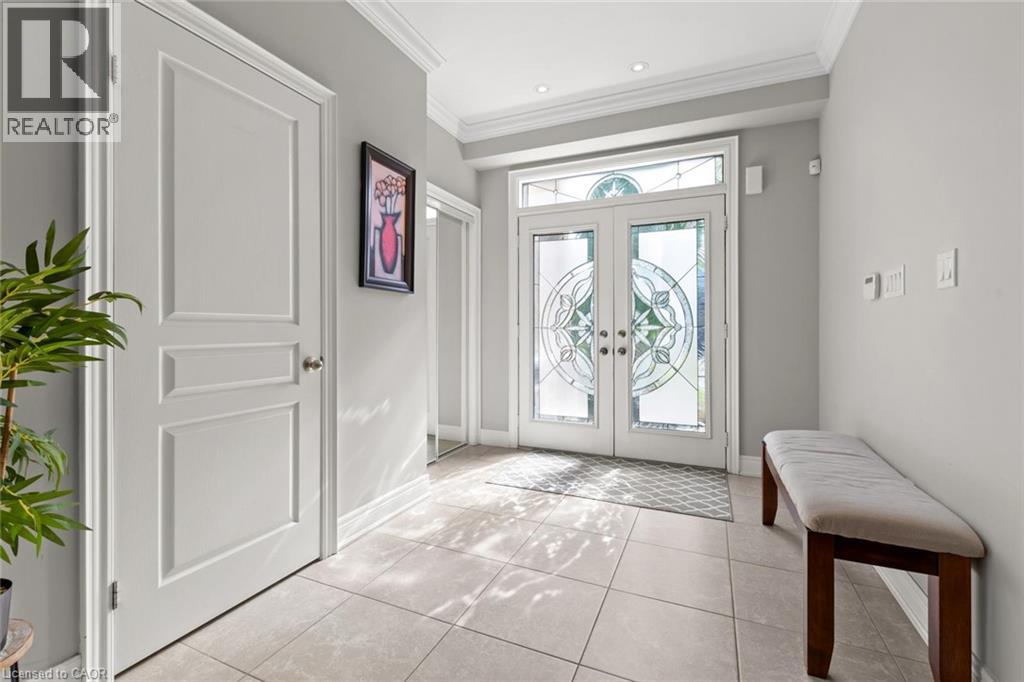
| Foyer | Main level | 6'8'' x 8'5'' |