 For sale 50
$1,190,000
4+1 bed5 bath2,948 sq ft
41 Mcniven Road
Ancaster
3 months agoMLS® 40848036
HomeLife Power Realty Inc.
248 Southcote Road
Ancaster, Ontario L9G2W1
For sale· Added
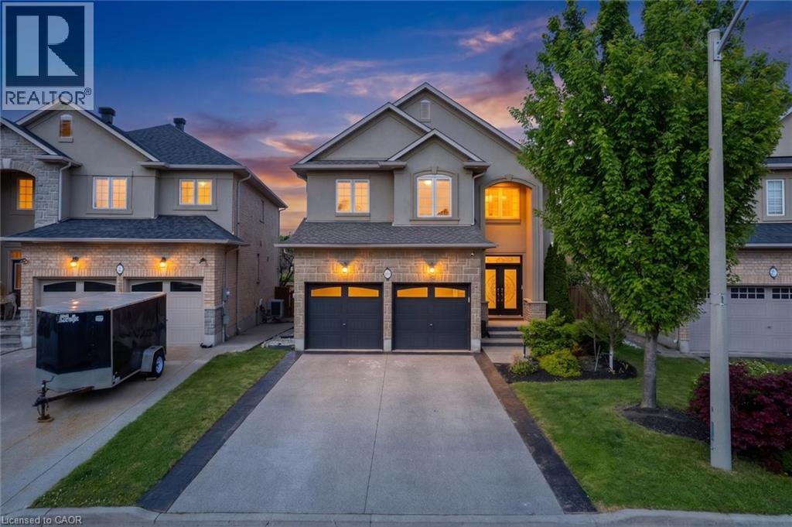
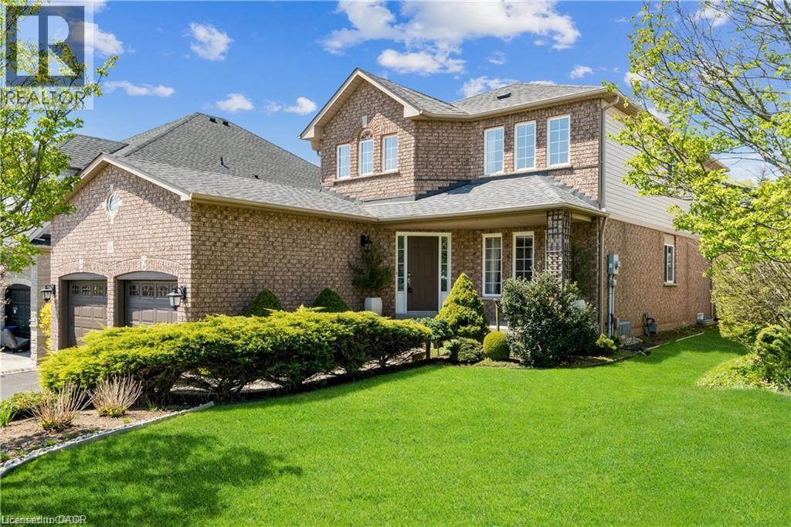
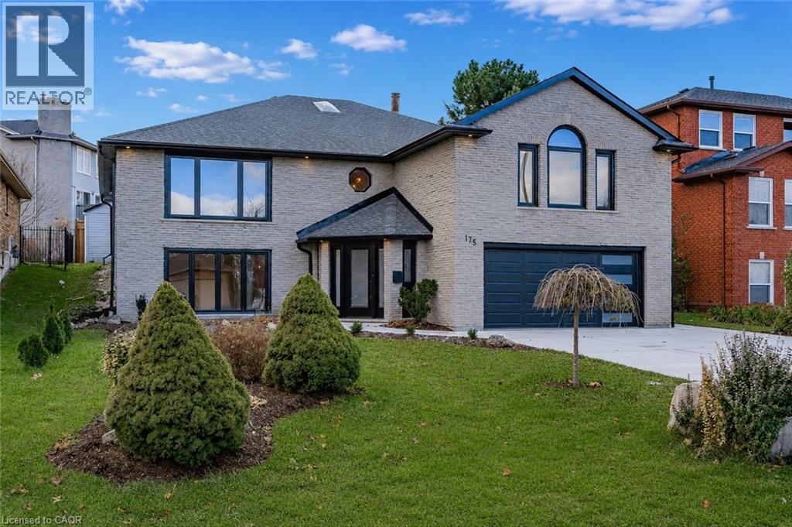
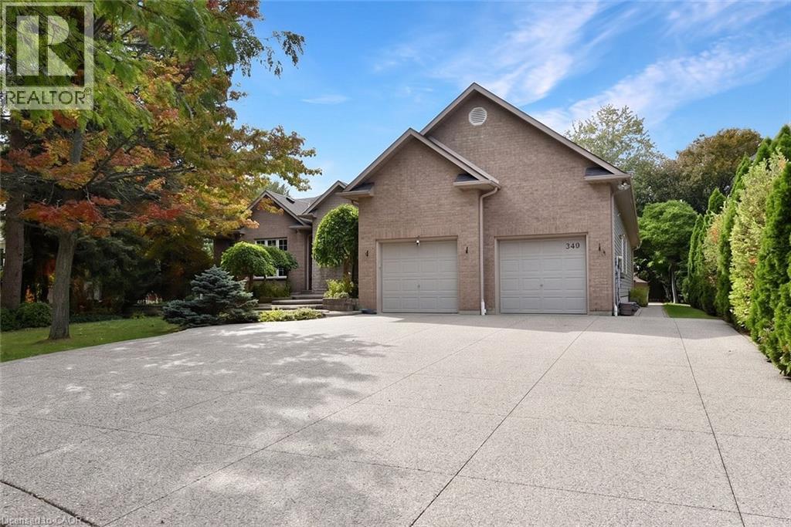
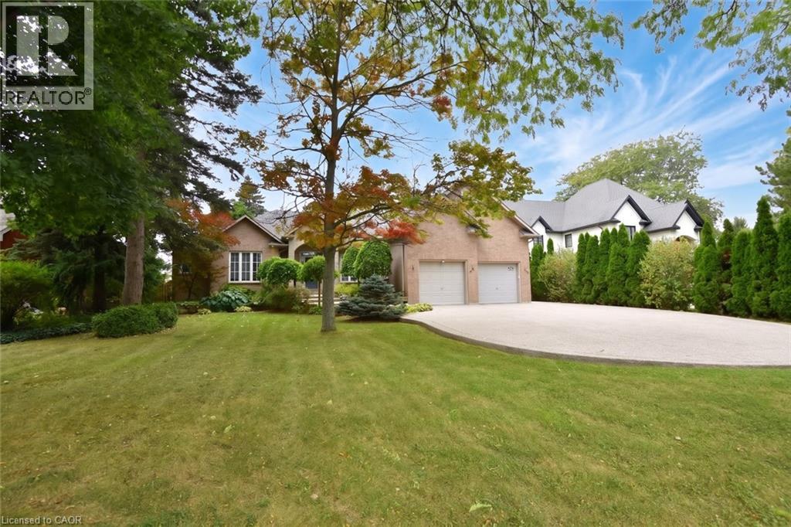
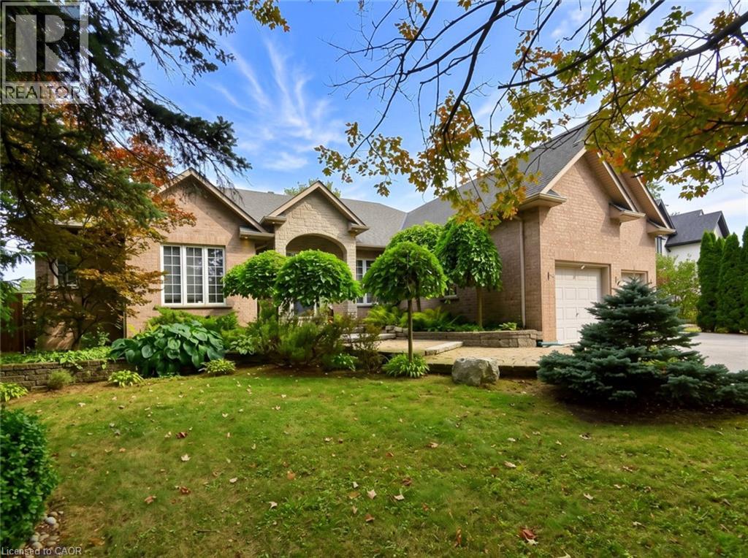
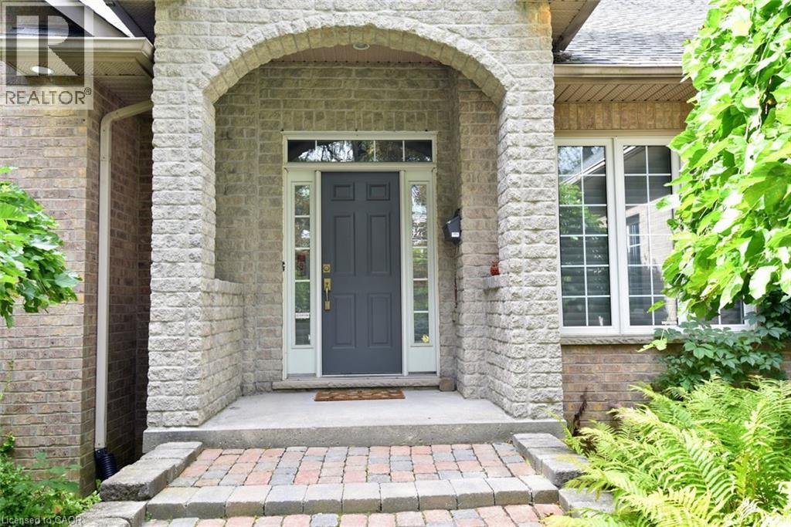
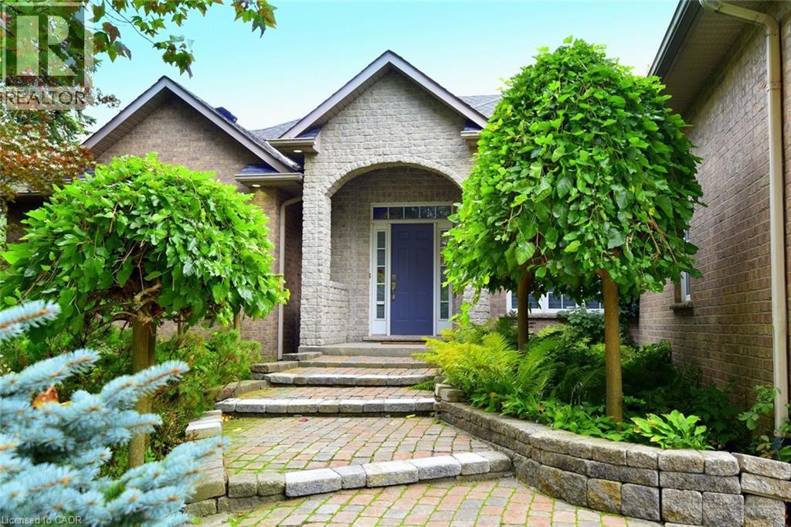
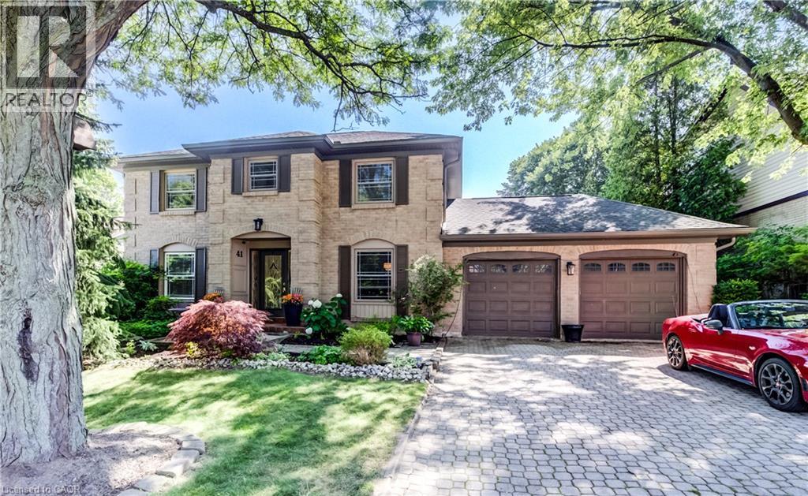
Large Open Concept 1 Floor Bungalow 2,489 SF on Main Level. 6 Bedroom Home (3+3), Possible 2 Family Home with 1970 SF finished basement with seperate entrance through the garage, 10 ft ceilings, 3 Bedrooms, Bathroom, Theatre Rm., and storage area easily converted into kitchen space. Main level has a spacious open layout with high ceilings and some newer finishes. Walk out from the kitchen to a large rear fenced yard with covered deck and a large patio area. Patio and driveway are exposed aggregate concrete. Parking for 7 cars approximately including the 2 car attached garage (22 x 22 ft). Two gas Fireplaces. Numerous pot lights throughout. Great room with cathedral ceiling, 200 amp service, large basement theatre room. Appliances included. Newer furnace and water heater. Rood redone in 2017. Large spacious lot 82.5 x 161 ft that is well treed. Originally built by ValleyCrest Homes as a custom home in 2000. Location is near shopping, schools,restaurants, highway access, escarpment walking trails and senic village with vibrant community.
Map data © OpenStreetMap contributors
No open houses are scheduled for this home.
Can't make it? Request a private viewing.
| Cold room | Basement | 6'1'' x 7'3'' |
| Utility room | Basement | 13'10'' x 19'10'' |
| 3pc Bathroom | Basement | 7'3'' x 8'6'' |
| Bedroom | Basement | 13'3'' x 15'11'' |
| Bedroom | Basement | 13'3'' x 15'5'' |
| Bedroom | Basement | 14'2'' x 16'0'' |
| Other | Basement | 14'3'' x 24'7'' |
| Recreation room | Basement | 26'7'' x 26'10'' |
| Laundry room | Main level | 5'11'' x 7'11'' |
| 4pc Bathroom | Main level | 7'7'' x 7'9'' |
| Bedroom | Main level | 11'0'' x 12'4'' |
| Bedroom | Main level | 10'11'' x 12'11'' |
| 2pc Bathroom | Main level | 4'2'' x 6'7'' |
| Other | Main level | 5'9'' x 9'11'' |
| 5pc Bathroom | Main level | 8'5'' x 19'9'' |
| Primary Bedroom | Main level | 14'0'' x 16'0'' |
| Office | Main level | 10'0'' x 12'11'' |
| Dining room | Main level | 12'0'' x 18'8'' |
| Great room | Main level | 15'5'' x 19' |
| Eat in kitchen | Main level | 12'11'' x 22' |