 For sale 50
$2,099,000
3+1 bed3 bath2,000–2,500 sq ft
434555 4th Line
Rural Amaranth, Amaranth
3 months agoMLS® X13508396
SUTTON GROUP QUANTUM REALTY INC.
473449 County Rd 11
Rural Amaranth, Amaranth, Ontario L9W0R3
For sale· Added
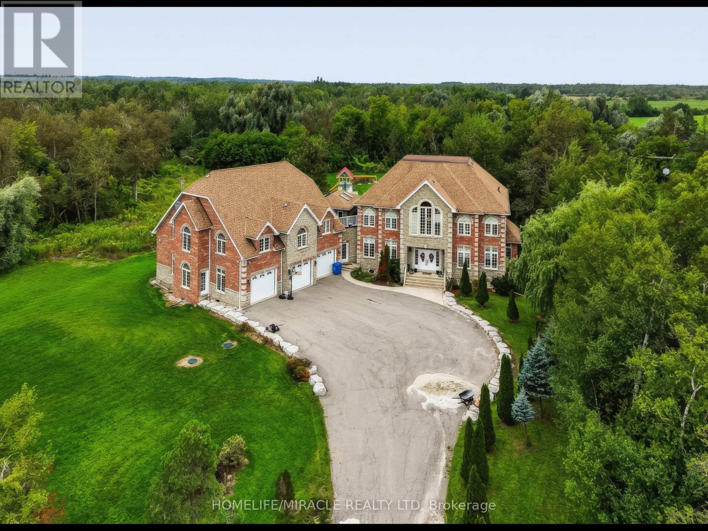
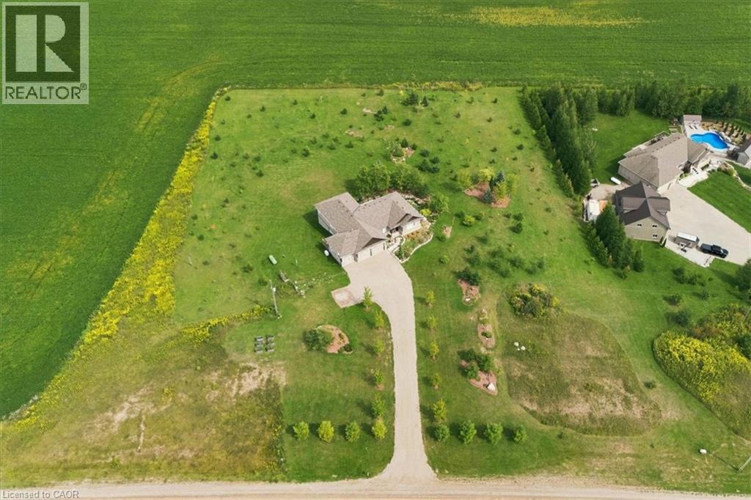
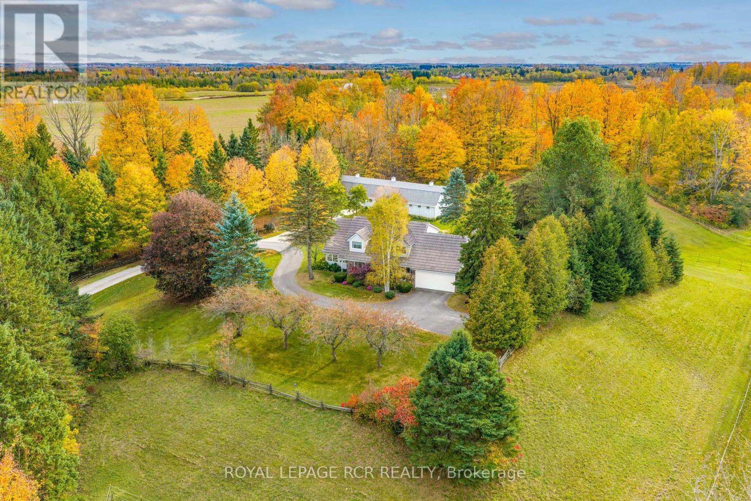
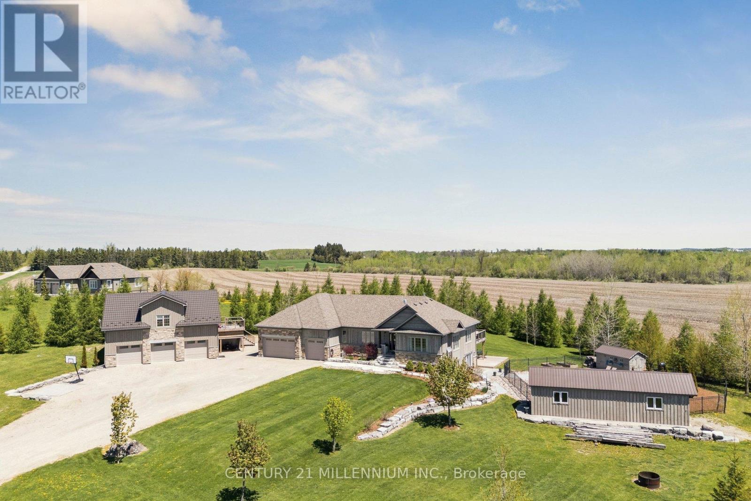
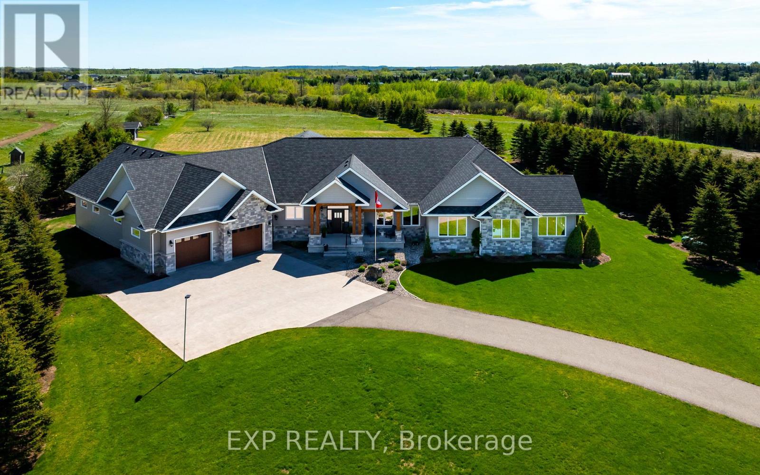
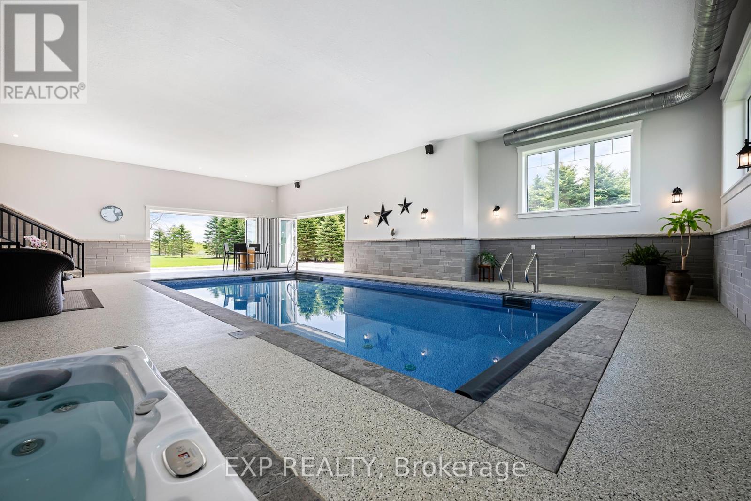
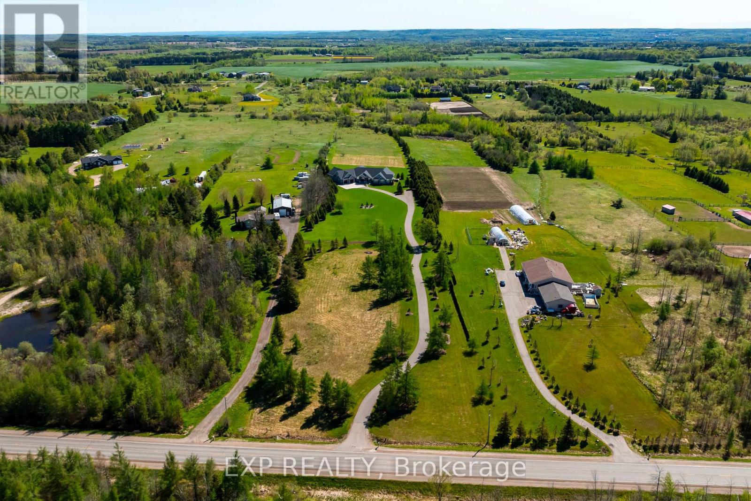
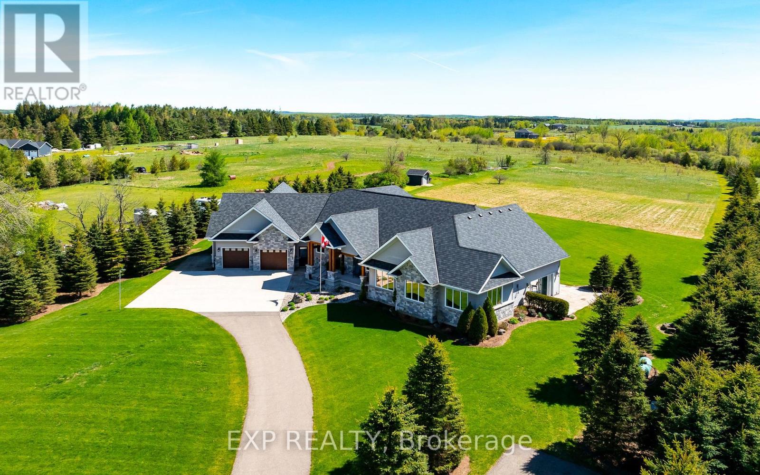
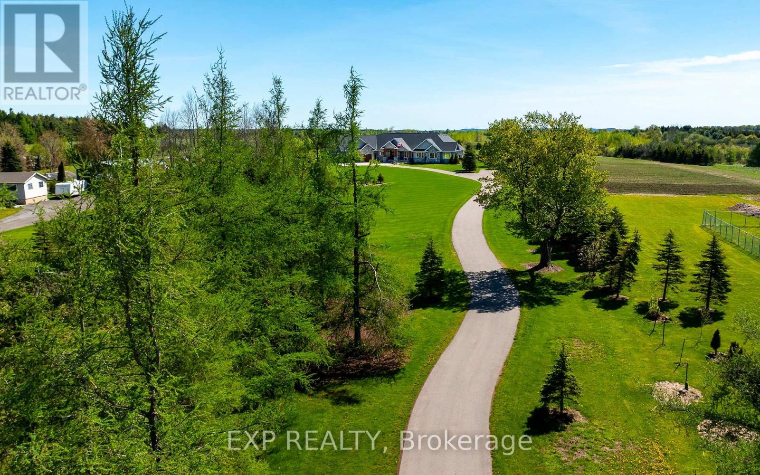
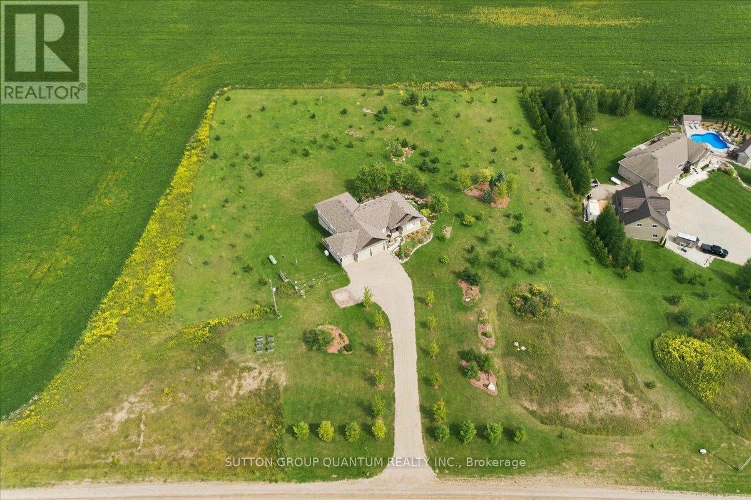
Set on a breathtaking 10.2-acre estate just 8 minutes from Orangeville, this one-of-a-kind custom-built home was designed to impress at every turn. The property delivers a true luxury retreat feel with rolling views, complete privacy, and exceptional craftsmanship throughout. Built in 2019 with ICF construction, triple-pane windows, geothermal in-floor heating, and a whole-home generator, this is a residence engineered for both beauty and longevity. The showpiece of the home is the incredible 1966 sq ft indoor pool oasis featuring a 16'x32' saltwater pool, recessed Hydropool spa, soaring 13' ceilings, and dramatic folding glass doors that create a seamless indoor-outdoor entertaining space. The open-concept great room stuns with 22' cathedral ceilings, engineered hardwood floors, and oversized windows framing panoramic views of the property and pool. The designer kitchen offers quartz countertops, ceiling-height cabinetry, a walk-in pantry, and oversized island built for gathering. A screened timber-frame patio extends the living space outdoors with tranquil views and year-round comfort. The main-floor primary suite is a peaceful retreat with a spa-inspired ensuite, heated floors, oversized walk-in shower, and custom walk-in closet. Upstairs, the loft overlooks both the great room and pool area and includes a private bedroom, full bath, office, sitting area, and balcony with sweeping sunrise views. The bright lower level offers a spacious family room, guest suite, kitchenette, and direct access to the pool area. Car enthusiasts will fall in love with the heated 2500 sq ft garage and professional-grade workshop complete with 9000 lb hoist, compressed air system, and room for 4+ vehicles. A truly rare offering where luxury living, privacy, recreation, and unmatched build quality come together in perfect harmony.
Map data © OpenStreetMap contributors
No open houses are scheduled for this home.
Can't make it? Request a private viewing.
| Great room | Main level | 6.1 x 4.8 m |
| Kitchen | Main level | 5.5 x 3.9 m |
| Eating area | Basement | 6.8 x 4.5 m |
| Bedroom 3 | Basement | 4.7 x 3.1 m |
| Dining room | Main level | 6.5 x 2.3 m |
| Primary Bedroom | Main level | 5.5 x 4.1 m |
| Laundry room | Main level | 3.3 x 2 m |
| Other | Main level | 15 x 10.2 m |
| Bedroom 2 | Second level | 3.52 x 3.05 m |
| Office | Second level | 2.75 x 2.4 m |
| Sitting room | Second level | 6.98 x 5.94 m |
| Family room | Basement | 5.5 x 5.4 m |