 For sale 50
$1,850,000
4+3 bed5 bath2,000–2,500 sq ft
395115 County Road 12 Road
Rural Amaranth, Amaranth
3 months agoMLS® X13476780
CENTURY 21 MILLENNIUM INC.
434555 4th Line
Rural Amaranth, Amaranth, Ontario L9W0P4
For sale· Added
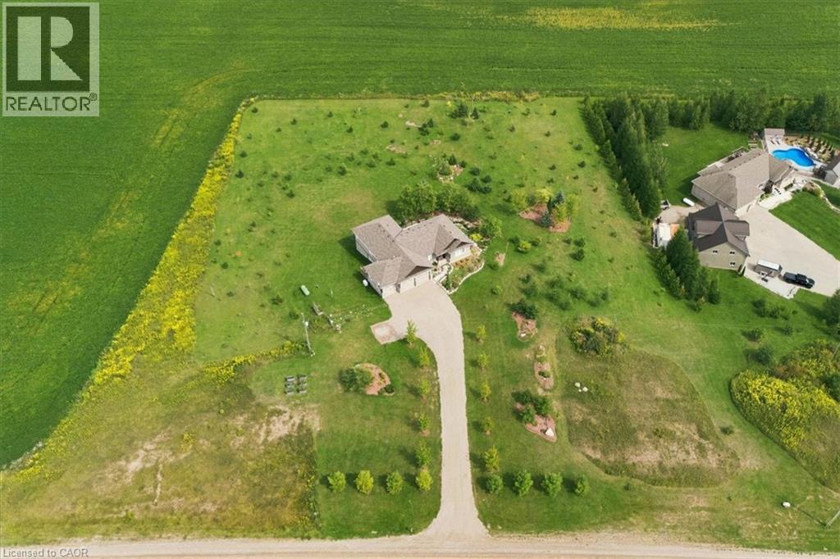
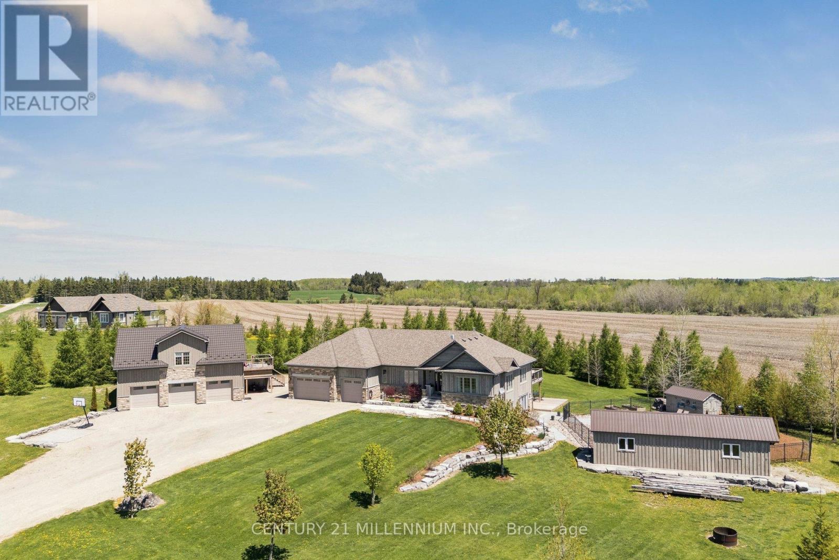
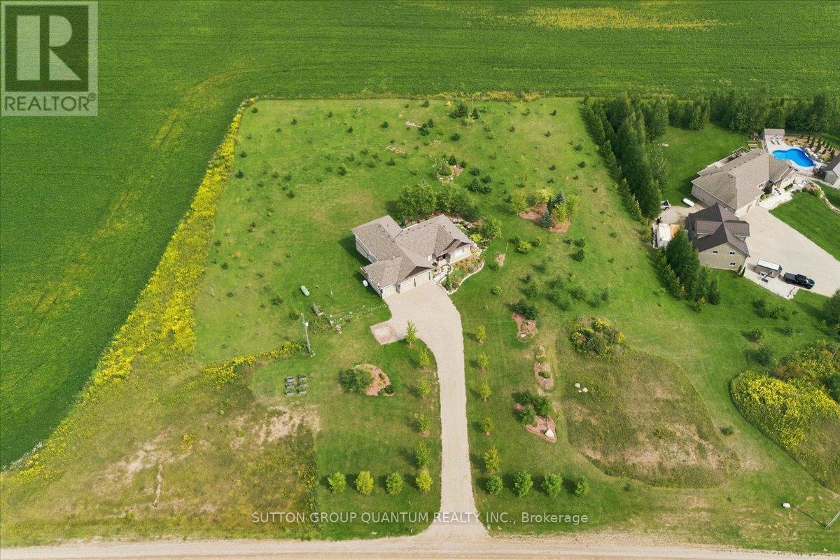
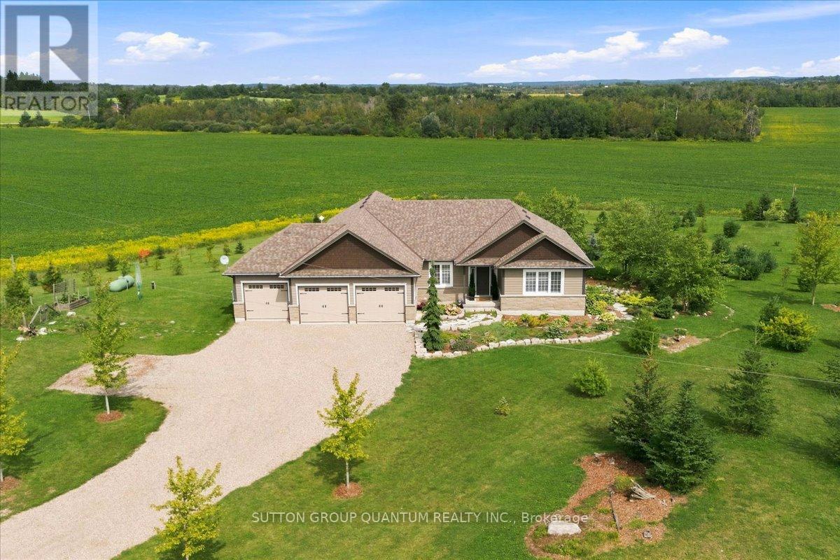
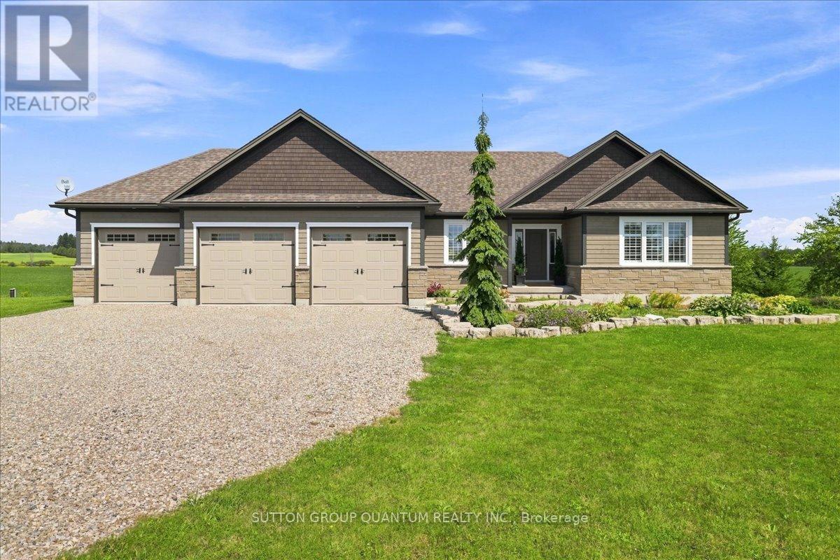
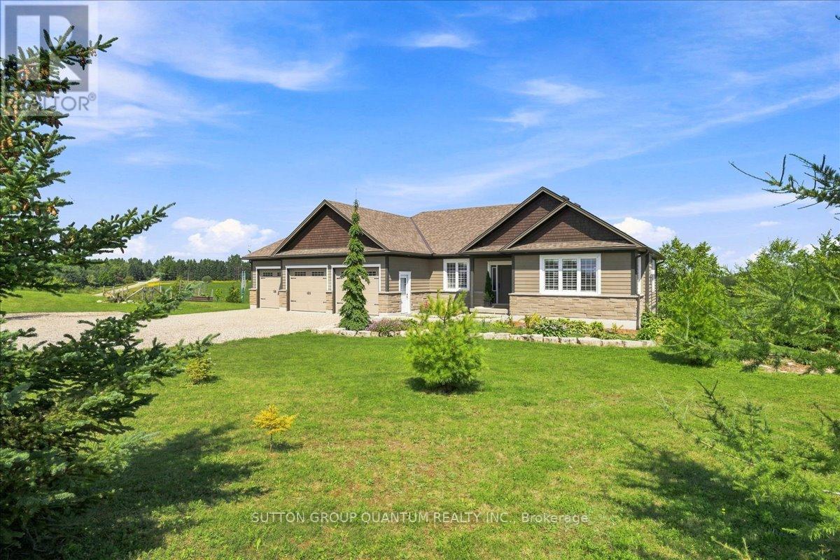
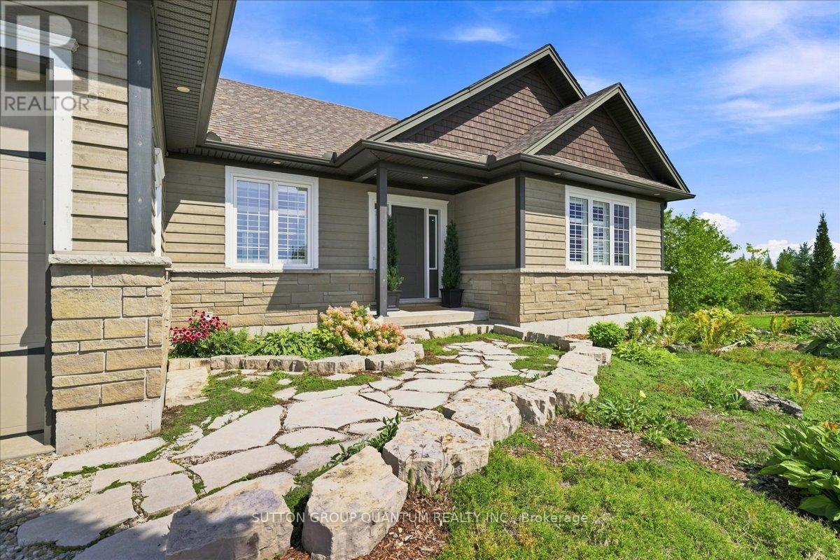
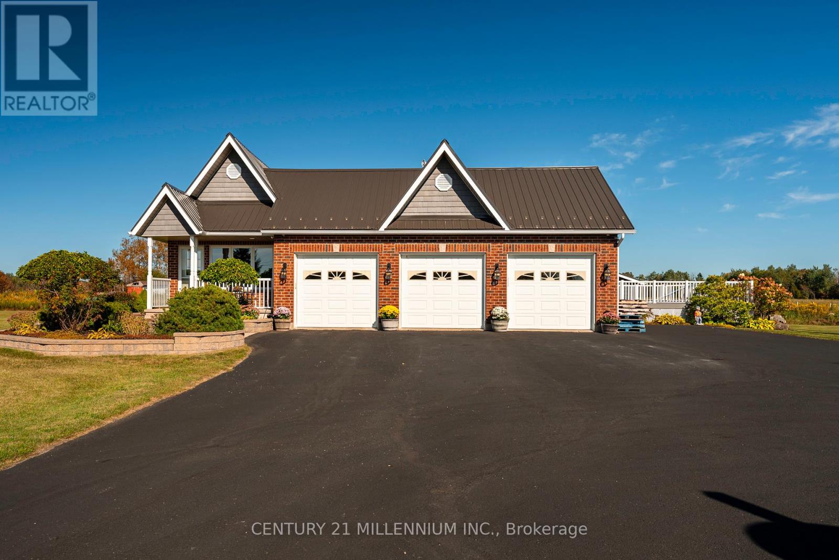
Your New Country Home is a Spectacular Open Concept Bungalow On Over 3 Professionally Landscaped Acres. Executive Chef Kitchen that Includes A 48" Dual Fuel Wolf Range w/matching Wolf Pro Range Hood. A 36" Sub-Zero Fridge, Integrated Kitchen Aid Dishwasher. The Solid Maple Kitchen Cabinetry Is Finished With A Cambria Quartz Counter Top. The Oversize Dining Room Space Has A Walk-Out To Sun Deck/Bbq Area. Open Concept To The Living Room Where The Center Piece Is A Stone Surround Wood Mantle Gas Fireplace. Large Windows Come Complete With 4 1/2' Wide Eclipse Shutters Throughout The Entire Home. Primary Ensuite Has Heated Tile Floors, Heated Towel Bar & A Large Walk-In Closet. Plus, A Walkout To Sun Deck. The Main Floor Has 3.25" Ash Hardwood Throughout. The Finished Basement Has Radiant In- Floor Heating Throughout. A Lrg 4th Bedroom (In-Law Space) & Large Office. The Exercise Room Has Quick Fit Interlocking Rubber Gym Tile And Has walkout to ground level. A New Generac Air Cooled Standby Generator including Whole Home electrical coverage has been added for 2026.
Map data © OpenStreetMap contributors
No open houses are scheduled for this home.
Can't make it? Request a private viewing.
| Office | Basement | 7.86 x 3.9 m |
| Exercise room | Basement | 11.2 x 10.6 m |
| Bathroom | Basement | 3.75 x 1.9 m |
| Living room | Main level | 7.25 x 4.95 m |
| Dining room | Main level | 4.75 x 3.6 m |
| Kitchen | Main level | 5.33 x 4 m |
| Primary Bedroom | Main level | 5.15 x 4.55 m |
| Bedroom 2 | Main level | 4.25 x 3.35 m |
| Bedroom 3 | Main level | 4.25 x 3.2 m |
| Laundry room | Main level | 2.75 x 2.6 m |
| Bathroom | Main level | 2.75 x 2.45 m |
| Bedroom 4 | Basement | 5.73 x 3.7 m |