 For sale 50
$1,799,000
4 bed6 bath3,500–5,000 sq ft
36 Ewing Way
Rural Amaranth, Amaranth
1 month agoMLS® X13752338
REVEL REALTY INC.
344207 15th Sideroad
Rural Amaranth, Amaranth, Ontario L9W1X9
For sale· Added
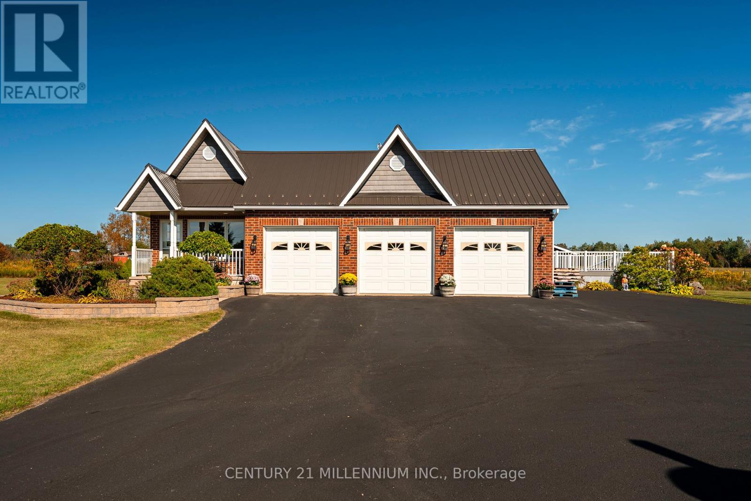
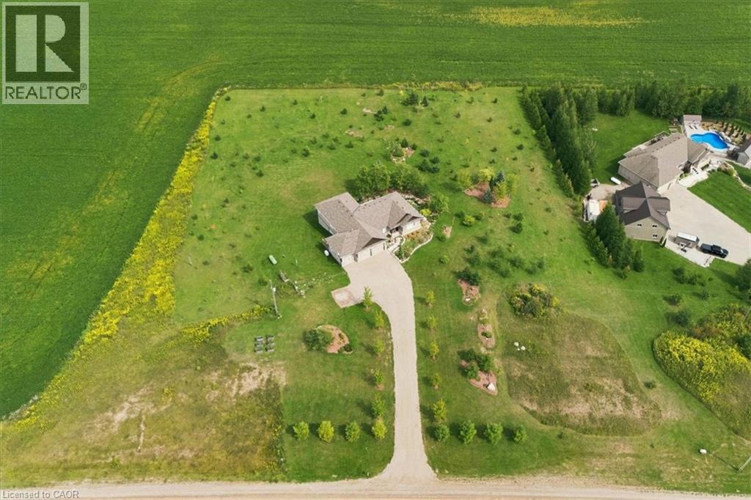
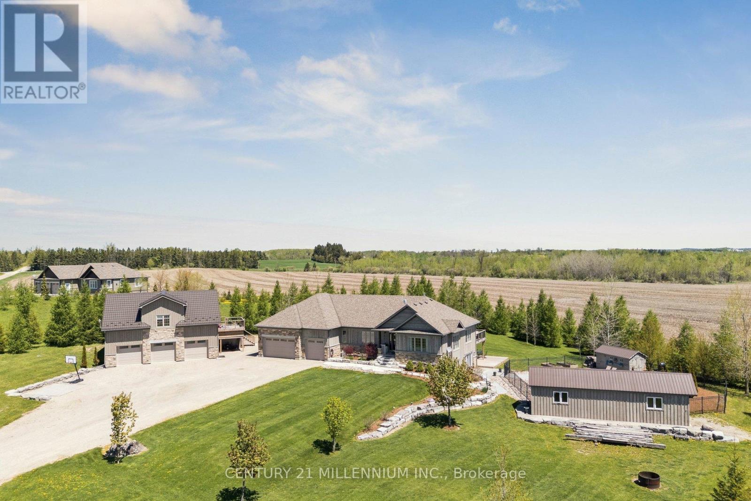
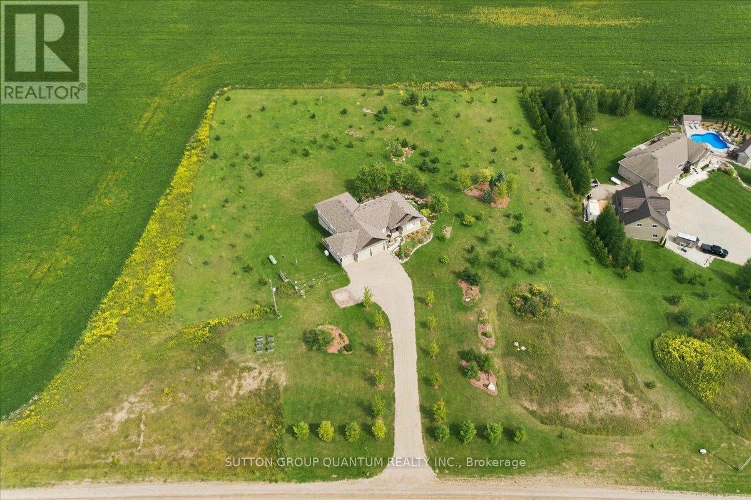
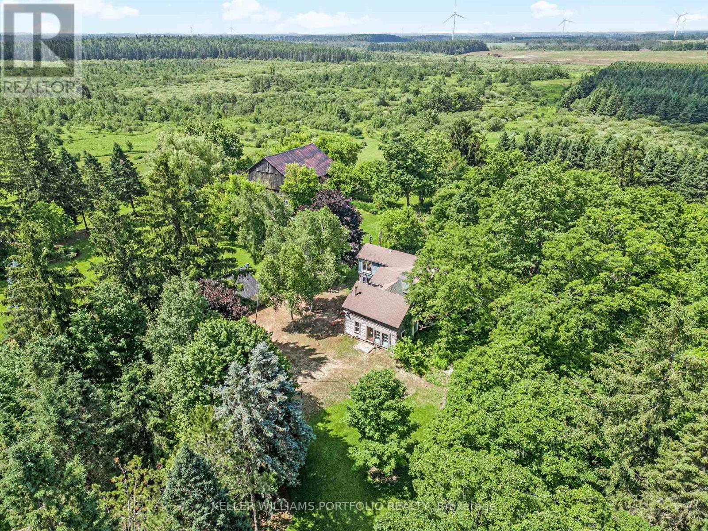
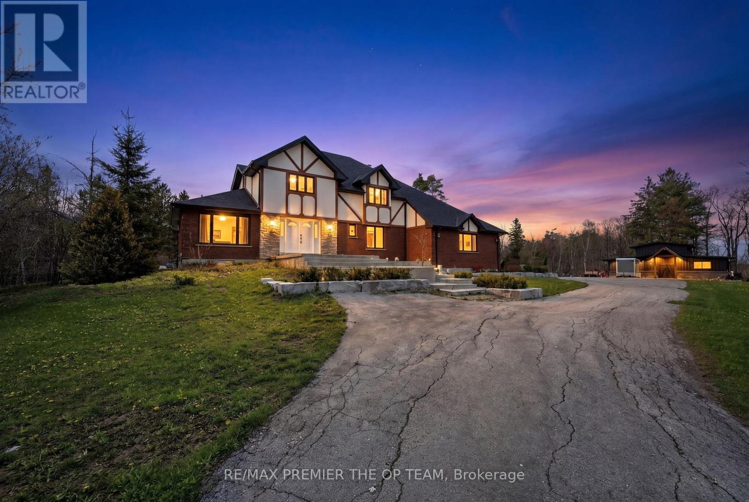
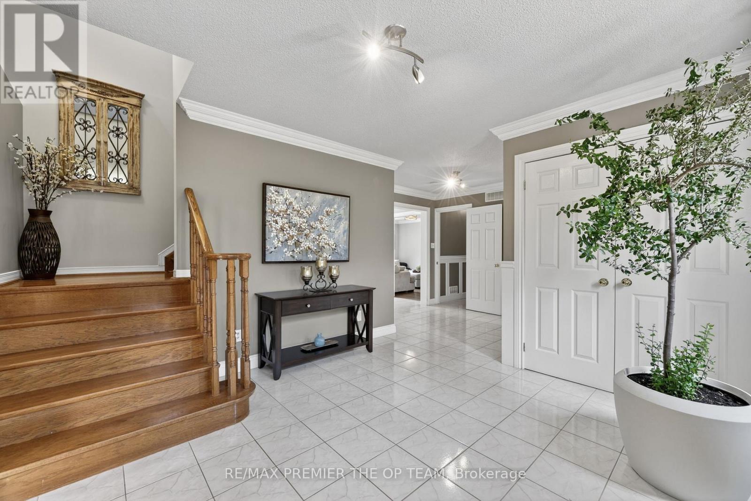
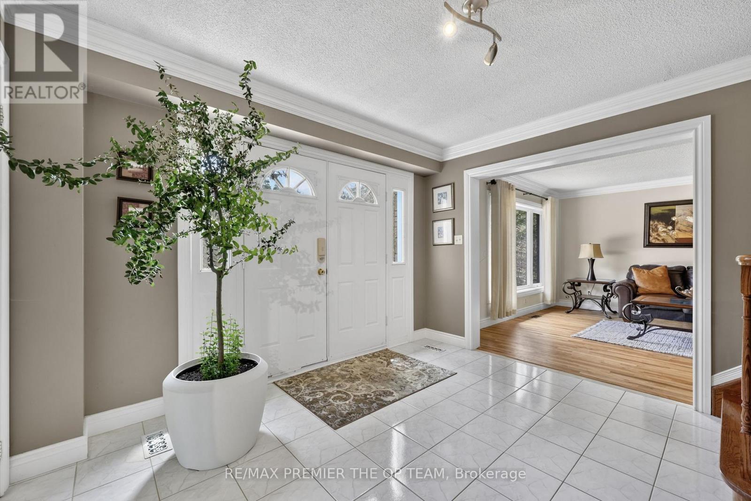
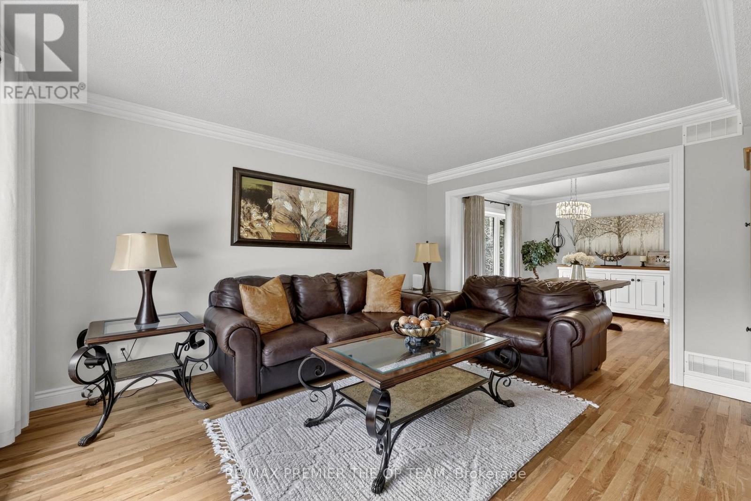
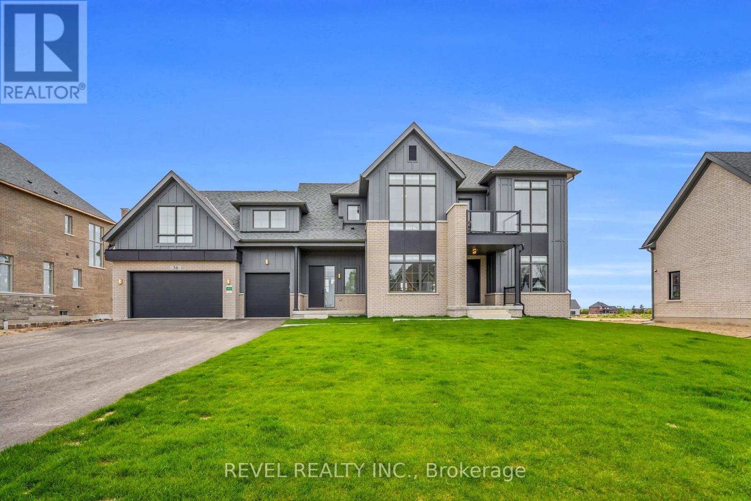
Discover your own private countryside retreat, nestled on over 12 acres of scenic landscape with private trails and room to explore. Offering an exceptional blend of tranquillity, privacy, and outdoor enjoyment, this inviting home features bright, spacious rooms, generously sized bedrooms, and an open-concept layout ideal for comfortable everyday living and effortless entertaining. An expansive two-level composite deck provides the perfect setting for outdoor dining and gatherings with family and friends, while the hot tub, pond, and fire pit create inviting spaces to unwind and enjoy the natural surroundings. A newly built workshop adds versatility for hobbies, projects, and storage. Beautiful in every season, this remarkable property offers the space and setting to create lasting memories, whether as a peaceful family escape or your forever home. Experience the freedom of country living with a private paradise to call your own.
Map data © OpenStreetMap contributors
No open houses are scheduled for this home.
Can't make it? Request a private viewing.
| Living room | Main level | 3.99 x 4.55 m |
| Bedroom | Basement | 3.99 x 7.21 m |
| Cold room | Basement | 3.08 x 1.7 m |
| Other | Basement | 3.08 x 3.45 m |
| Dining room | Main level | 3.39 x 3.72 m |
| Kitchen | Main level | 3.48 x 3.73 m |
| Eating area | Main level | 3.19 x 4.45 m |
| Family room | Main level | 3.59 x 4.45 m |
| Bedroom | Main level | 3.59 x 2.74 m |
| Primary Bedroom | Second level | 6 x 4.77 m |
| Bedroom 2 | Second level | 3.75 x 3.73 m |
| Bedroom 3 | Second level | 4.01 x 3.73 m |
| Recreational, Games room | Basement | 6.98 x 9.1 m |