 For sale 50
$2,750,000
2+1 bed4 bath2,000–2,500 sq ft
473449 County Rd 11
Rural Amaranth, Amaranth
4 months agoMLS® X13160876
EXP REALTY
425457 25 Sideroad
Rural Amaranth, Amaranth, Ontario L9V1M9
For sale· Added
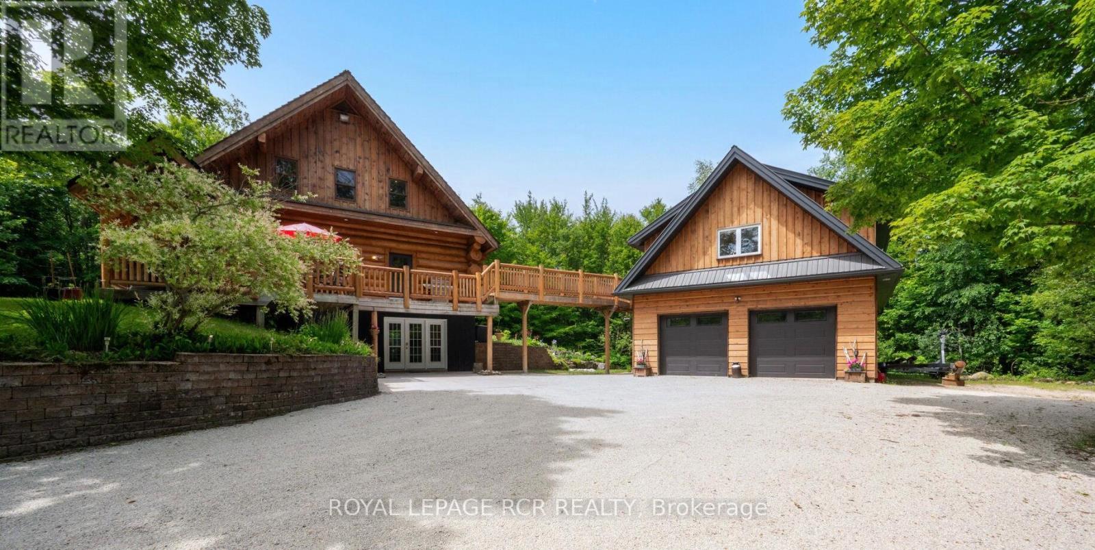
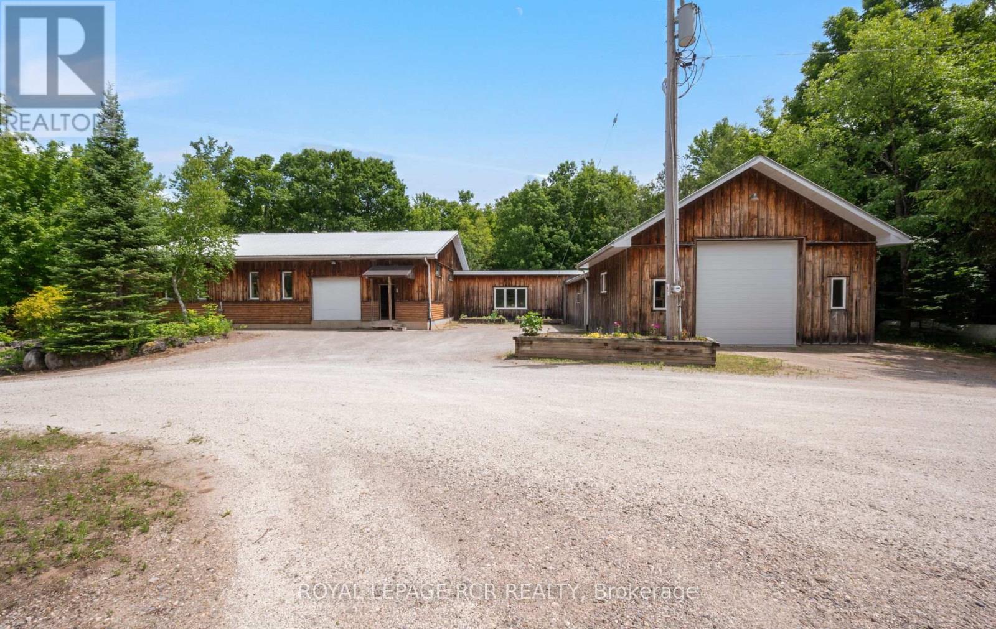
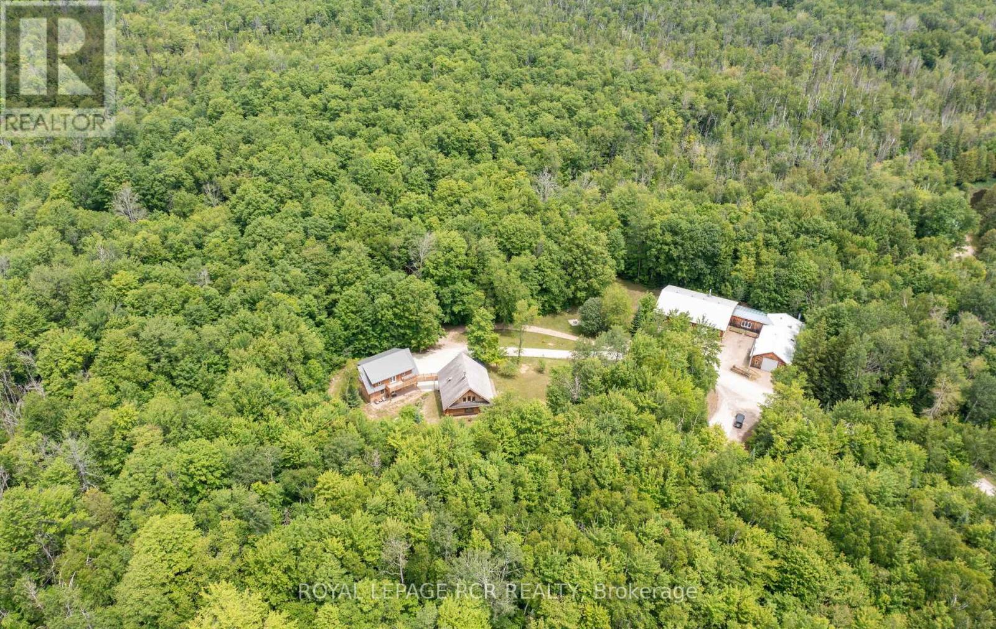
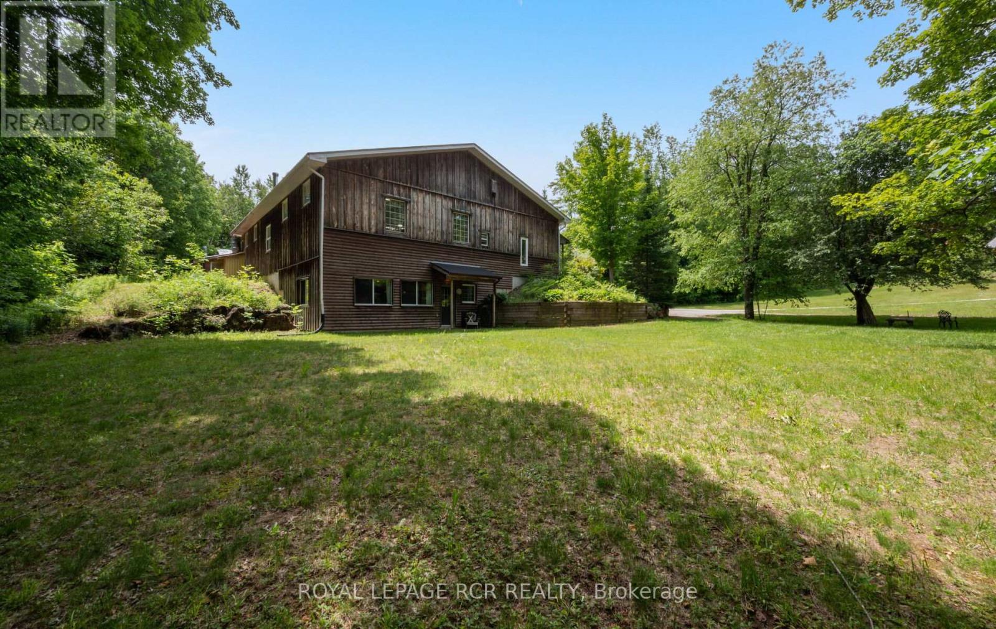
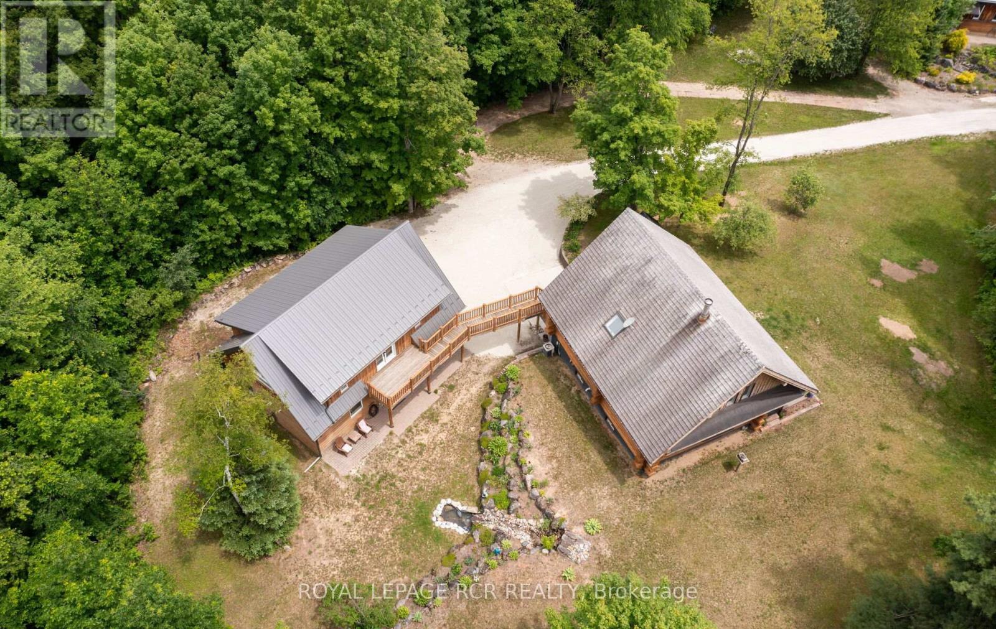
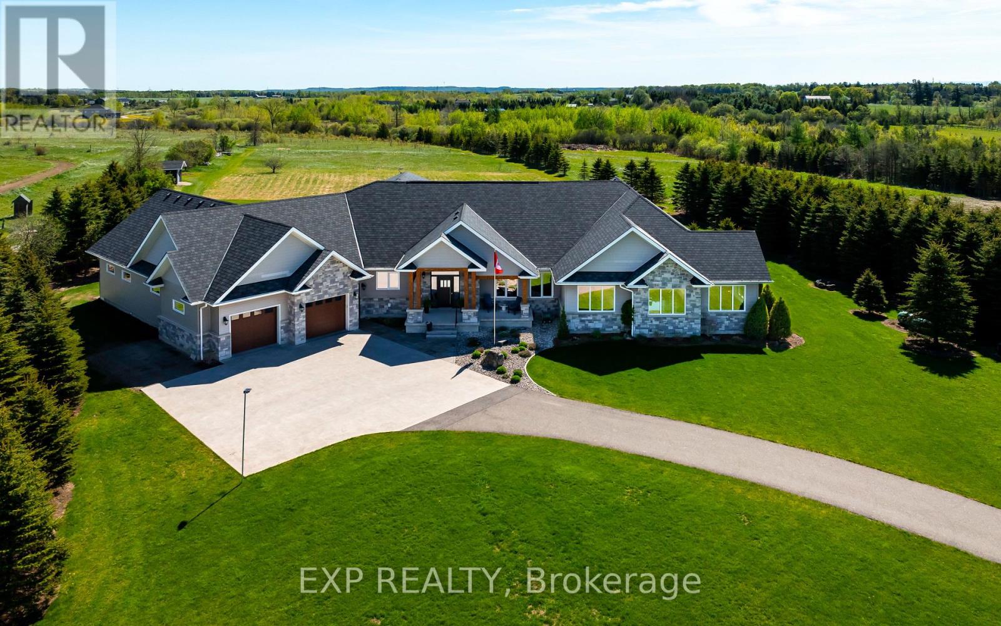
Enjoy the warm & relaxed atmosphere of this Swedish Cope log home, detached heated coach-house with 2 bedroom loft suite, in a private, wooded setting with the opportunity to utilize the extensive 6,800+ sq.ft., workshop with radiant in-floor heat. Lower level of the workshop has walkout area, complete with guest suite & full bathroom, for endless possibilities of home occupation, home industry, hobbies, storage. This picturesque 45 acre property has rolling land with mixed forest, 6,000+ tree plantation, meadow, walking trails & currently under Managed Forest Tax Incentive Program. Featuring the rustic & charismatic 3 bedroom, 3 bathroom main log home showcasing unique craftsmanship throughout, including a gourmet kitchen with gas range, handmade tile floors, Great Room with woodstove and custom staircase, plus finished walkout basement. The adjacent coach house offers a heated 2 car garage & spacious 2 bedroom, 2 bath loft/Great room with w/o to upper patio & bridge connecting back to main house. There's much more, including a quaint studio set in the forest & several storage buildings/barn. Enjoy a secluded lifestyle with the bonus of fibre optic cable for connecting with the world. This extensive & exciting property is well maintained & presented throughout. Main house has new furnace 2026. See attached zoning permitted uses. Enjoy the video tour & floor plans & lots of additional photos in the virtual tour package link. Please do not attend property without a confirmed showing appointment.
Map data © OpenStreetMap contributors
No open houses are scheduled for this home.
Can't make it? Request a private viewing.
| Kitchen | Main level | 6 x 4 m |
| Bedroom 4 | Second level | 3.5 x 3 m |
| Bedroom 5 | Second level | 3.5 x 3.8 m |
| Dining room | Main level | 6 x 3.4 m |
| Living room | Main level | 4.8 x 7.6 m |
| Bedroom 2 | Main level | 3.5 x 2.6 m |
| Primary Bedroom | Upper Level | 6 x 7.8 m |
| Recreational, Games room | Lower level | 4.4 x 7.1 m |
| Bedroom 3 | Lower level | 2.7 x 5.1 m |
| Laundry room | Lower level | 2.8 x 2.3 m |
| Foyer | Lower level | 4.2 x 5.9 m |
| Great room | Second level | 7 x 7 m |