 For sale 50
$1,699,000
5 bed0 bath3,500–5,000 sq ft
254588 Ninth Line
Rural Amaranth, Amaranth
1 month agoMLS® X13741398
KELLER WILLIAMS PORTFOLIO REALTY
394175 County Rd 12
Rural Amaranth, Amaranth, Ontario L9W0N2
For sale· Added
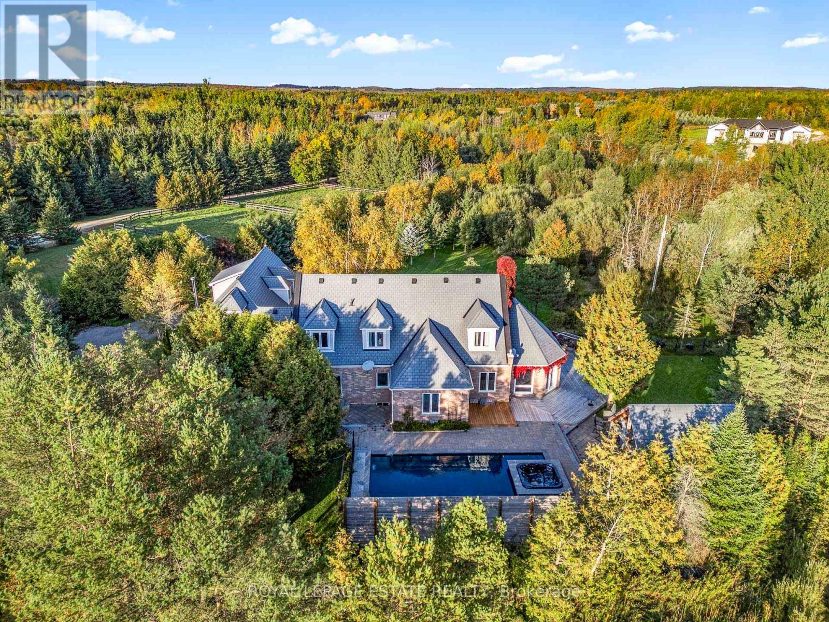
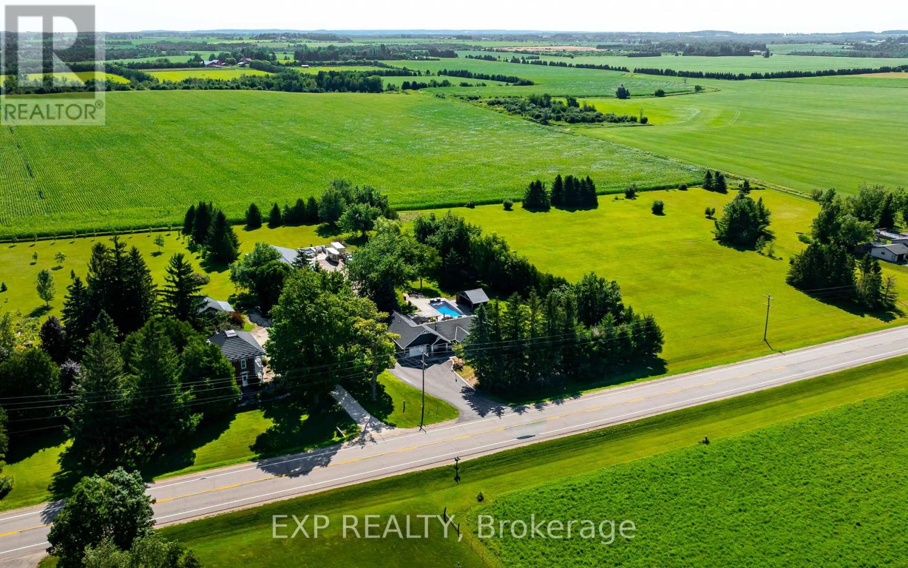
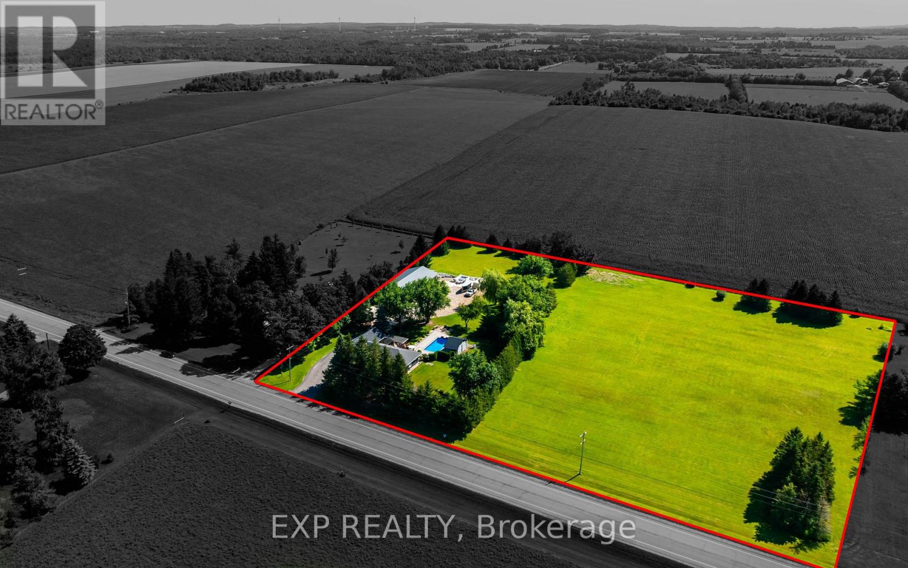
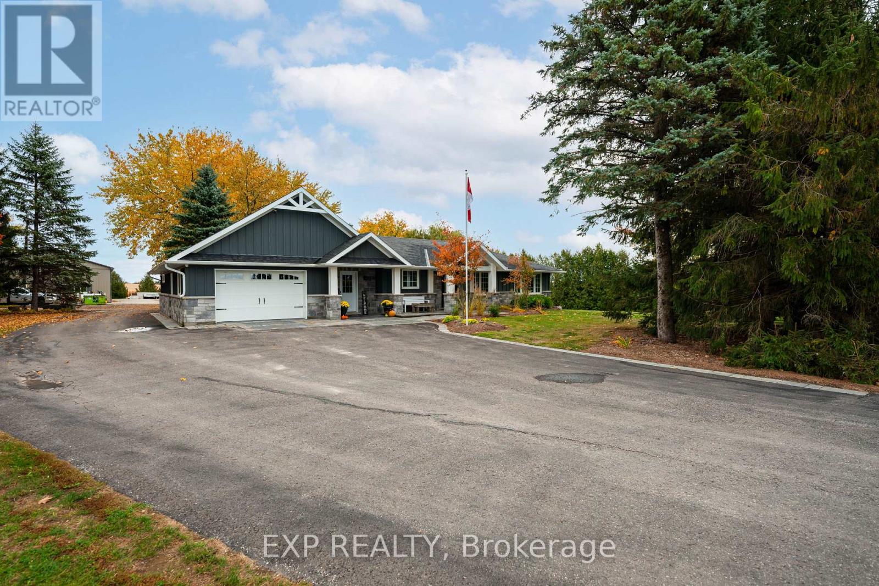
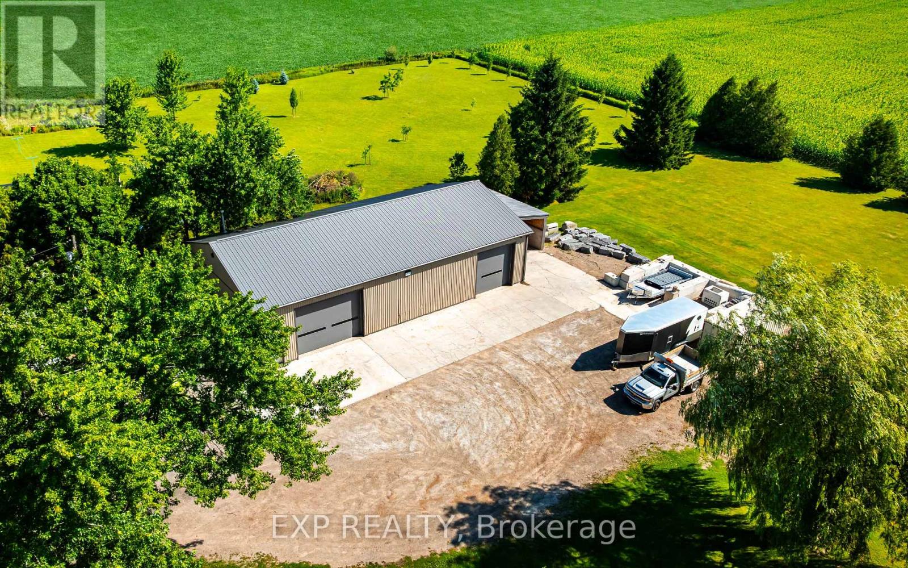
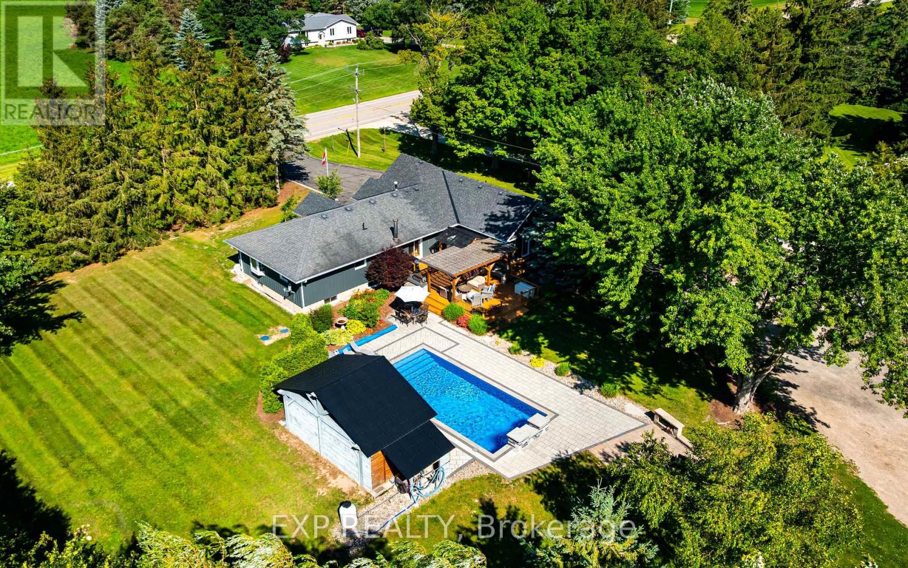
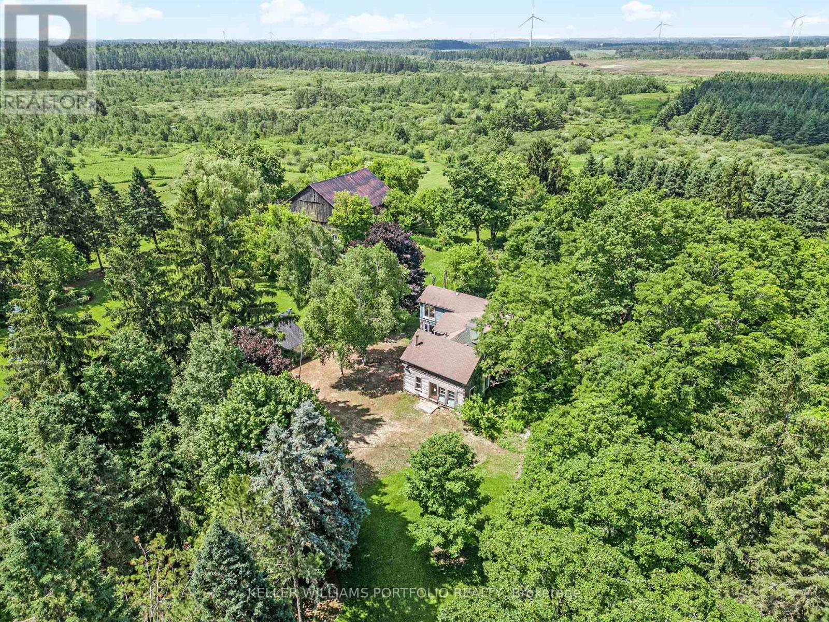
Enjoy the best of country living on 5.8 private acres, just 15 minutes from Orangeville! Offering approx 3200 sq ft of living space, this beautifully updated 3+1 bedroom, 3-bathroom home combines comfortable family living with an incredible backyard retreat and a 2,600 sq ft heated shop. The professionally designed kitchen features vaulted ceilings, maple cabinetry, quartz countertops, stainless steel appliances and a spacious island with seating for 3, flowing into the dining area and inviting family room with hardwood floors, a shiplap feature wall and peaceful views of the property. The private primary suite, part of the 2019 ICF addition, offers a vaulted ceiling, in-floor heating, walk-in closet, spa-inspired ensuite and its own walkout to a secluded corner of the deck. Two additional main-floor bedrooms, a 5 piece bathroom and a convenient mudroom with heated floors complete the level. Downstairs, discover a second living room, updated rec room, a games room and an additional bedroom and bathroom, providing plenty of flexibility for family, guests, hobbies and entertaining. Outside, your own resort awaits! Enjoy the 2020 inground saltwater pool with waterfall feature, timberframe cabana with bar and change room, hot tub, expansive deck, pergola, built-in Napoleon BBQ and stone firepit. A chicken coop, mature trees and a paved driveway with ample parking complete the country setting. For hobbyists, contractors, car enthusiasts or anyone needing exceptional workspace, the impressive 2600 sq ft ICF shop features in-floor heating, a 2023 boiler, approximately 13.6 ft ceilings, 2 oversized overhead doors, a 2024 hoist, dedicated 100-amp panel and water. Peace of mind with the Generac whole-property backup generator. Space, privacy, year-round functionality and resort-style outdoor living come together in one exceptional property.
Map data © OpenStreetMap contributors
Eastern time. Can't make it? Request a private viewing.
| Mud room | Main level | 2.95 x 7 m |
| Games room | Basement | 7.46 x 5 m |
| Bedroom 4 | Basement | 4.16 x 3.84 m |
| Kitchen | Main level | 4.99 x 3.48 m |
| Dining room | Main level | 2.93 x 4.23 m |
| Family room | Main level | 6.19 x 4.25 m |
| Office | Main level | 2.86 x 3.5 m |
| Primary Bedroom | Main level | 4.36 x 4.1 m |
| Bedroom 2 | Main level | 2.7 x 2.8 m |
| Bedroom 3 | Main level | 3.65 x 3.04 m |
| Living room | Basement | 5.69 x 5.48 m |
| Recreational, Games room | Basement | 7.21 x 7.83 m |