 NewFor sale 50
$649,000
3+2 bed4 bath1,100–1,500 sq ft
3 Trawley Crescent
Central, Ajax
3 days agoMLS® E14027440
HOMELIFE/MIRACLE REALTY LTD
3 Heatherwood Road
South East, Ajax, Ontario L1S2K6
For sale· Added
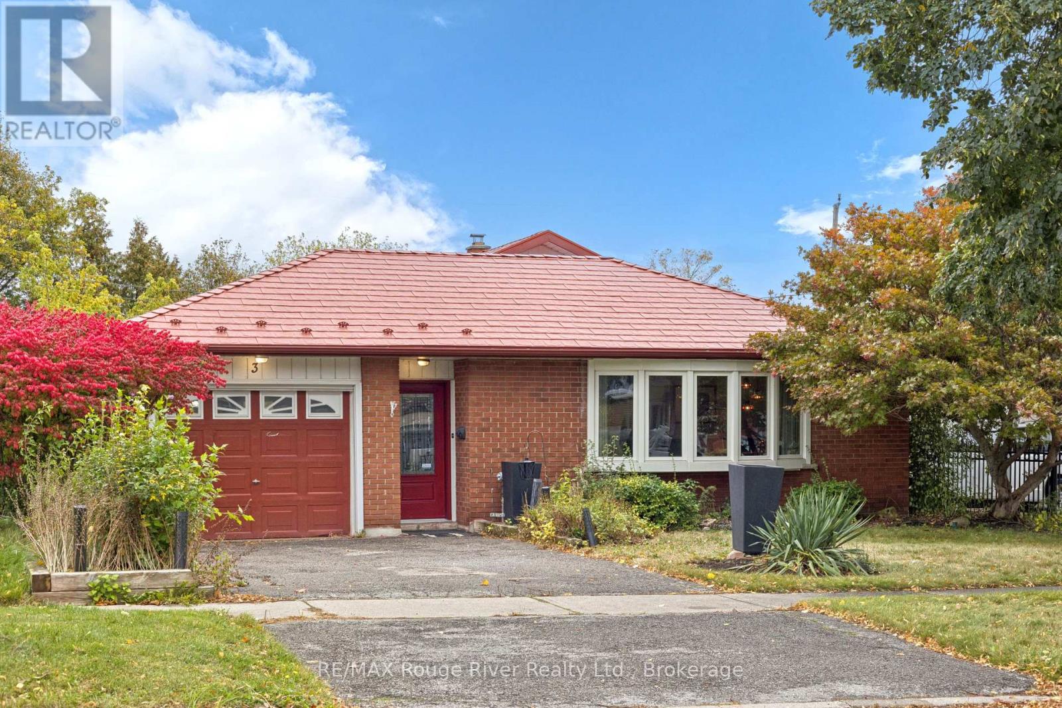
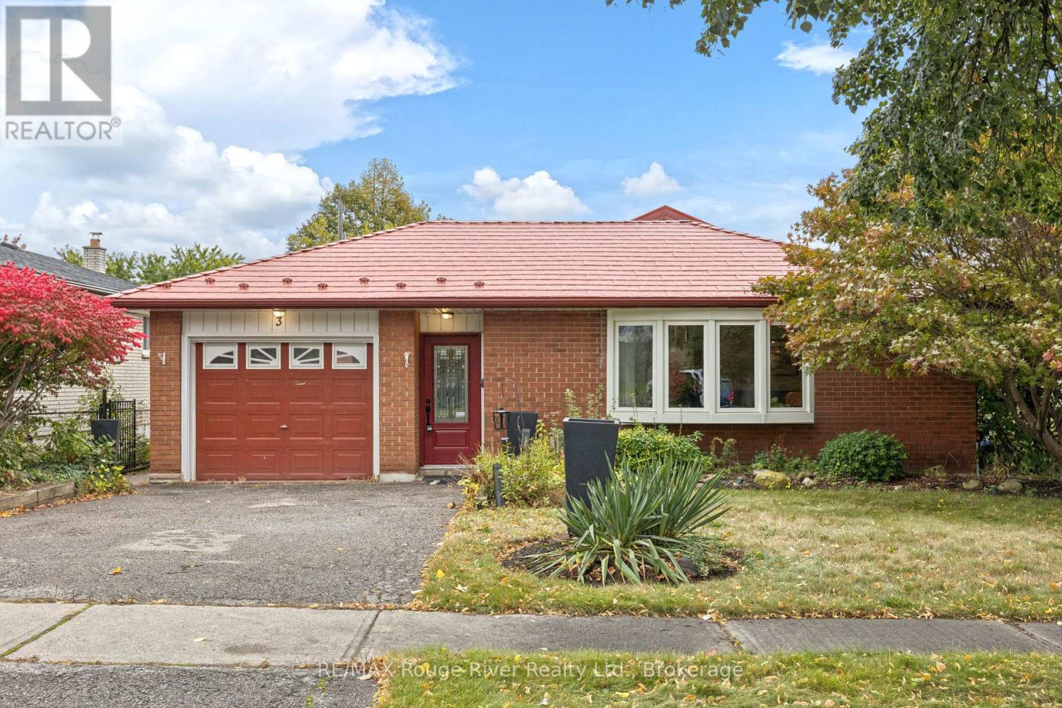
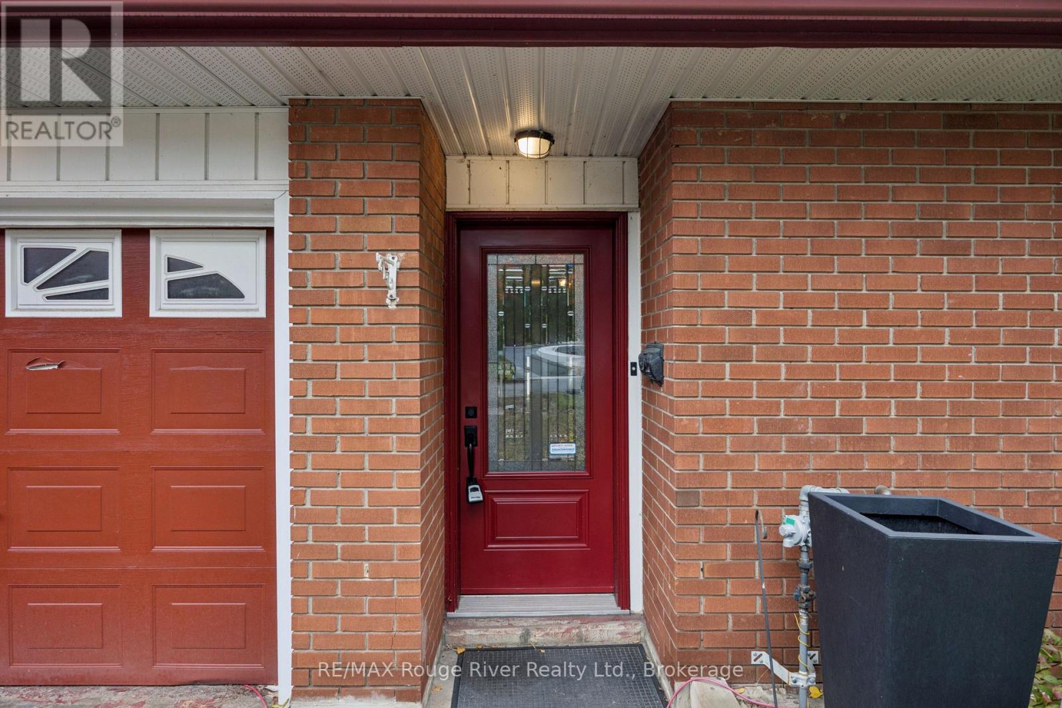
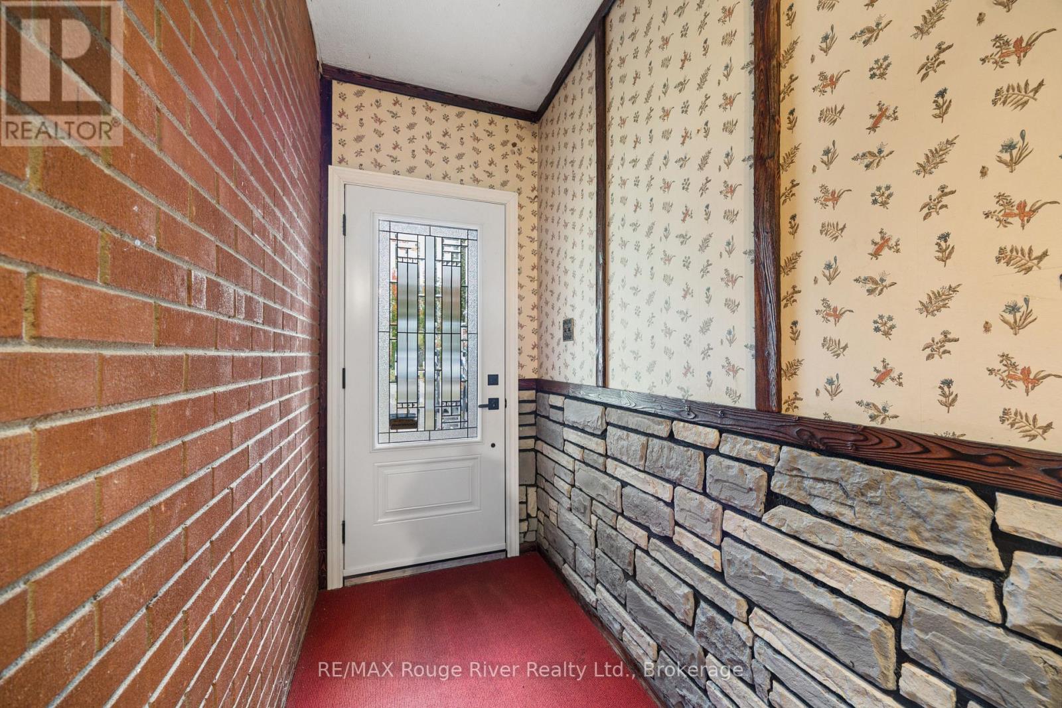
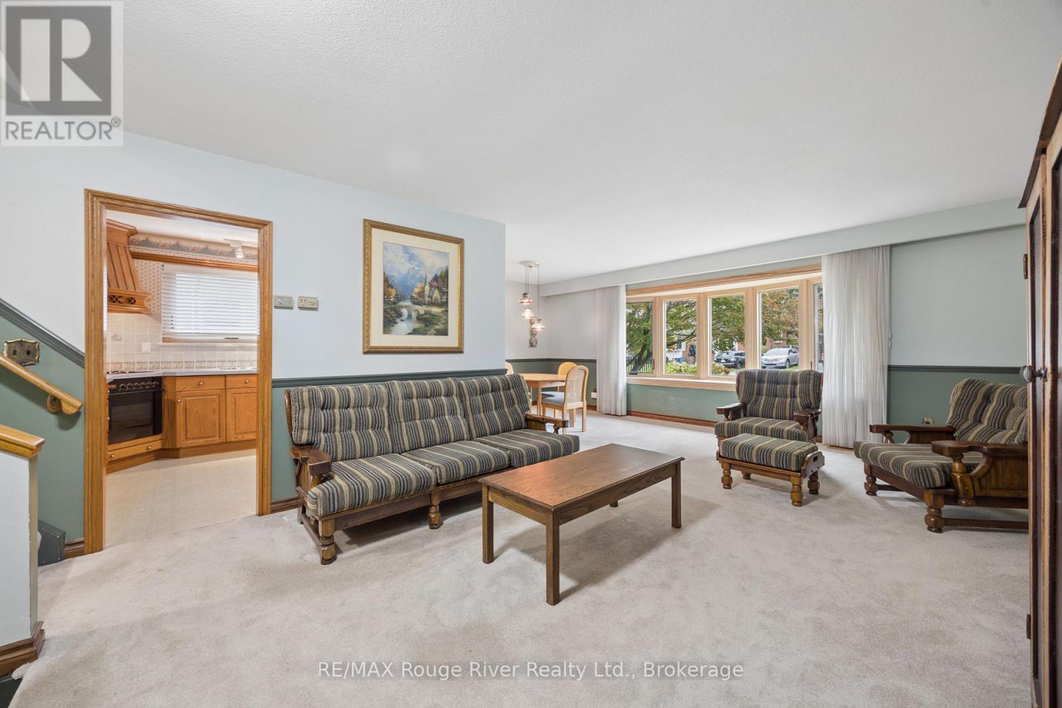
Classic 4 level backsplit on family friendly street in great central Ajax location . Walk to shopping , community pool , library etc . Enter the home to an oversized mudroom , ideal for kids , boots and backpacks . Main floor provides an oversized living and dining room with a premium recently installed bay window . Kitchen is complete with a custom hood fan , built-in appliances and pot and pan drawers . Upper level has 3 good sized bedrooms and a 4 piece bath . Lower level is complete with a family room and large walk-in closet , this level also features a walk up to the backyard , ideal as a separate entrance . the 4th level is unfinished awaiting your design . Hardwood under the carpet on main and upper levels . Long oversized garage with door to back patio . Steel roof ( 10 yrs old approx ) , most windows have been updated at some point .Quick closing preferred , easy to show .
Map data © OpenStreetMap contributors
Eastern time. Can't make it? Request a private viewing.
| Kitchen | Main level | 3.52 x 2.74 m |
| Dining room | Main level | 3.2 x 2.84 m |
| Living room | Main level | 6.08 x 3.96 m |
| Primary Bedroom | Upper Level | 3.93 x 3.14 m |
| Bedroom 2 | Upper Level | 4.11 x 2.74 m |
| Bedroom 3 | Upper Level | 2.91 x 2.57 m |
| Family room | Lower level | 4.26 x 3.91 m |