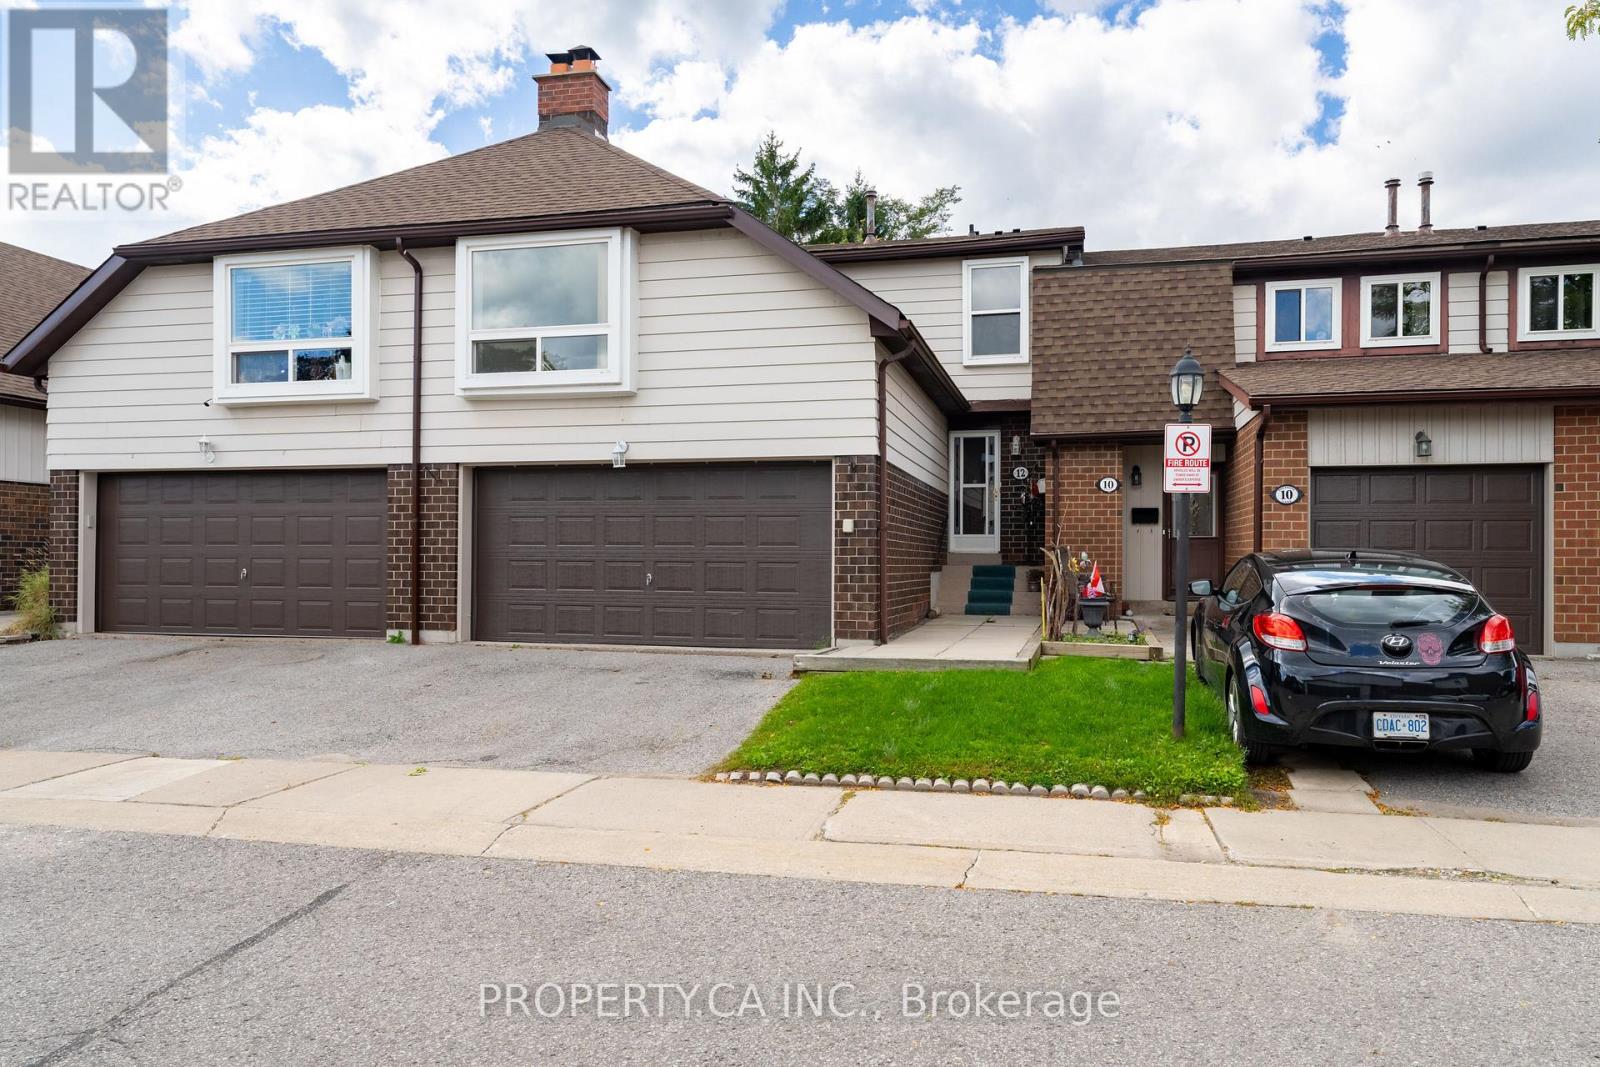
 For sale 50
$635,000
3 bed3 bath1,600–1,799 sq ft
12 Deeprose Lane
South East, Ajax
15 days agoMLS® E13841856
PROPERTY.CA INC.
3 Trawley Crescent
Central, Ajax, Ontario L1S5Y7
For sale· Added
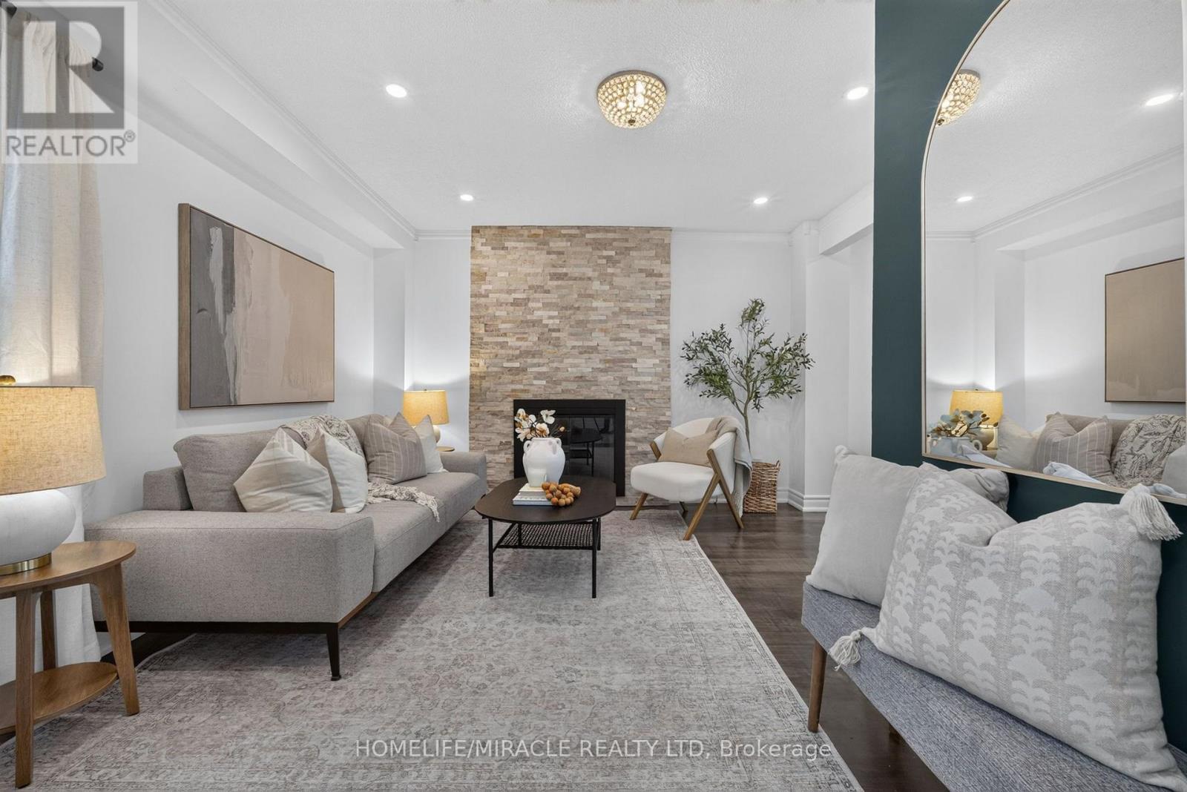
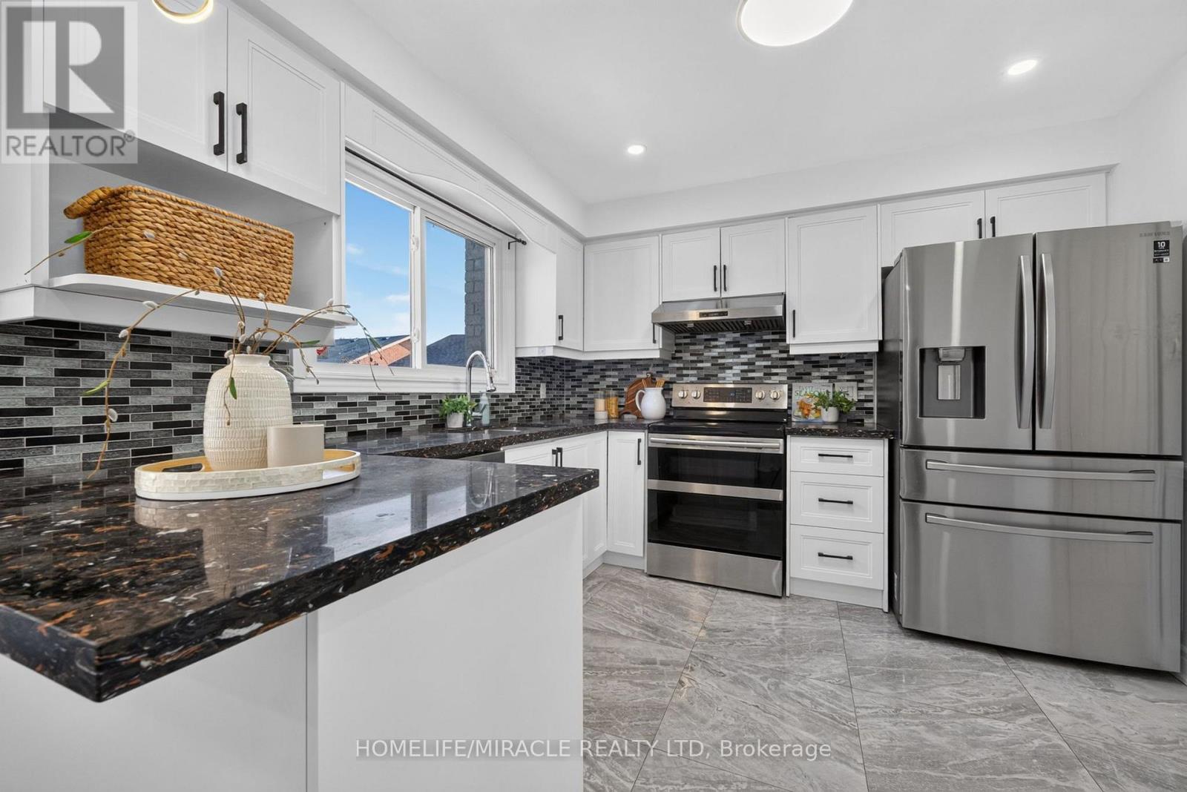
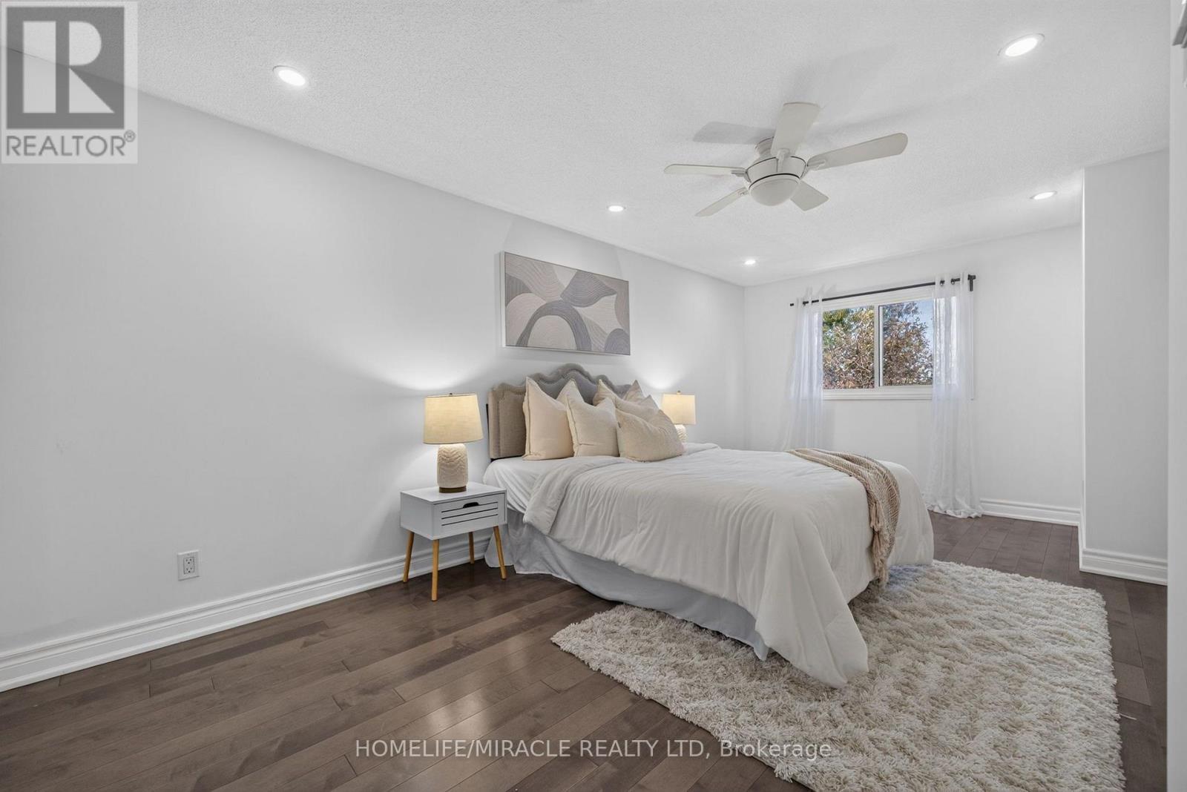
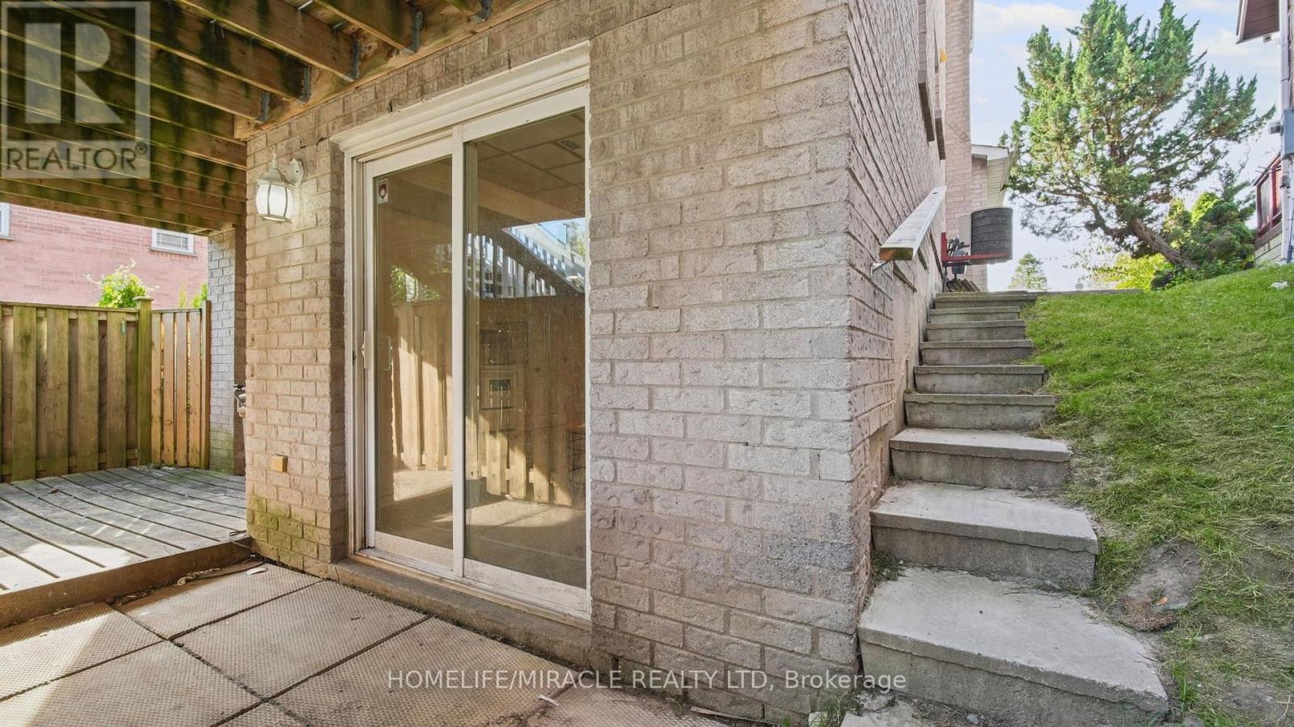
A Home That Simply Feels Right! *Prime Location with Exceptional Convenience in the Heart of Central Ajax *Beautifully Renovated, Full-Brick, 2-Storey Detached Home Featuring 3+2 Bedrooms, 4 Washrooms and 2 Kitchens*Freshly Painted in October 2026*Great In-Law Suite or Income Potential with Separate Walkout Basement Entrance, Ideal for Multi-Generational Living*Located Within the Catchment Area of J. Clarke Richardson Collegiate*Sun-Filled, Open-Concept Living and Dining Area with Hardwood Flooring and Cozy Fireplace*Modern, Fully Renovated Family-Sized Kitchen Featuring Stainless Steel Appliances, Granite Countertops, Double Sink, Backsplash, Breakfast Bar, Pantry and Abundant Cabinetry*Own Laundry for Main Level*Spacious Breakfast Area with Walkout to a Large Upper-Level Deck, Offering Potential for Conversion into a Family Room*Private Backyard with Plenty of Space for BBQs, Entertaining and Gardening*Hardwood Flooring Throughout the Second Floor*Spacious Primary Bedroom with Ensuite Bathroom and Large Double-Door Closet*Two Additional Generously Sized Bedrooms*Rare Convenience of Two Full Bathrooms on the Second Floor*Pot Lights Throughout the House*Professionally Finished Basement Featuring Kitchen, Living and Dining Area, Separate Laundry and Walkout to Lower-Level Patio*Attached Garage*Total Parking for 3 Vehicles*Family-Friendly Neighbourhood*Close to Costco, Walmart, Canadian Tire, Home Depot, Restaurants, Cafés and More*Walking Distance to Schools and Parks*Public Transit Nearby with Convenient Access to Highways 401 and 412*Quality Renovations, Versatile Living Space and an Exceptional Location *Make This Your Home! * Book Your Showing Today!
Map data © OpenStreetMap contributors
Eastern time. Can't make it? Request a private viewing.
| Living room | Main level | 3.89 x 3.75 m |
| Bedroom | Basement | 2.67 x 2.49 m |
| Bedroom | Basement | 2.9 x 2.29 m |
| Partial bathroom | Main level | 2.31 x 0.91 m |
| Bathroom | Second level | 2.59 x 2.06 m |
| Bathroom | Second level | 2.29 x 1.47 m |
| Bathroom | Basement | 2.01 x 1.58 m |
| Foyer | Second level | 0 x 0 m |
| Dining room | Main level | 3.06 x 2.72 m |
| Kitchen | Main level | 3.12 x 2.71 m |
| Eating area | Main level | 3.46 x 2.71 m |
| Primary Bedroom | Second level | 5.58 x 3.17 m |
| Bedroom 2 | Second level | 3.42 x 2.74 m |
| Bedroom 3 | Second level | 2.98 x 2.93 m |
| Living room | Basement | 3.18 x 2.59 m |
| Kitchen | Basement | 5.64 x 2.79 m |
| Dining room | Basement | 5.64 x 2.79 m |