 For sale 48
$375,700
2 bed2 bath1,100–1,500 sq ft
316489 31st Line #933
Embro, Zorra
7 months agoMLS® X12881428
RE/MAX A-B Realty Ltd
316489 31st Line #946
Rural Zorra, Zorra, Ontario N0J1J0
For sale· Added
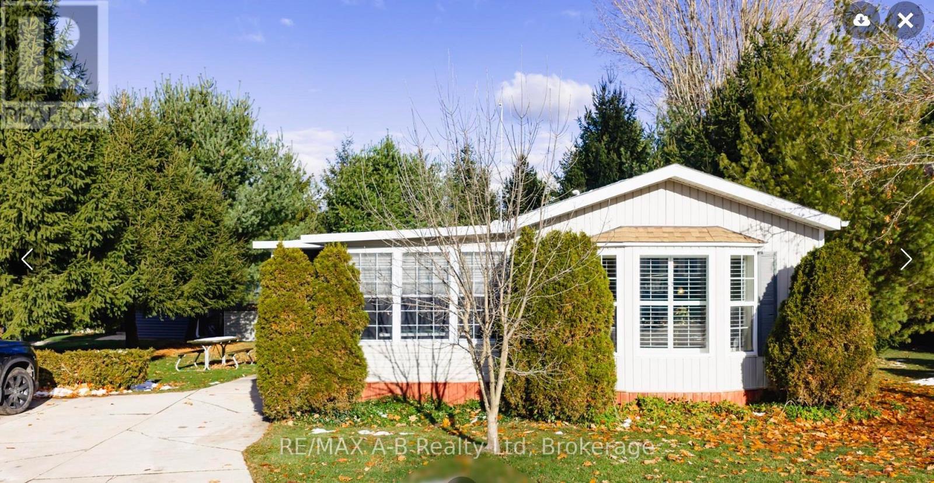
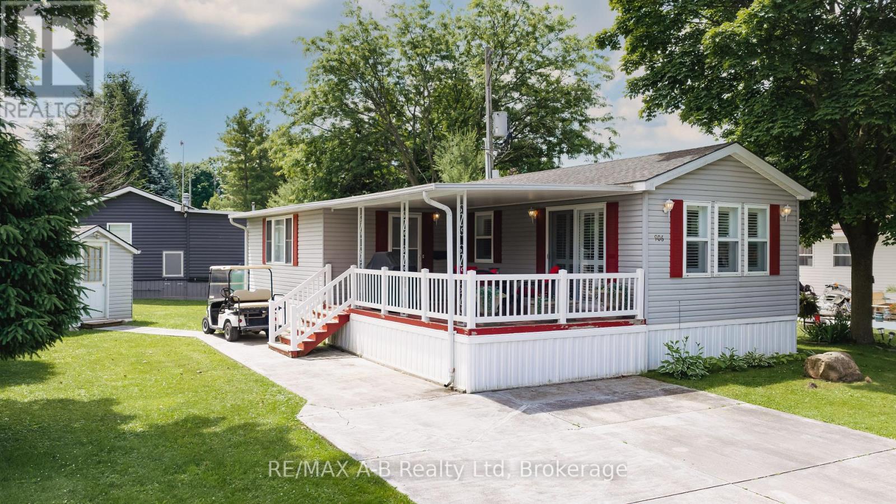
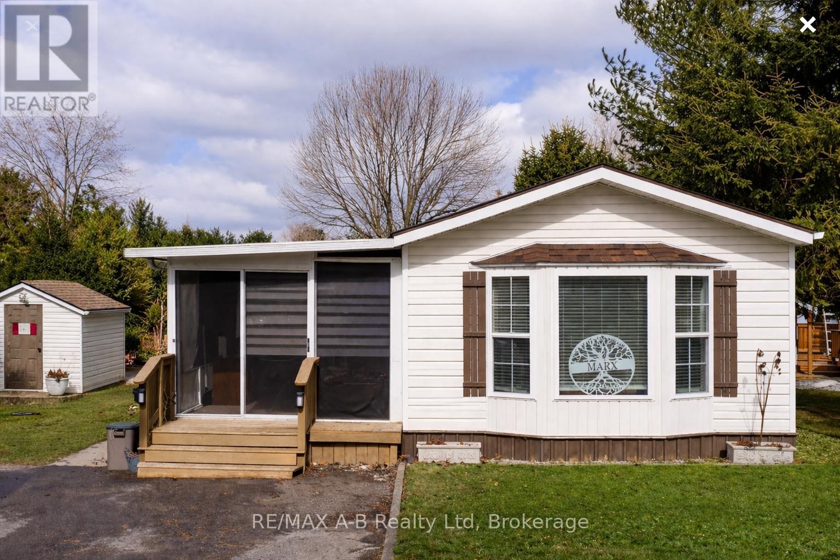
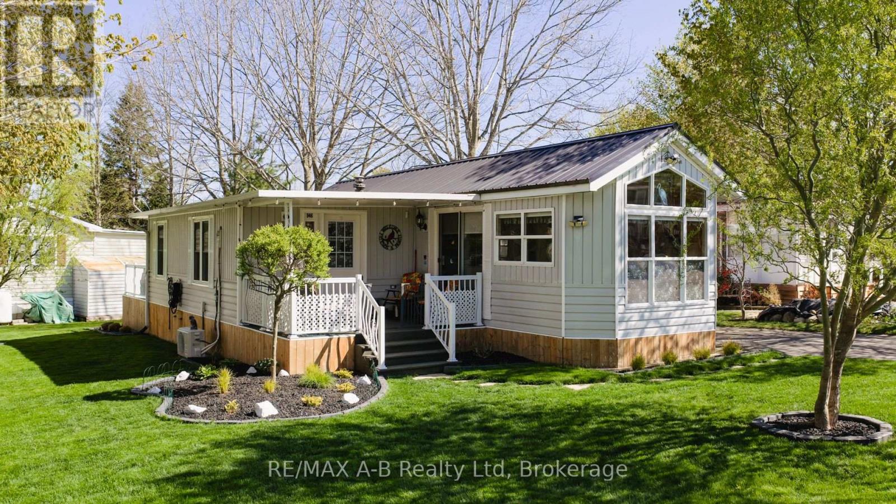
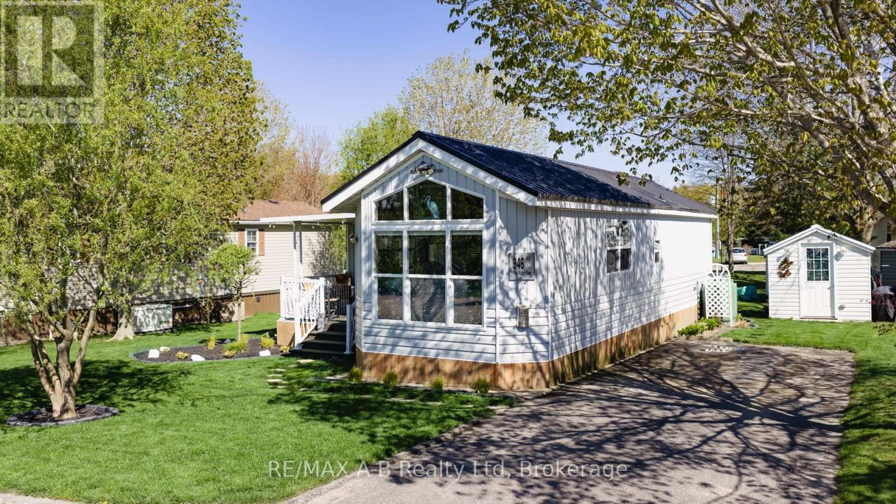
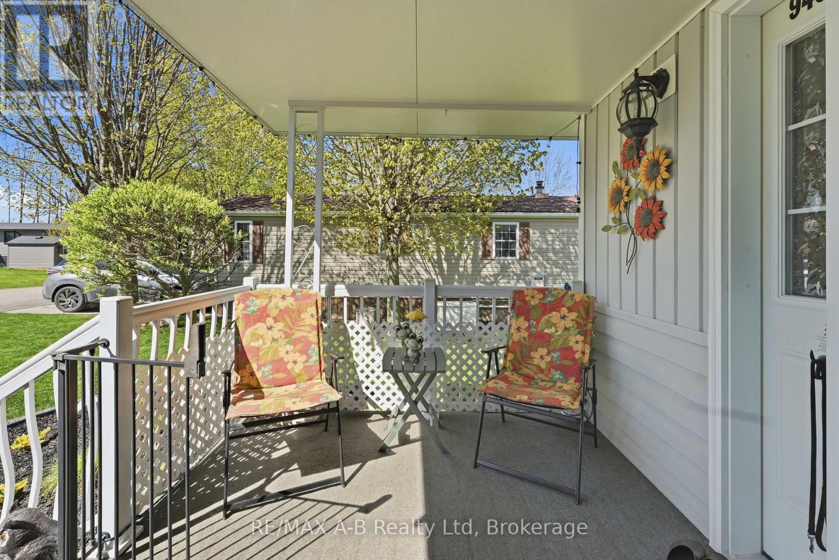
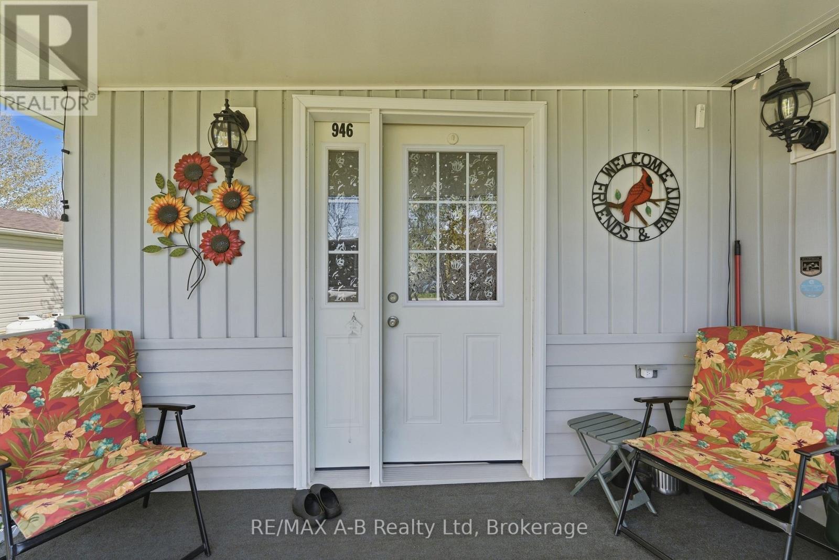
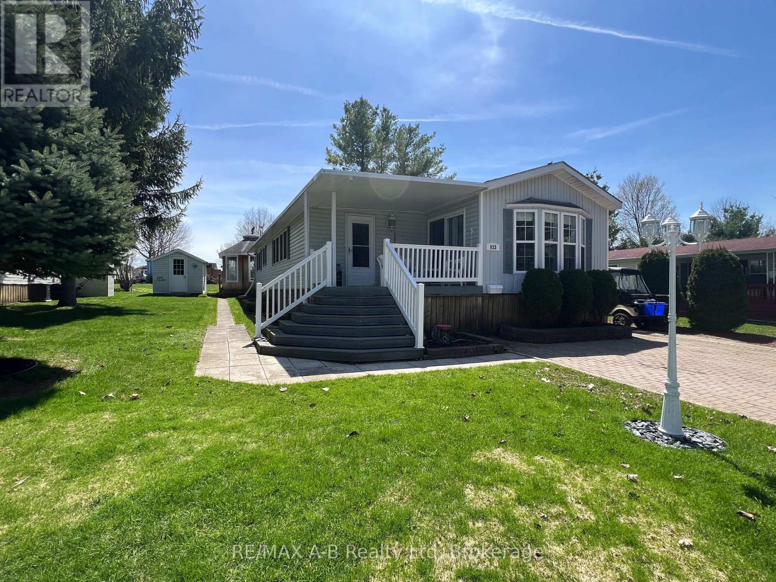
Discover your perfect retirement getaway in the highly sought-after 12-month retirement village at Happy Hills Campground. This well-maintained unit offers comfortable, carefree living surrounded by beautifully manicured grounds and mature trees, creating a peaceful and welcoming atmosphere. Thoughtfully updated and move-in ready, this home features a newer heat pump, generator, composite railings, two bathrooms, in-suite laundry, and more. Enjoy your morning coffee on the covered front porch or unwind and entertain on the spacious rear deck. Residents enjoy exceptional amenities including an indoor heated pool, social activities, and impeccably maintained common areas that foster both relaxation and community. Whether you're looking to downsize, simplify, or enjoy a seasonal lifestyle year-round, this inviting property offers the ideal blend of comfort, convenience, and retirement living at its finest.
Map data © OpenStreetMap contributors
No open houses are scheduled for this home.
Can't make it? Request a private viewing.
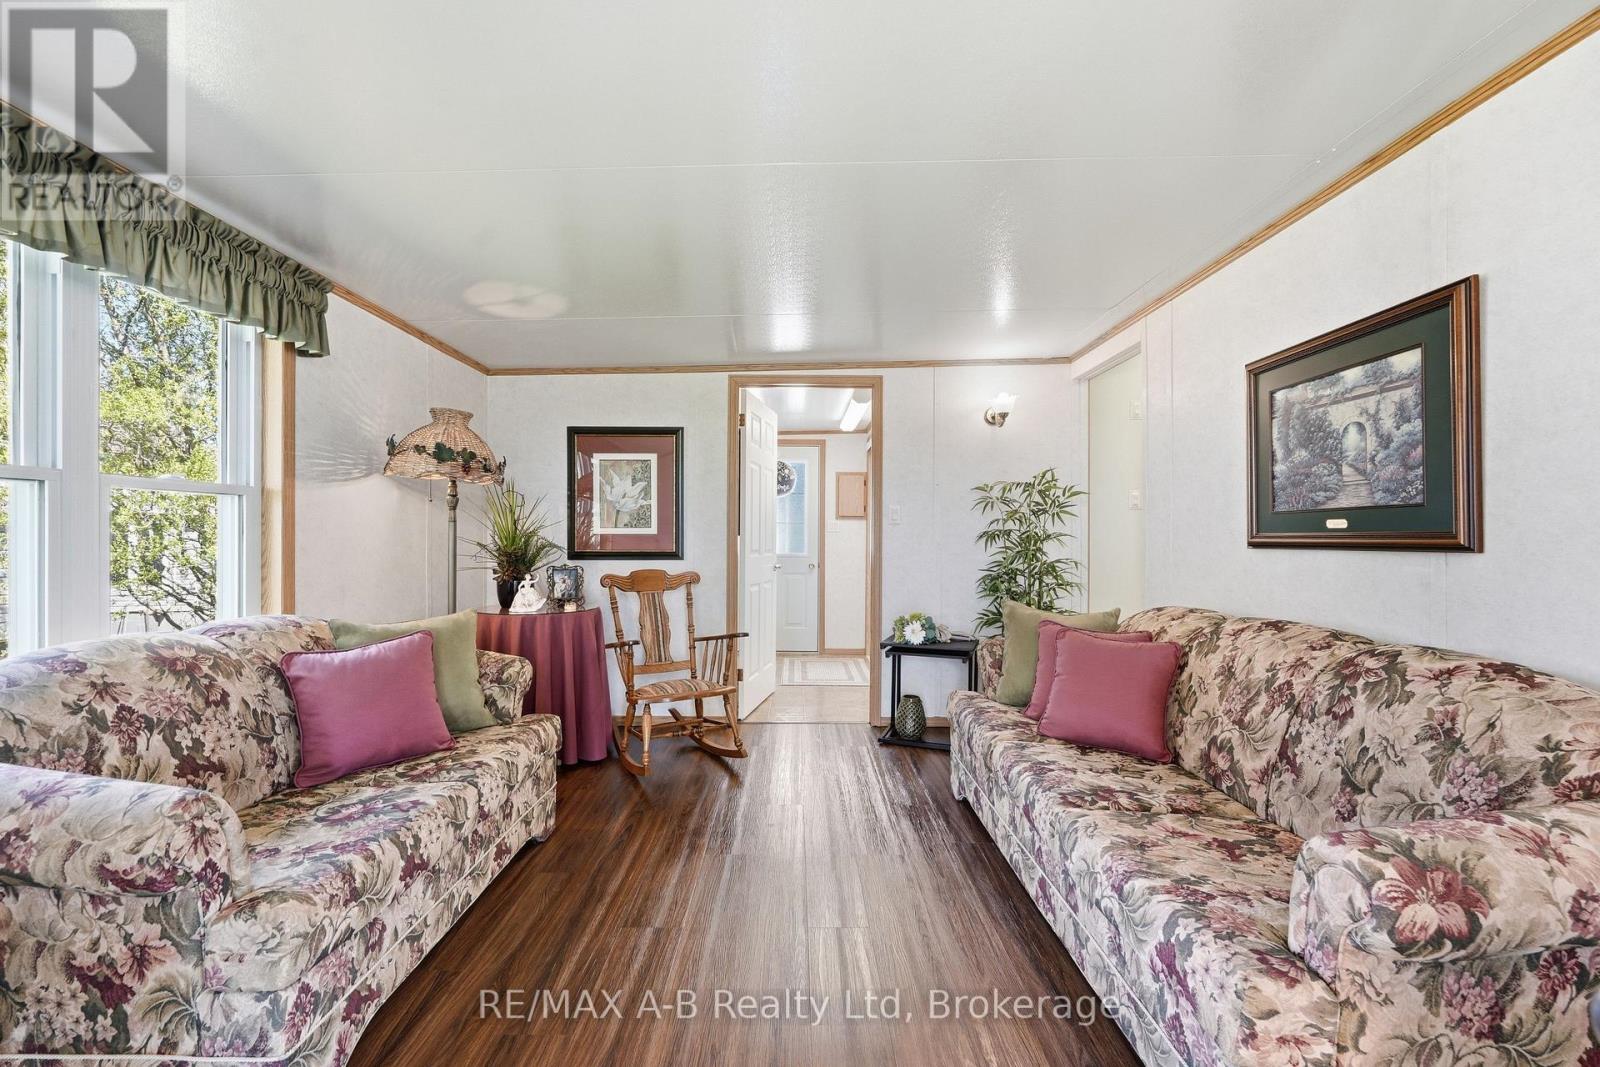
| Living room | Main level | 4.41 x 3.51 m |
| Kitchen | Main level | 2.46 x 3.34 m |
| Dining room | Main level | 2.57 x 3.32 m |
| Family room | Main level | 2.43 x 3.32 m |
| Bathroom | Main level | 2 x 1.89 m |
| Primary Bedroom | Main level | 2.43 x 3.31 m |
| Bathroom | Main level | 2.37 x 0.8 m |