 For sale 50
$729,700
3 bed3 bath1,500–2,000 sq ft
184 Washington Street
Thamesford, Zorra
25 days agoMLS® X13803878
Royal Lepage Triland Realty Brokerage
30 Thames Springs Crescent
Thamesford, Zorra, Ontario N0M2M0
For sale· Added
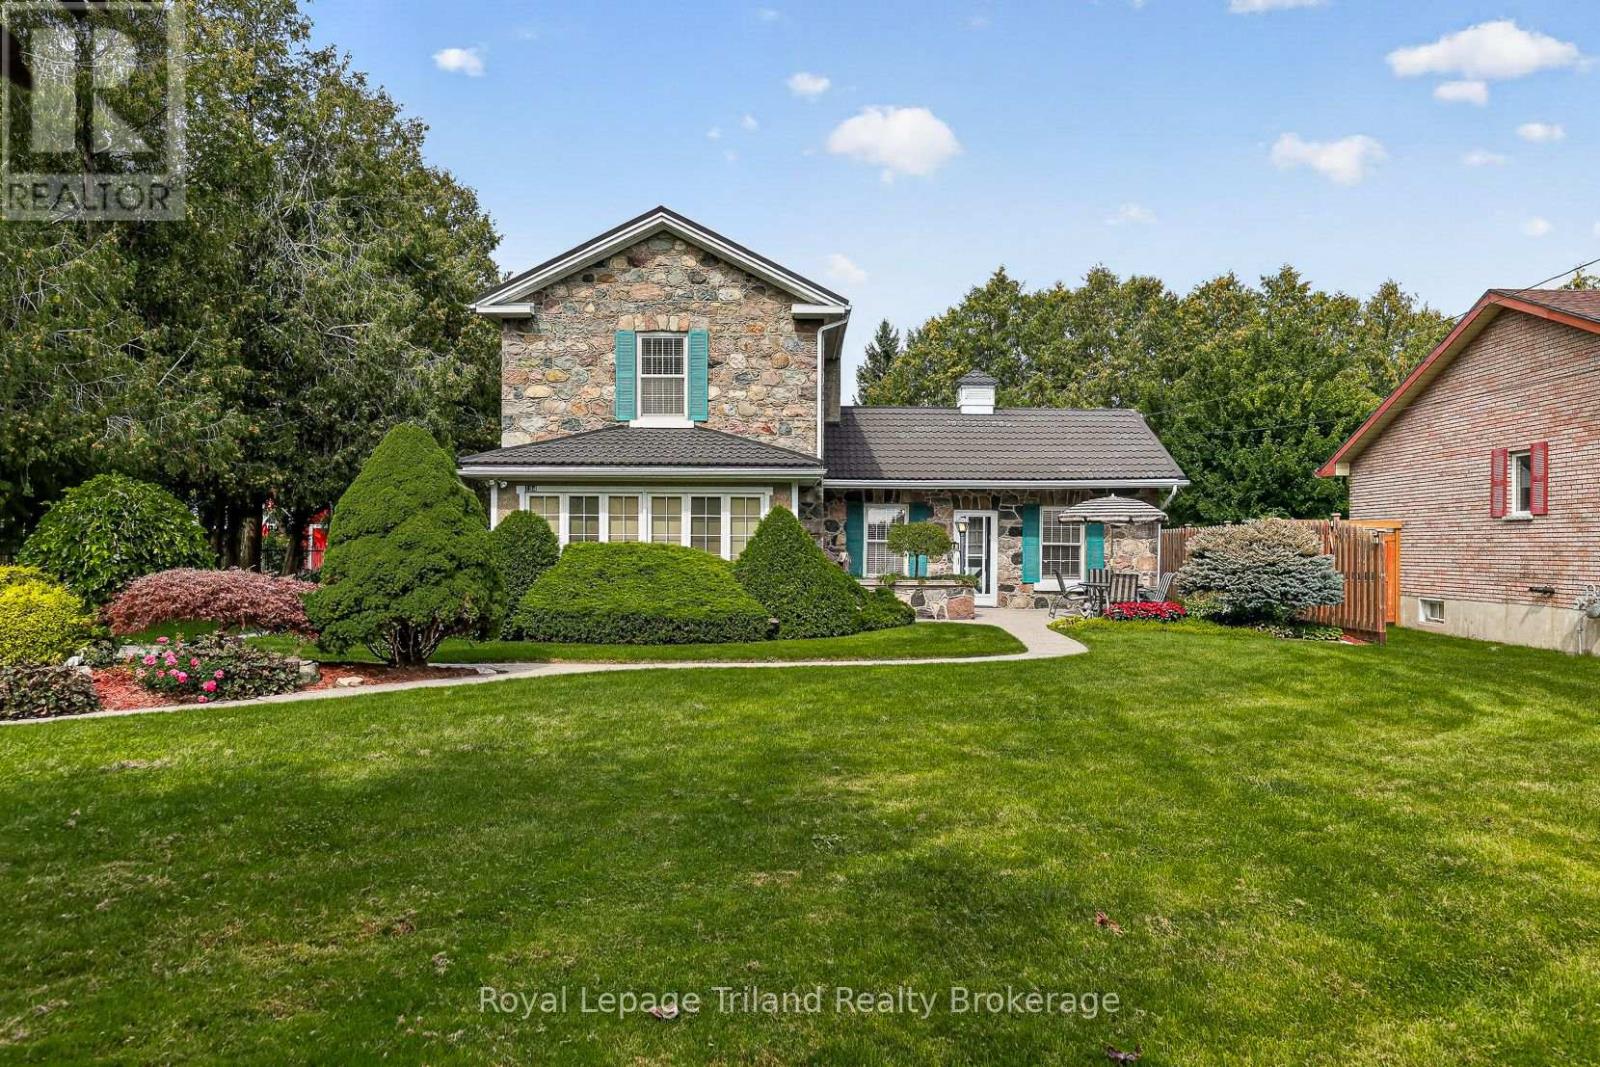
Newer two storey home in the quiet setting of Thamesford. Functional layout for multi-generational living or income potential. Lower level apartment with separate entrance from outside or combine with the rest of the home for single family use. Den/office off of front entry foyer. Open plan main level. Living room open to kitchen with island and eating area. Four bedrooms on upper level including primary with ensuite. Convenient main floor laundry, inside entry from garage. Lower level unit is two bedrooms. Exterior entry from side. Quiet street. Ready for quick possession. Sold as is. Some photos have been virtually staged.
Map data © OpenStreetMap contributors
Eastern time. Can't make it? Request a private viewing.
| Sep 28, 2026 | $799,900 | ▼ $49,100 |
| Sep 9, 2026 | $849,000 | First recorded price |
Price changes since Sep 9, 2026.
| Kitchen | Main level | 3.89 x 4.06 m |
| Bedroom | Second level | 3.35 x 3.35 m |
| Bedroom | Second level | 3.66 x 3.99 m |
| Bedroom | Second level | 3.66 x 3.35 m |
| Kitchen | Basement | 4.29 x 2.74 m |
| Living room | Basement | 4.42 x 2.85 m |
| Bedroom | Basement | 3.58 x 2.59 m |
| Bedroom | Basement | 2.77 x 3.68 m |
| Bathroom | Basement | 1.52 x 1.93 m |
| Family room | Main level | 4.27 x 5.7 m |
| Dining room | Main level | 3.66 x 3.51 m |
| Den | Main level | 2.74 x 3.96 m |
| Primary Bedroom | Second level | 4.57 x 3.66 m |