
 For sale 48
$589,000
3 bed2 bath1,296 sq ft
1065 Howick Street
Wroxeter
18 days agoMLS® 40866442
EXP REALTY
1077 Queen Street
Wroxeter, Ontario N0G2X0
For sale· Added
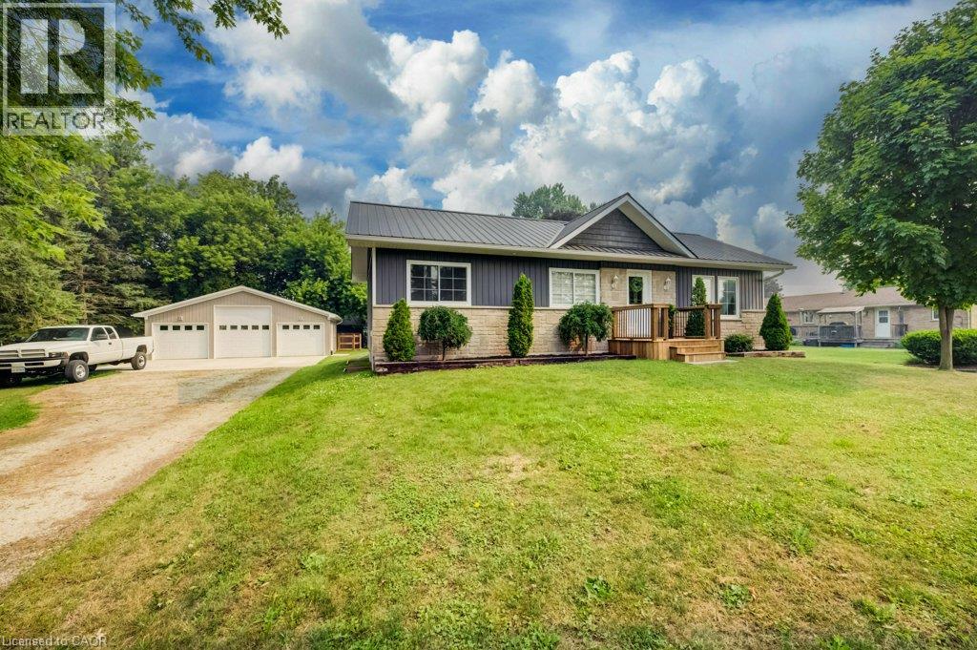
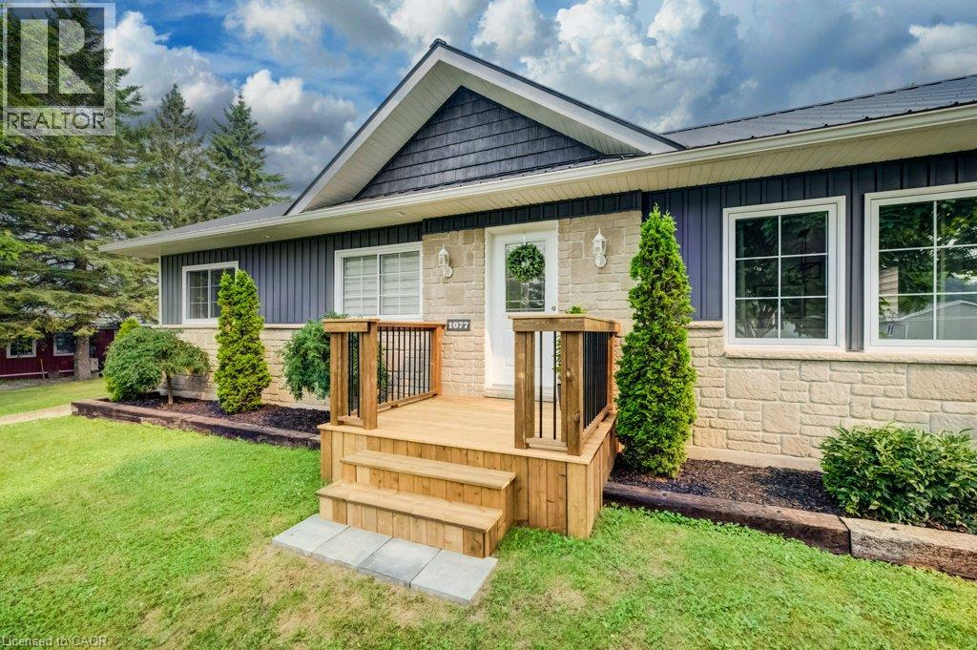
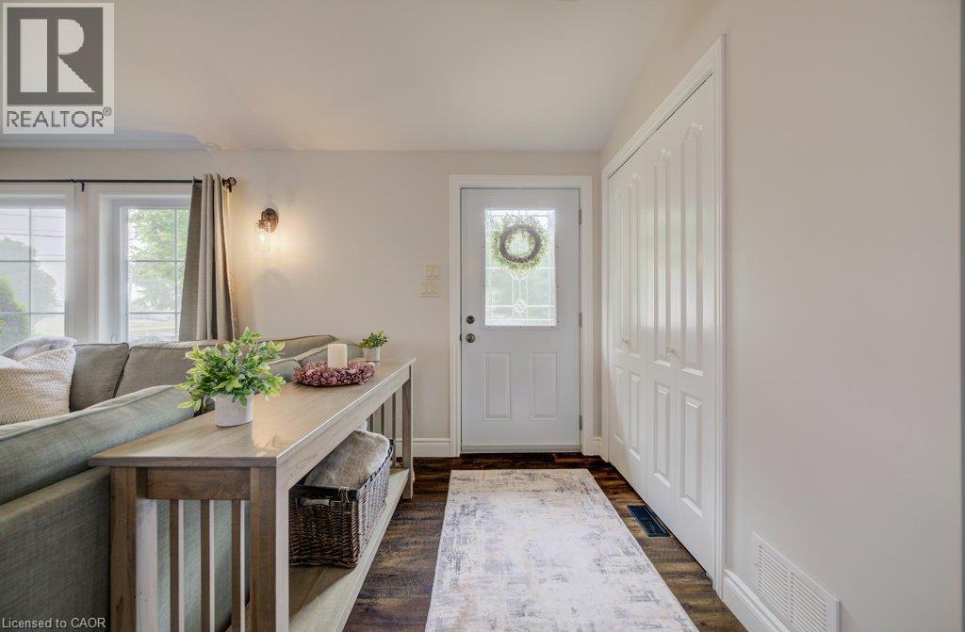
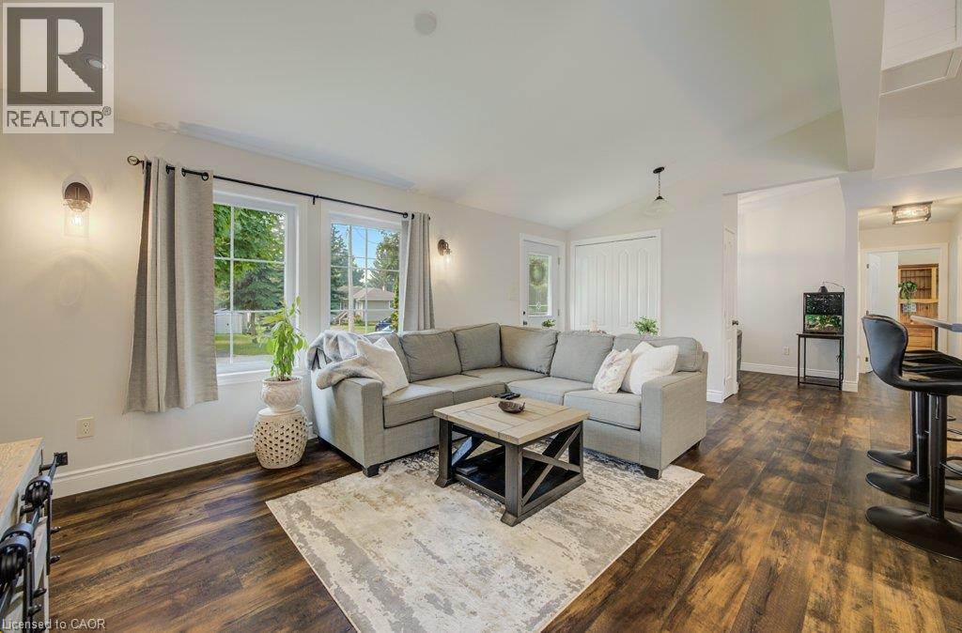
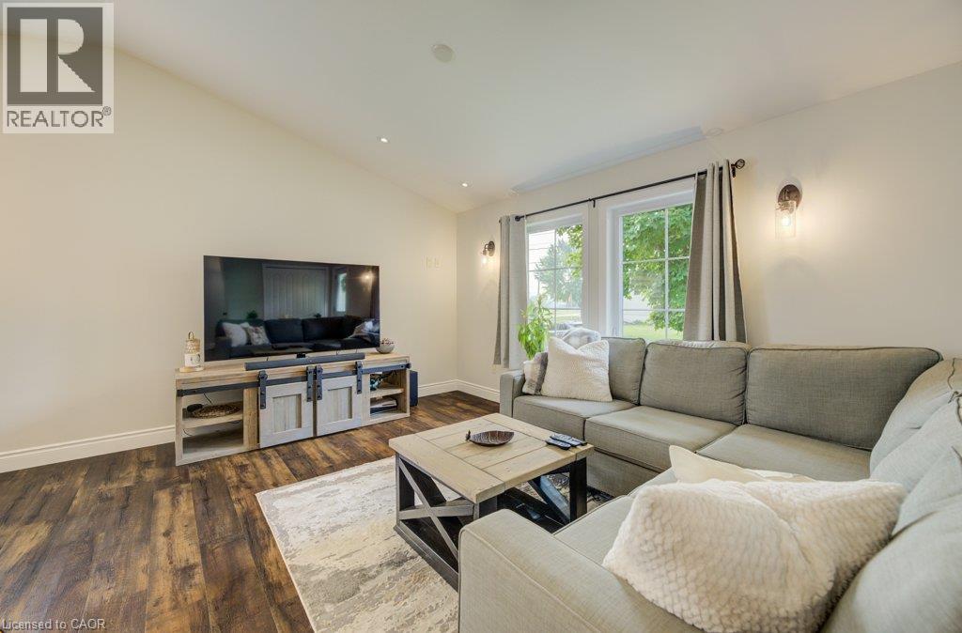
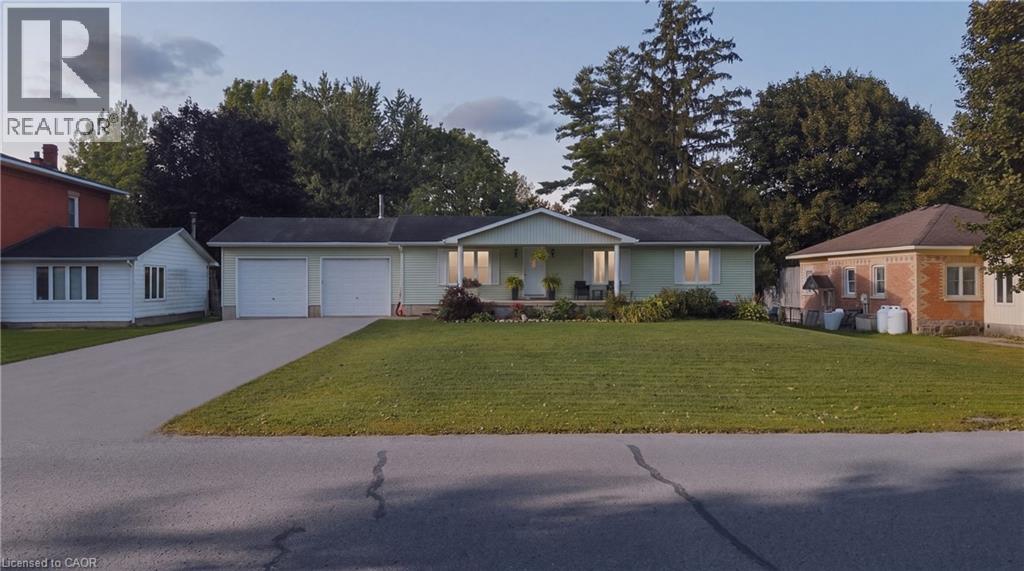
Welcome to 1077 Queen Street - a beautifully rebuilt modular bungalow in the quaint village of Wroxeter that lives like brand-new construction, with a list of upgrades and standout features you rarely find at this price. Open-concept living, dining and kitchen create a bright, spacious heart of the home, finished carpet-free in durable luxury vinyl plank throughout. The showstopper? A massive 28'9x 31'5 detached THREE-car garage/workshop - a dream for the tradesperson, hobbyist or collector. It runs on a 100-amp sub-panel with two available 220-volt outlets and is even roughed-in for in-floor radiant heat, ready to finish for year-round use. Comfort here is next-level: per-room zoned in-floor radiant heat, plus a propane furnace and central air, a Venmar fresh-air HRV for healthy air exchange, and on-demand (tankless) hot water. The well water is fully treated with a reverse-osmosis filtration system, water softener and a durable steel roof means one less worry for decades.Inside you'll find 4 bedrooms and 1.5 baths, including a completed powder room with premium stacked laundry. The fully finished lower level is a rare find - soaring ceilings with a striking industrial aesthetic, anchored by a generous 24'2 x 28'5 rec room and two additional bedrooms. Step outside to an oversized 0.35-acre yard which includes a fenced in area behind the garage/workshop, a welcoming covered front porch and a spacious rear deck - perfect for entertaining, kids and pets.This home has been transformed from the ground up: re-framed for structural integrity, newer windows throughout, blown-in insulation, new roof trusses and steel roofing. Tucked into the friendly community of Wroxeter, you're moments from Howick's trails and the river for swimming and leisure - tranquility and convenience in one package. Practically new, impeccably equipped, and truly one of a kind. Book your showing today!
Map data © OpenStreetMap contributors
No open houses are scheduled for this home.
Can't make it? Request a private viewing.
| Bedroom | Basement | 13'6'' x 8'10'' |
| Bedroom | Basement | 13'5'' x 8'11'' |
| Recreation room | Basement | 28'5'' x 24'2'' |
| Foyer | Main level | 5'10'' x 13'0'' |
| 2pc Bathroom | Main level | 6'11'' x 5'1'' |
| 4pc Bathroom | Main level | 8'0'' x 6'11'' |
| Bedroom | Main level | 9'11'' x 10'6'' |
| Primary Bedroom | Main level | 13'10'' x 10'1'' |
| Office | Main level | 6'10'' x 10'5'' |
| Living room | Main level | 22'0'' x 10'6'' |
| Dining room | Main level | 7'2'' x 10'8'' |
| Kitchen | Main level | 16'7'' x 10'8'' |