 NewFor sale 50
$929,900
3 bed2 bath1,100–1,500 sq ft
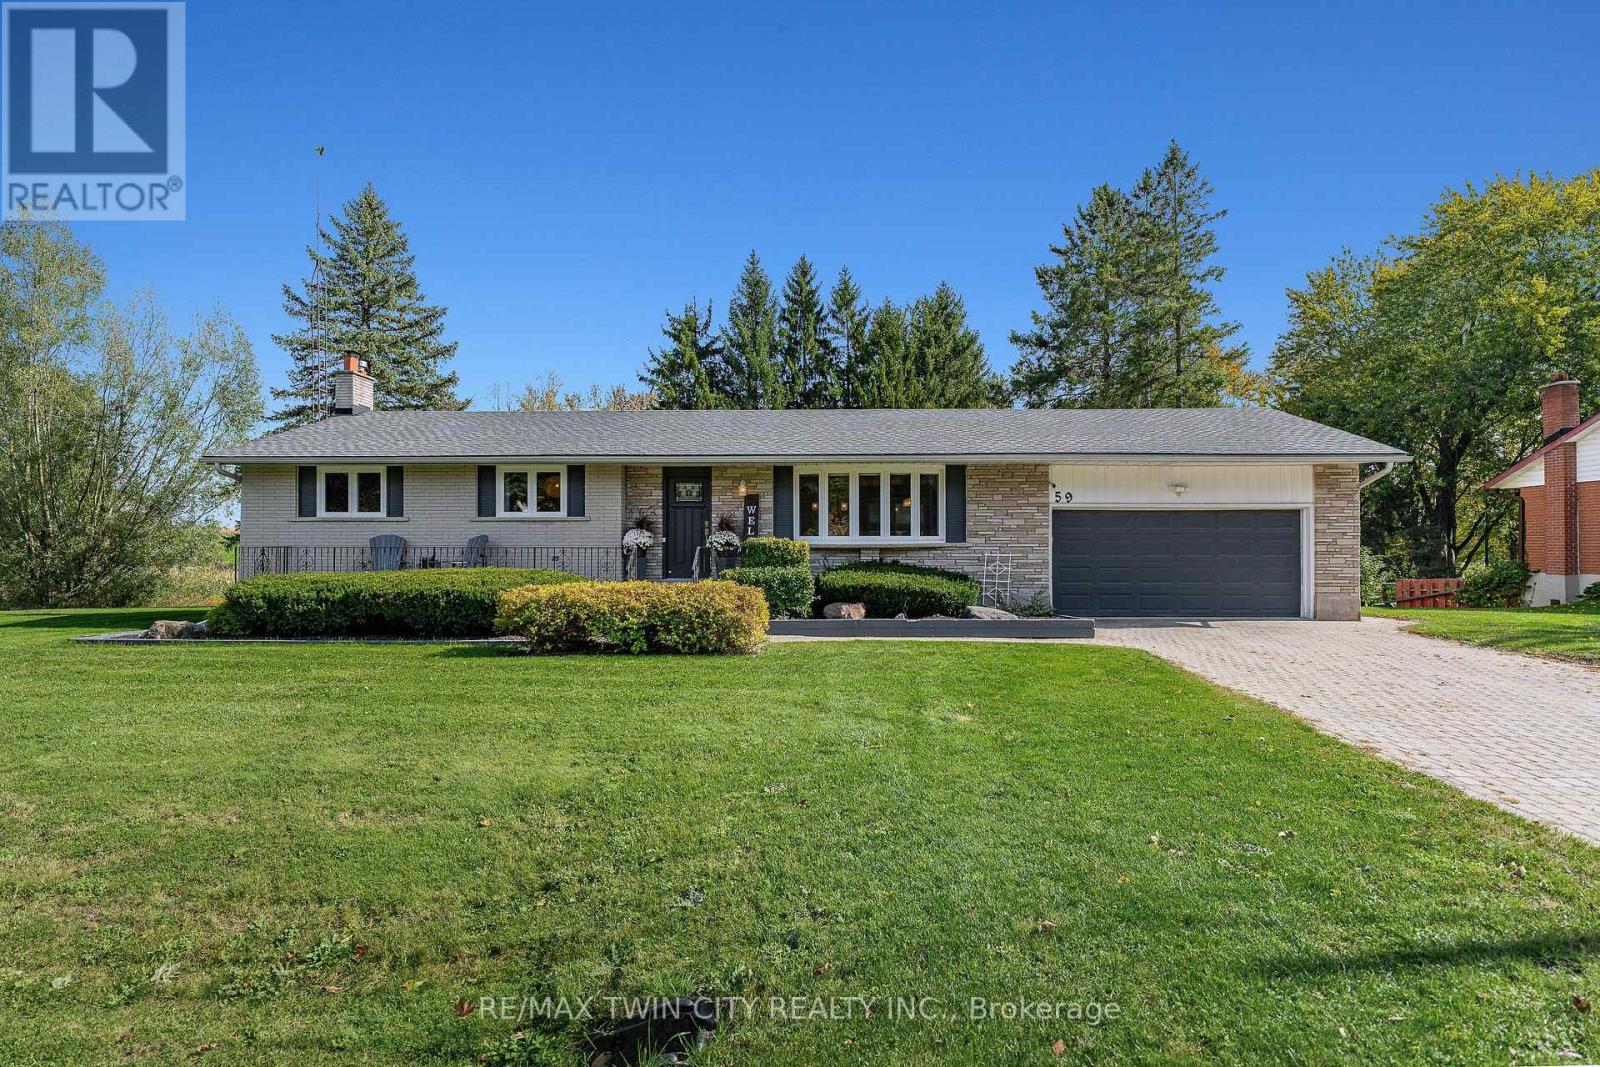
59 Notre Dame Avenue
Woolwich
17 hours agoMLS® X14027792
RE/MAX TWIN CITY REALTY INC.
50 Heron Point Lane
Woolwich, Ontario N0B1M0
For sale· Added
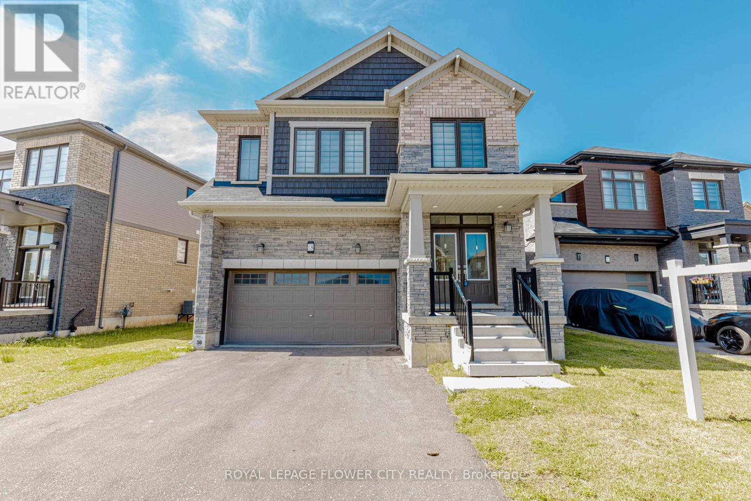
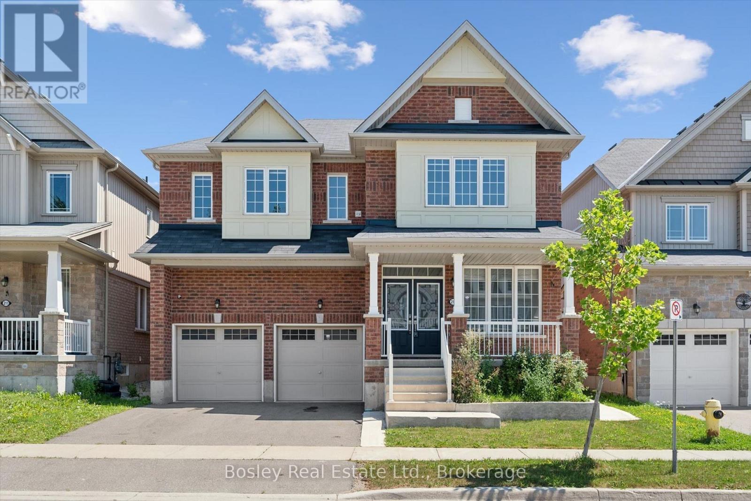
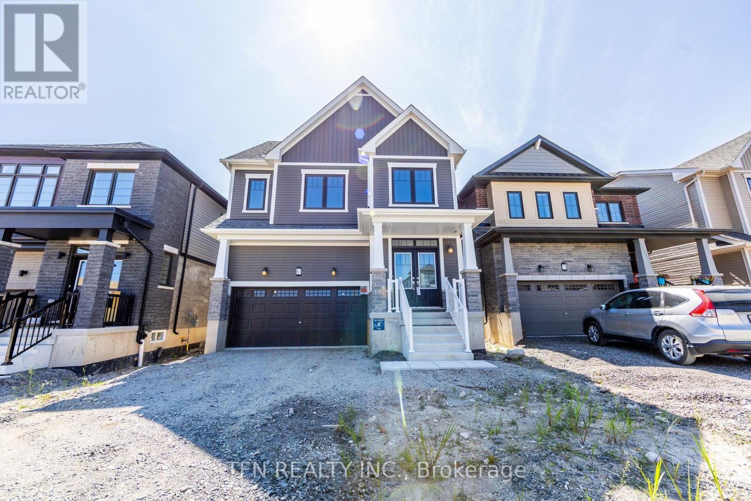
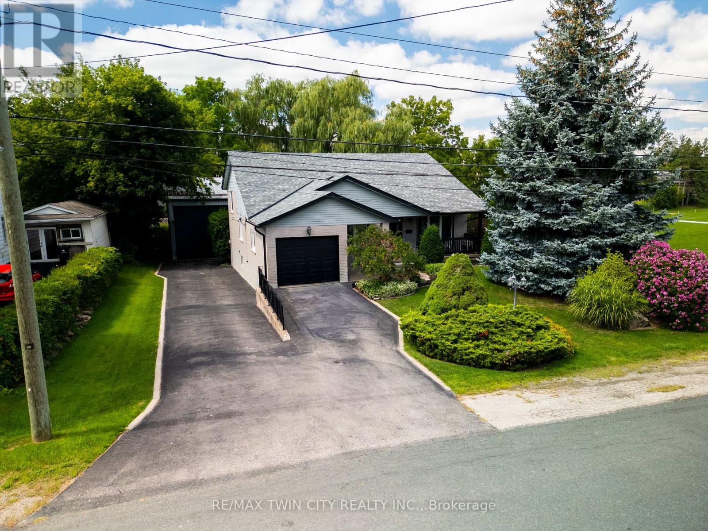
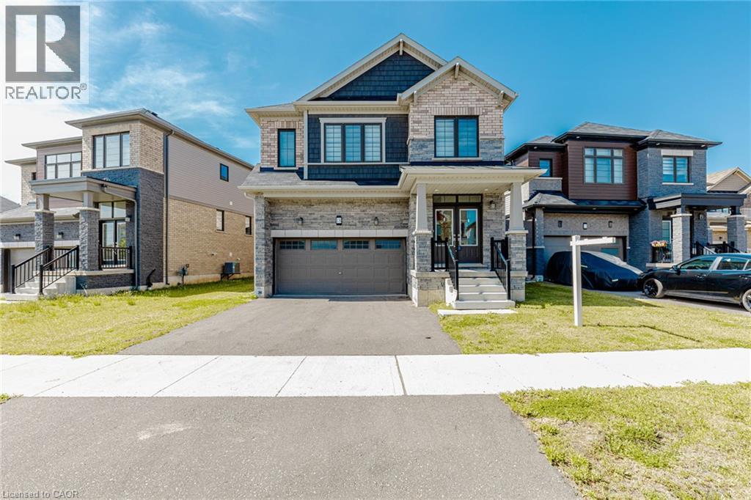
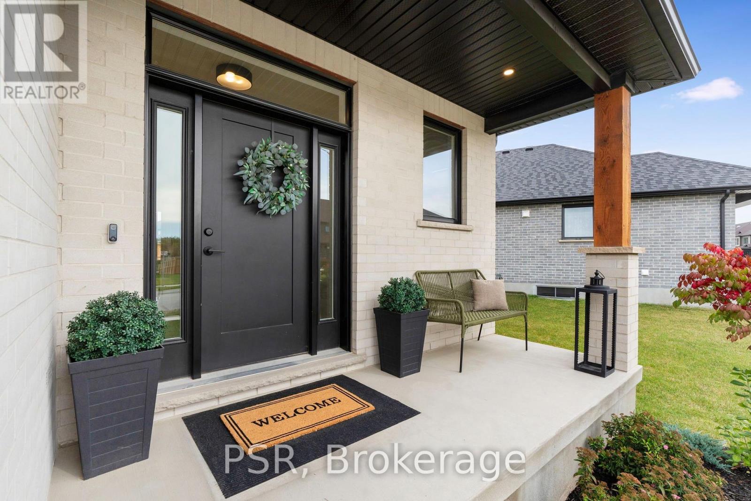
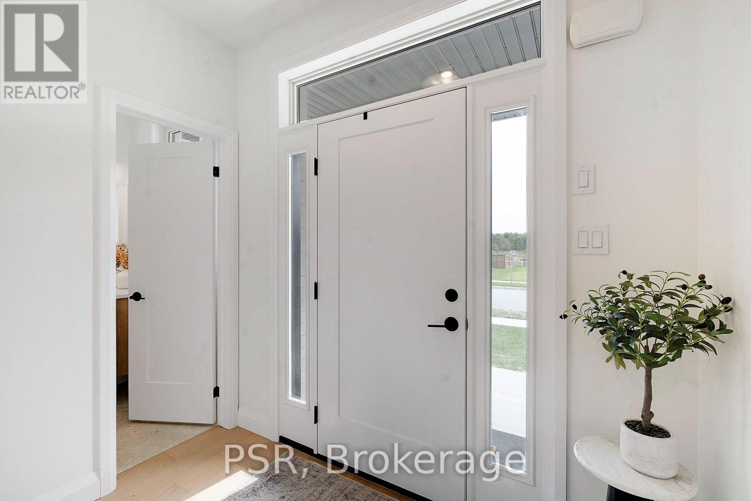
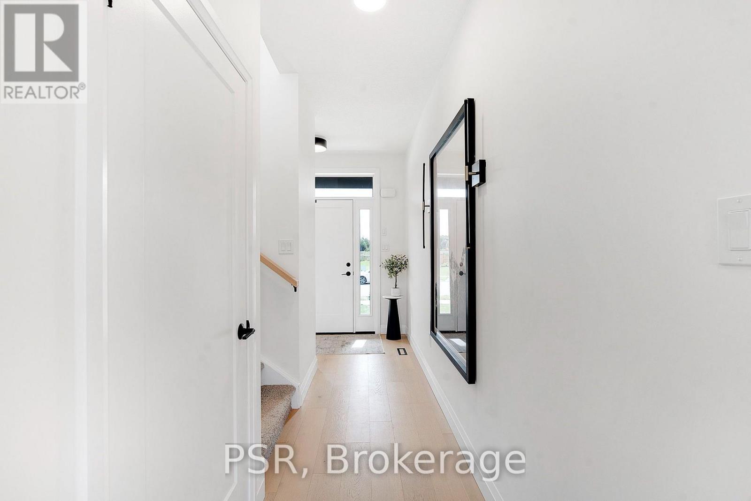
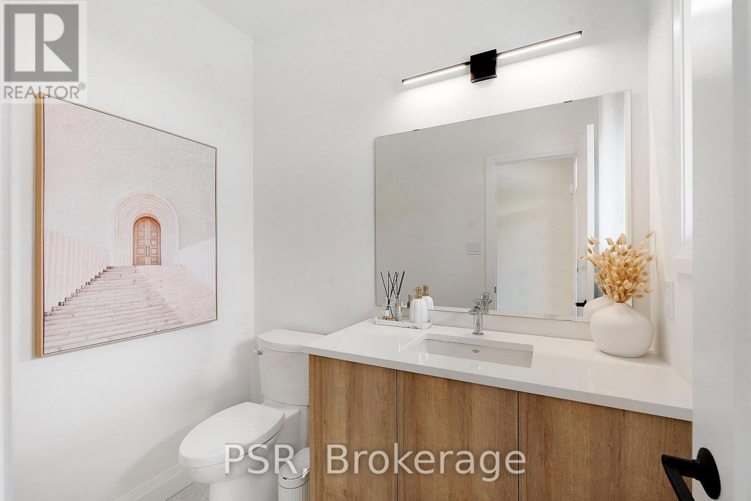
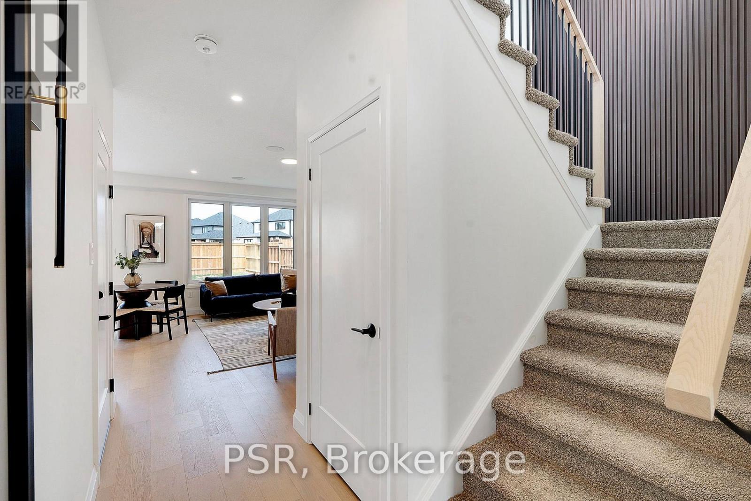
OPEN HOUSE SAT 2-4PM. Better than new! This stunning single detached home is loaded with premium upgrades and thoughtful design touches throughout. The main floor features 9' ceilings, engineered hardwood, pot lights in the kitchen and great room, upgraded lighting, and a gas fireplace with in-ceiling built in speakers. The upgraded entry boasts black exterior windows, sidelights and transom, exterior pot lights, concrete brick, and a Rogers video doorbell with(x4) security cameras. The kitchen is a showstopper with a Dekton countertop and full-height backsplash, waterfall island, gas stove, soft-close cabinetry, and 8' patio doors. The powder room offers 12"x24"tile, a floating vanity with quartz, and upgraded fixtures. Upstairs, the main bath includes a sun tunnel, 12"x24" tile, and soft-close cabinetry. The luxurious ensuite features a double-sink quartz vanity, 12"x24" tile, a shower niche, and upgraded fixtures. Additional highlights include an Ecobee smart thermostat, Aria floor vents, a fluted accent wall, waterfall handrail with iron pickets, and upgraded plumbing throughout. The fully fenced backyard features a newer interlocking patio, creating a welcoming and inviting outdoor space. Move-in ready with modern finishes, style, and functionality already built in, simply unpack and enjoy!
Map data © OpenStreetMap contributors
No open houses are scheduled for this home.
Can't make it? Request a private viewing.
| Great room | Main level | 4.09 x 5.36 m |
| Kitchen | Main level | 4.44 x 4.06 m |
| Partial bathroom | Main level | 1.52 x 2.11 m |
| Bedroom | Second level | 3.35 x 4.5 m |
| Bathroom | Second level | 2.49 x 3.15 m |
| Bedroom 2 | Second level | 2.97 x 3.17 m |
| Bedroom 3 | Second level | 2.97 x 3.15 m |
| Bathroom | Second level | 2.9 x 1.52 m |