 For sale 50
$1,695,000
3+4 bed4 bath2,000–2,500 sq ft
6 Eldale Road
Woolwich
15 days agoMLS® X13835710
RE/MAX TWIN CITY REALTY INC.
259 Timber Trail Road
Woolwich, Ontario N3B0E4
For sale· Added
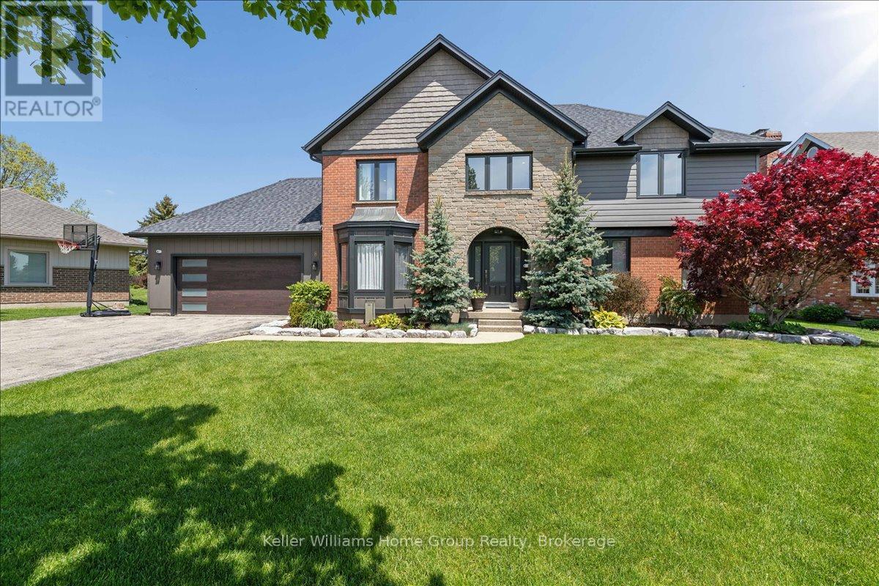
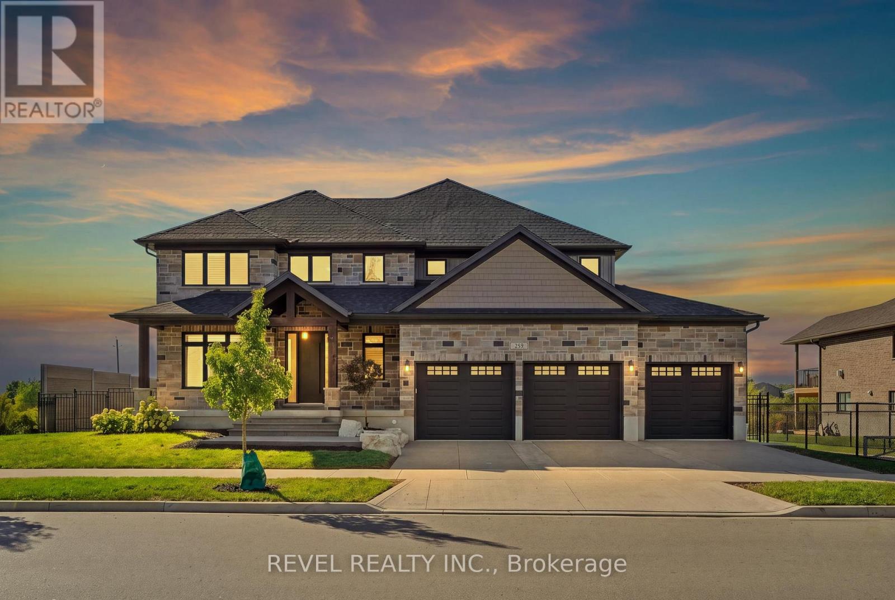
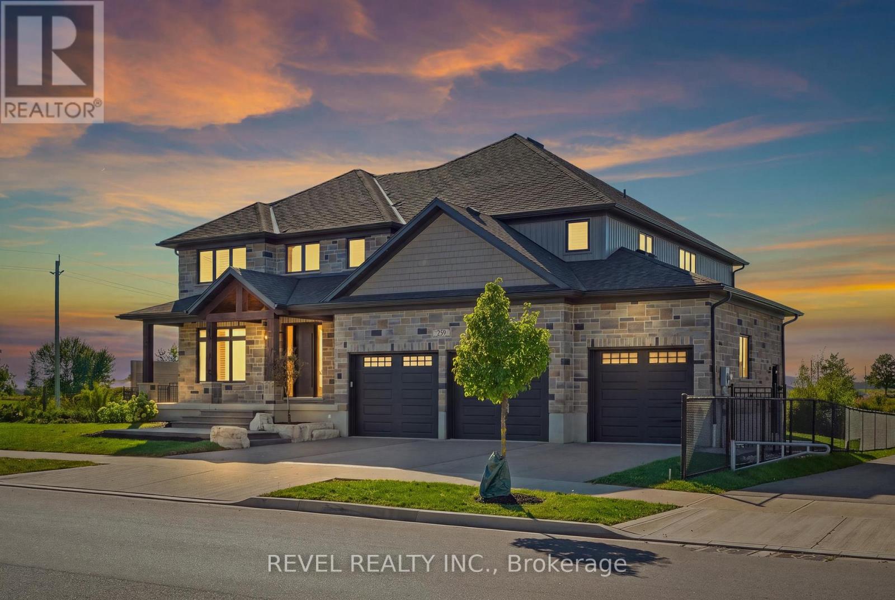
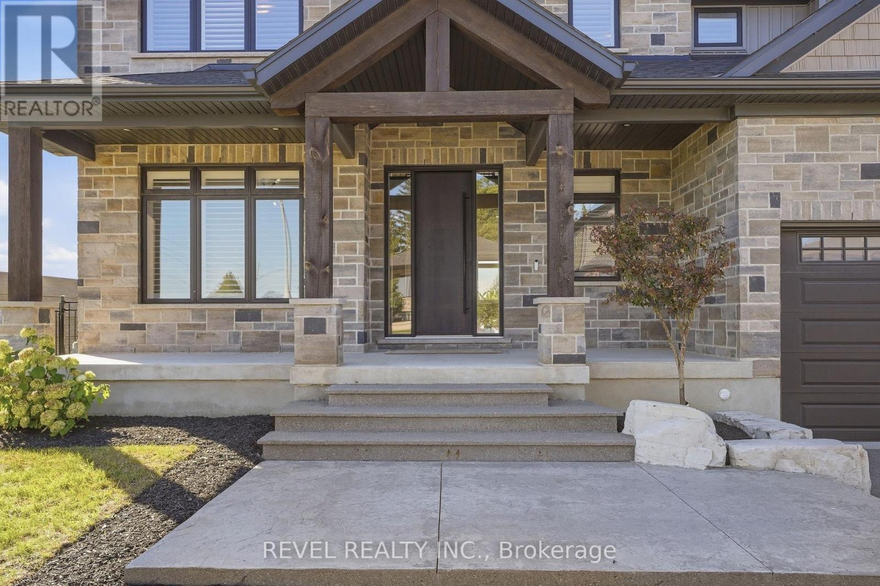
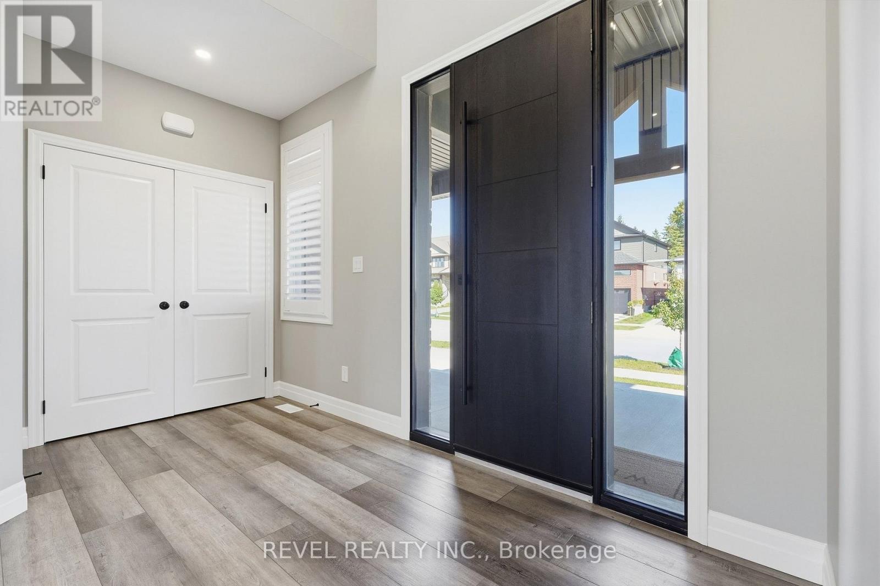
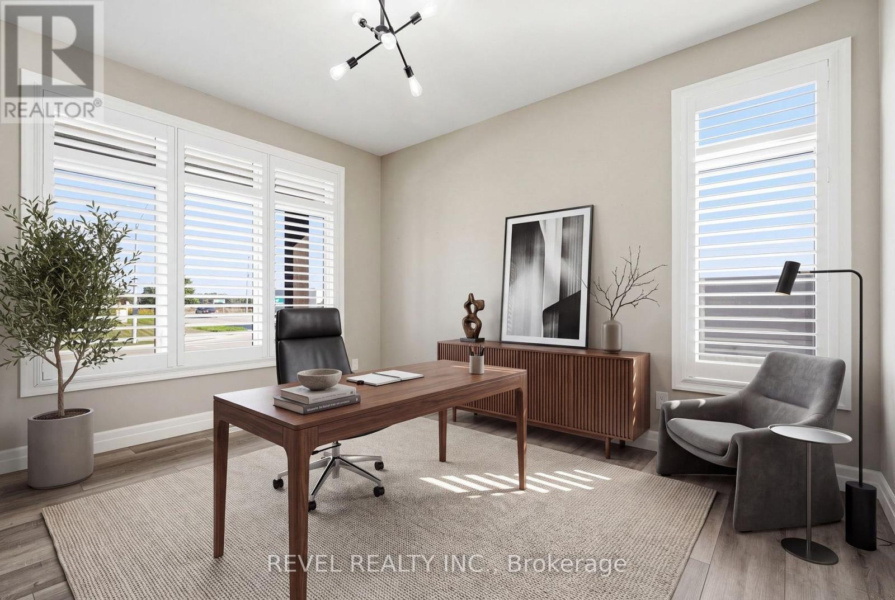
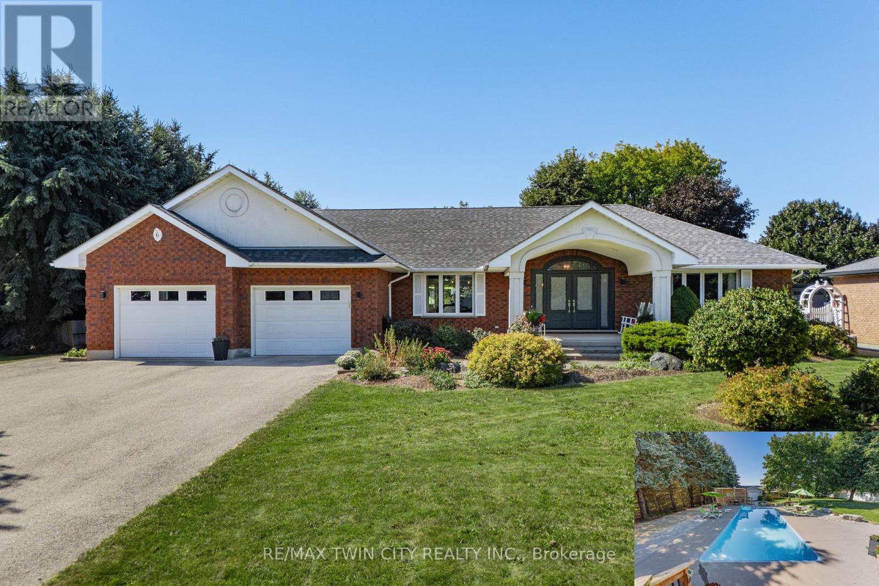
Set on an impressive double lot backing onto a walking trail with a pond, this exceptional property is fully fenced, offering privacy, security, andcurb appeal. The gourmet eat-in kitchen is designed for both everyday living and entertaining, featuring ample space for a family gatherings withan oversized island, a gas range, and a spacious walk-in pantry. An additional wet bar, complete with granite and a reverse-osmosis watersystem, adds an extra touch of luxury and convenience. The main floor also features a private home office, cozy gas fireplace, and an impressivegrand foyer and living room with soaring 18-foot ceilings, sure to be a conversation piece. The mudroom has been created for everyday livingwith cubbies, hooks, and storage, while the laundry room is practical with cabinetry, a drying bar, sink, and plenty of counter space. Three sets ofsliding doors open onto a covered patio with sleek glass railings, creating an effortless indoor-outdoor entertaining space. Upstairs, you'll findfour generously sized bedrooms, two additional full bathrooms. The luxurious primary suite includes a spa-inspired ensuite and large walk-incloset. The fully finished basement is meant for entertaining, featuring a wet bar, two-piece bathroom, Gym area, large finished storage room,and separate access from the basement stairs to the triple-car garage. The oversized garage includes an additional bay with convenient access tothe backyard. This home is move in ready with plenty of upgrades you will not find a home like this in the neighbourhood.
Map data © OpenStreetMap contributors
No open houses are scheduled for this home.
Can't make it? Request a private viewing.
| Bathroom | Main level | 1.8 x 1.61 m |
| Bathroom | Basement | 1.8 x 1.63 m |
| Kitchen | Main level | 5.47 x 4.04 m |
| Bedroom | Second level | 4.93 x 4.45 m |
| Bedroom 2 | Second level | 4.26 x 3.72 m |
| Bedroom 3 | Second level | 3.56 x 3.4 m |
| Primary Bedroom | Second level | 5.86 x 6.46 m |
| Bathroom | Second level | 2.3 x 2.27 m |
| Bathroom | Second level | 2.34 x 2.46 m |
| Bathroom | Second level | 4.46 x 3.07 m |
| Bedroom | Basement | 3.95 x 3.14 m |