 For sale 50
$649,000
3 bed3 bath1,500–2,000 sq ft
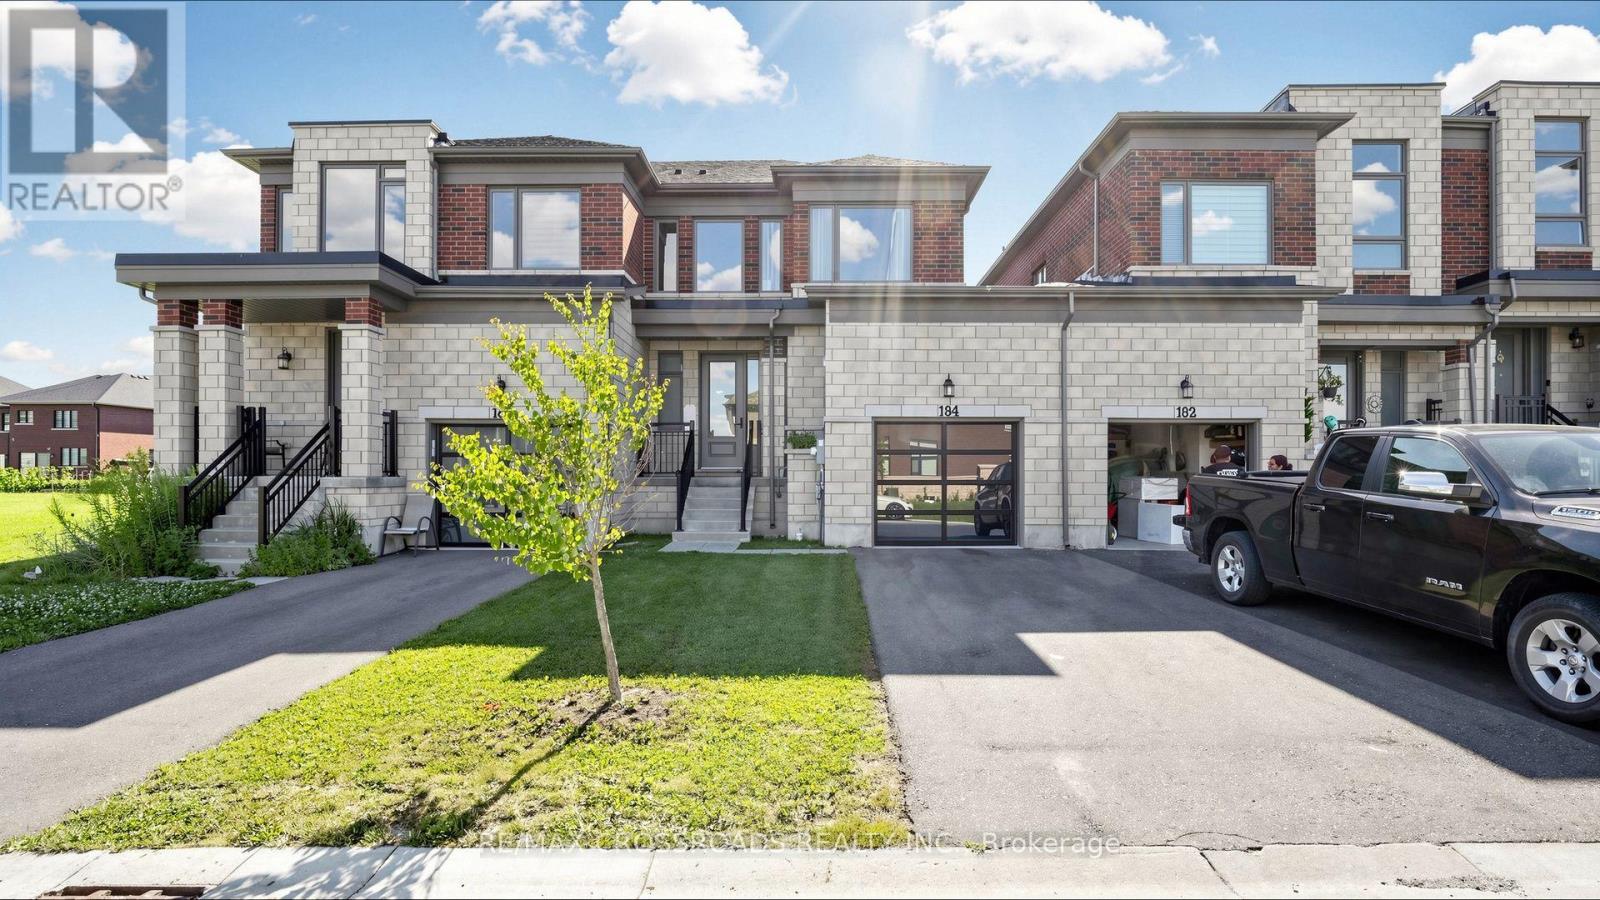
184 Huntingford Trail
Woodstock - North, Woodstock
2 months agoMLS® X13625456
RE/MAX CROSSROADS REALTY INC.
560 Lakeview Drive
Woodstock - North, Woodstock, Ontario N4T1W1
For sale· Added
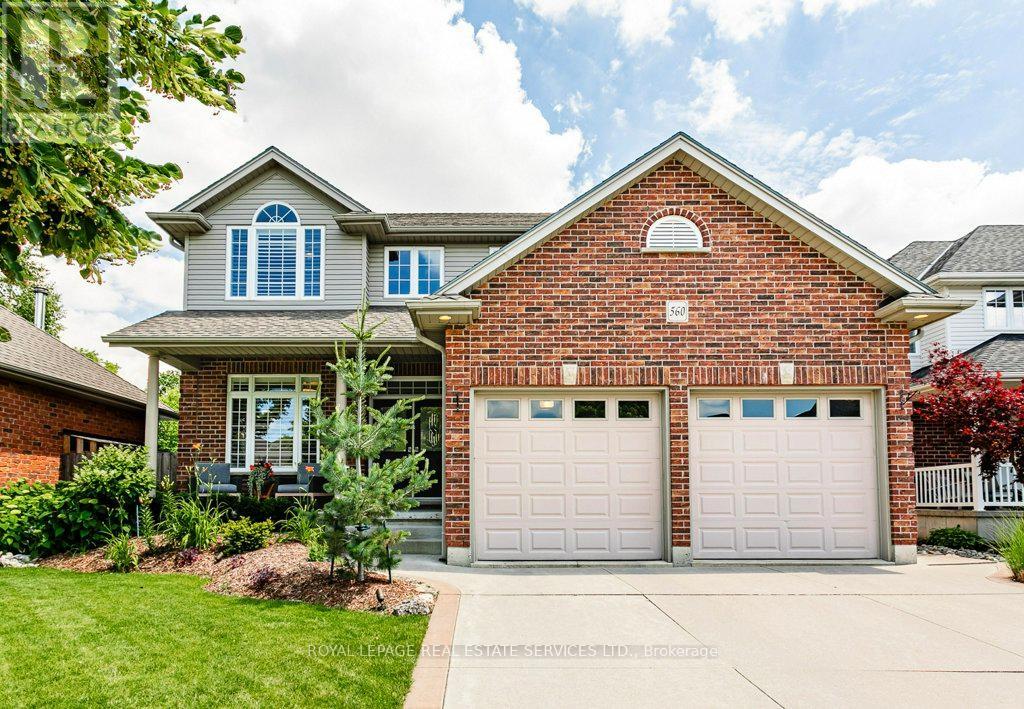
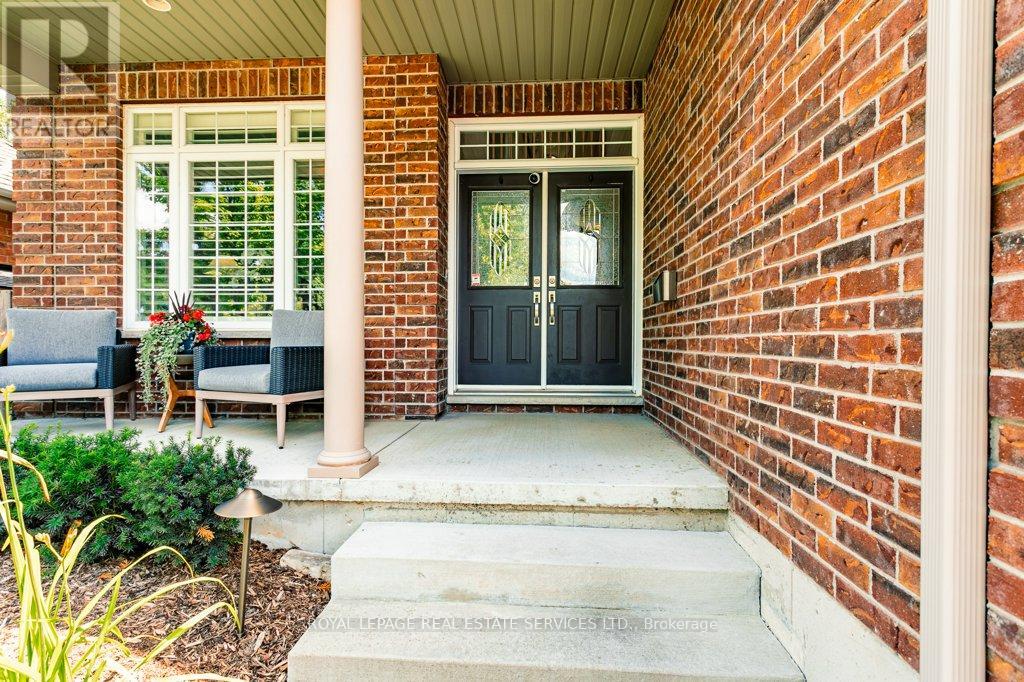
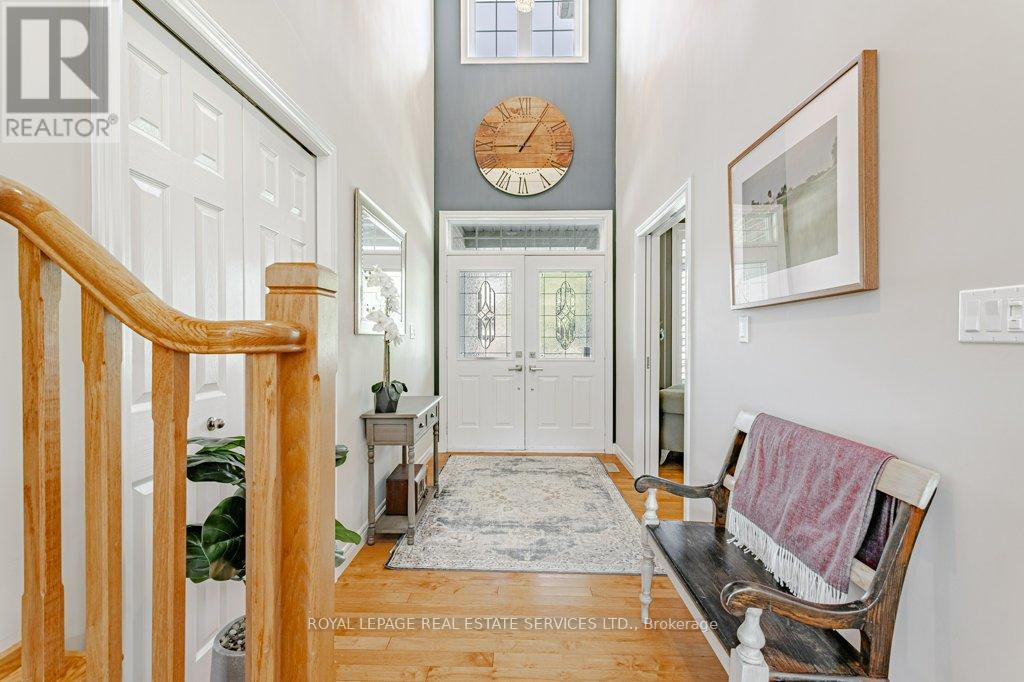
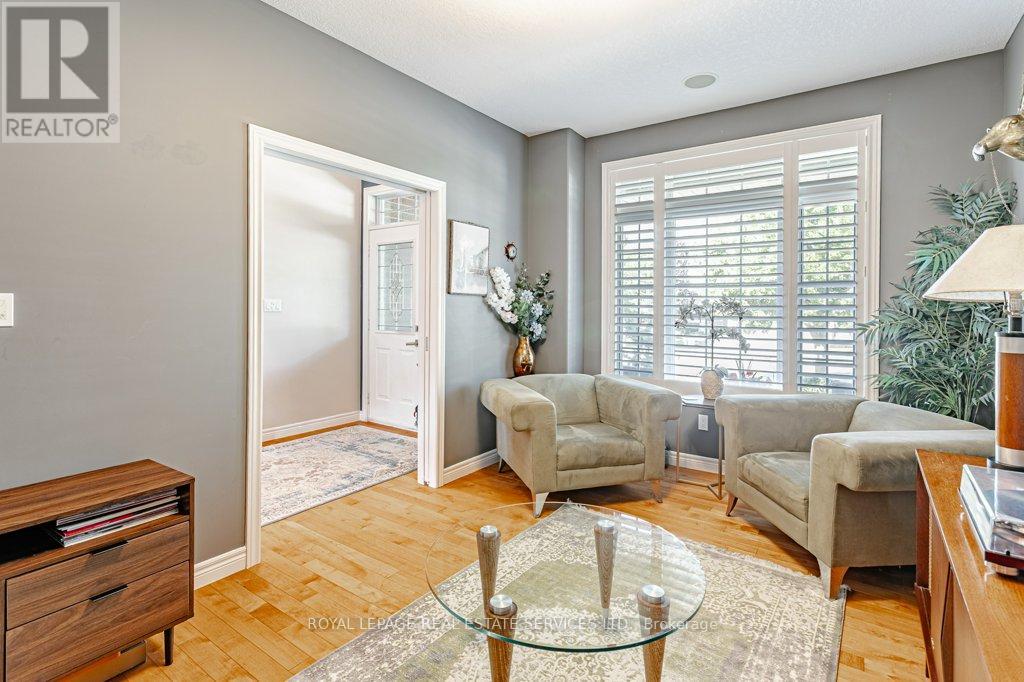
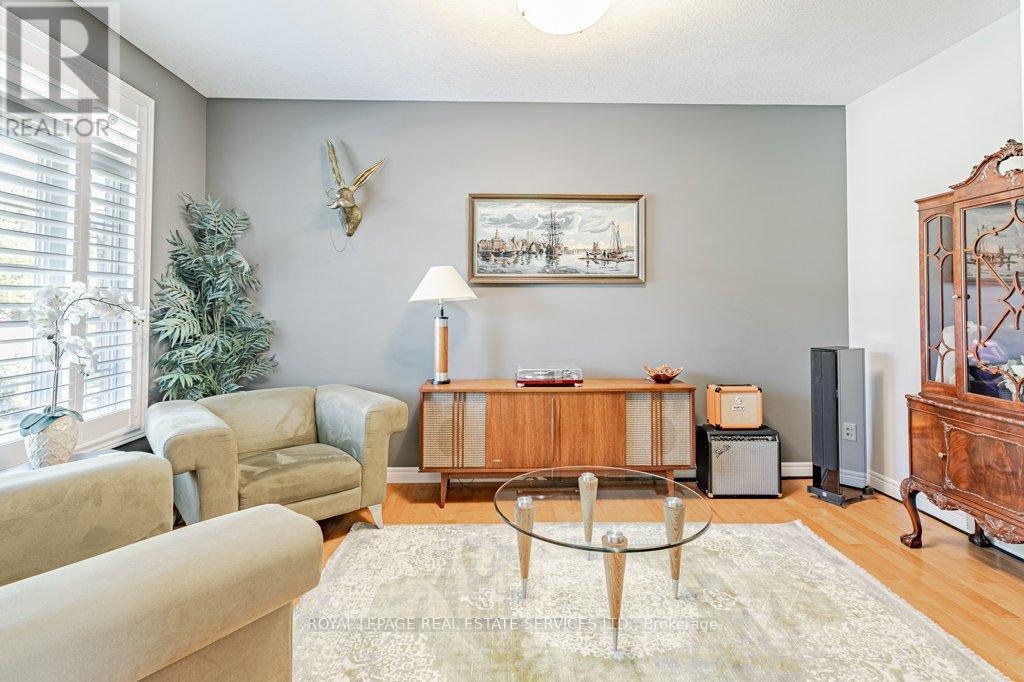
* Spacious, Bright, Immaculate & Well-Cared-For 4 Bedroom Home W4 Baths, 9 Ft Ceilings On Main Floor, Finished Basement In A Beautiful Neighbourhood and Location *Great Layout, Design and Features For Entertaining Your Friends & Family *Wonderful Curb Appeal W/Newly Landscaped Front Yard, Concrete Driveway & Walkway, Welcoming Front Porch That Leads To An Open Foyer W/Soaring Ceilings & Large Double Closet *Separate Living Room Or Could Be Formal Dining Or Den Located At The Front Of The Home *The Home Open Up To A Large Family Room W/Fireplace, Open Concept Dining Room W/Columns, Walk Out To Beautiful Deck & Modern Kitchen Complete With Centre Island *Main Floor Mud Room Boast Two Double Closets, Powder Room, Access To Double Garage & Staircase That Leads To The Beautifully Basement Complete With Sitting Area W/Fridge & Kitchen Cabinetry, Exercise Area W/Gas Fireplace, Guest Bedroom, 3 Piece Bathroom & Utility/Storage Room *Super Spacious Primary Bedroom Suite W/Large Walk In Closet, Ensuite W/Separate Shower, Corner Jacuzzi Tub Overlooks Backyard *2nd Bedroom With Cathedral Ceiling *All Bedroom Are Generous In Size *Other Features Include Convenient Second Floor Laundry, Built In Home Audio & Intercom System, New On Demand Hot Water, New Water Softener, Reverse Osmosis, Pot Lights Throughout, 9 Ft Ceilings & Gorgeous Hardwood On Main Floor *Enjoy Your Private Backyard Oasis With Fenced In Yard, Garden, Large Shed, Beautifully Finished Deck With New Pergola, BBQ Gas Line & Sitting Area & Patio For Lounging *Convenient Location With Easy Access To Parks, Trails, Schools, Shopping, Dundas Street Shops, Restaurants & Cafes, Public Transportation & Highways
Map data © OpenStreetMap contributors
No open houses are scheduled for this home.
Can't make it? Request a private viewing.
| Foyer | Main level | 3.8 x 1.54 m |
| Bedroom 3 | Second level | 4.2 x 3.49 m |
| Bedroom 4 | Second level | 3.63 x 3.11 m |
| Bathroom | Second level | 3.14 x 2.44 m |
| Laundry room | Second level | 2.09 x 1.56 m |
| Recreational, Games room | Basement | 11.07 x 5.07 m |
| Exercise room | Basement | 11.07 x 5.07 m |
| Bedroom | Basement | 3.65 x 2.92 m |
| Bathroom | Basement | 2.62 x 1.61 m |
| Utility room | Basement | 6.21 x 2.5 m |
| Living room | Main level | 4.65 x 3.04 m |
| Dining room | Main level | 4.06 x 2.4 m |
| Kitchen | Main level | 4.06 x 3.62 m |
| Family room | Main level | 5.32 x 5.23 m |
| Mud room | Main level | 3.35 x 2.69 m |
| Partial bathroom | Main level | 1.92 x 1.53 m |
| Primary Bedroom | Second level | 5.44 x 4.48 m |
| Bathroom | Second level | 3.31 x 2.42 m |
| Bedroom 2 | Second level | 4.52 x 3.21 m |