 NewFor rent 50
$3,100/mo
4 bed3 bath2,500–3,000 sq ft
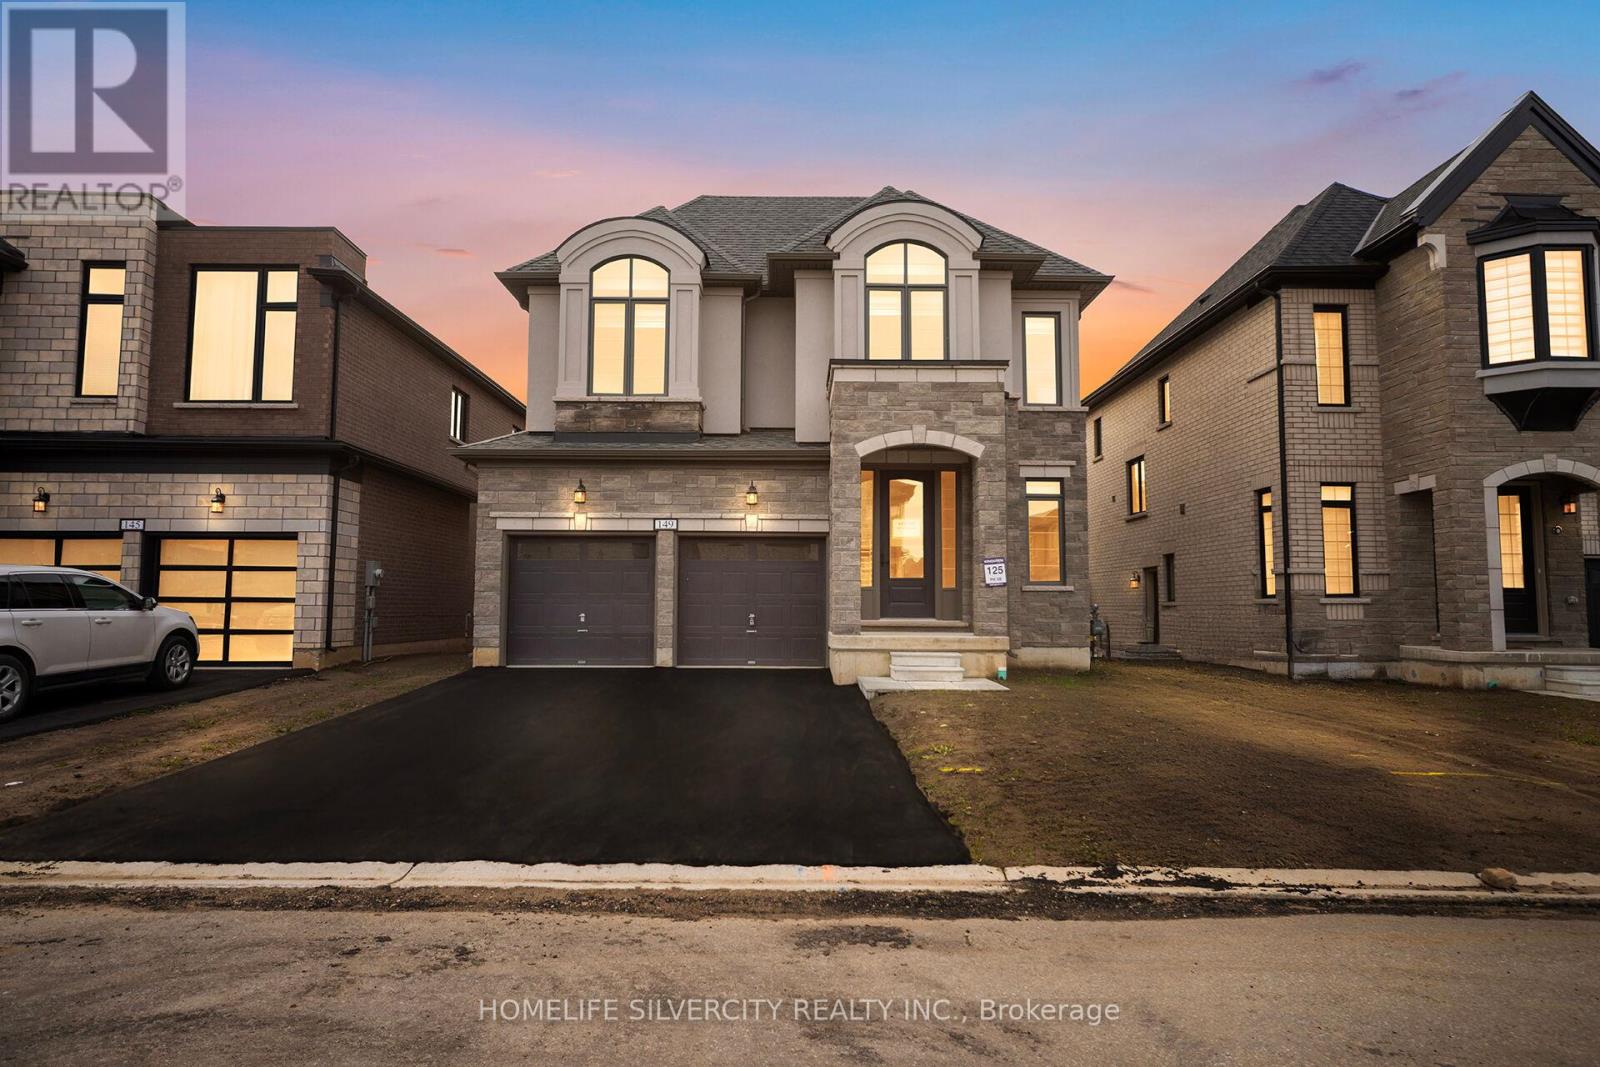
149 Harwood Avenue
Woodstock - North, Woodstock
2 days agoMLS® X14028316
HOMELIFE SILVERCITY REALTY INC.
1909 Upper Thames Drive
Woodstock - North, Woodstock, Ontario N4S7W2
For rent· Added
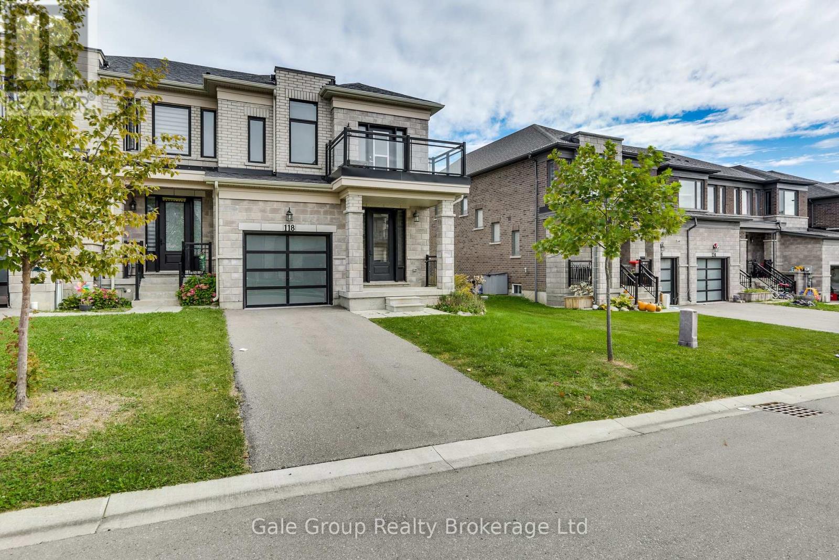
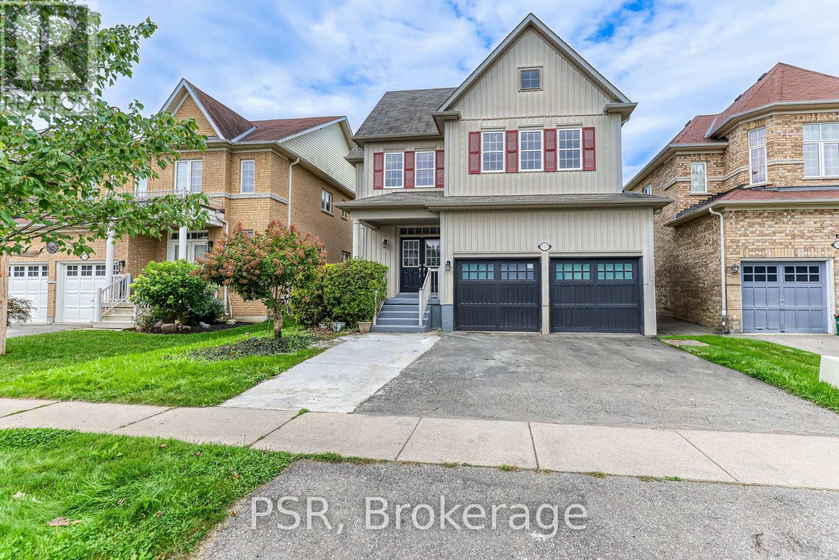
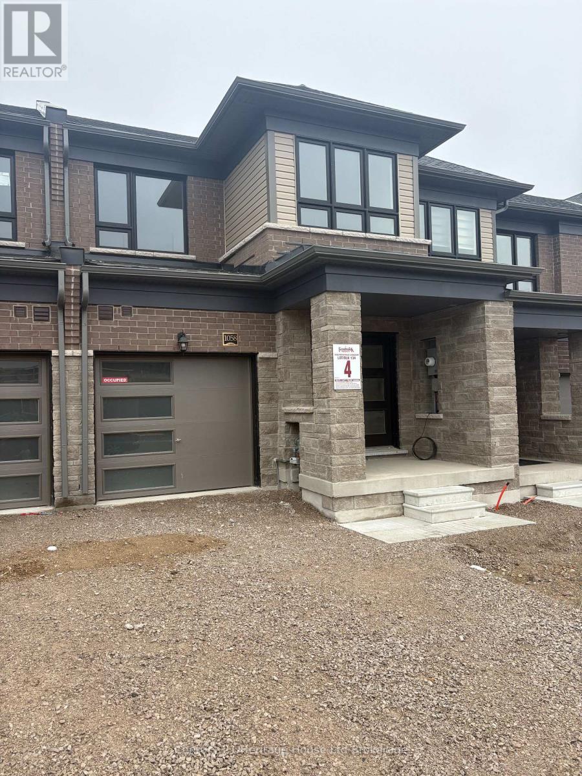
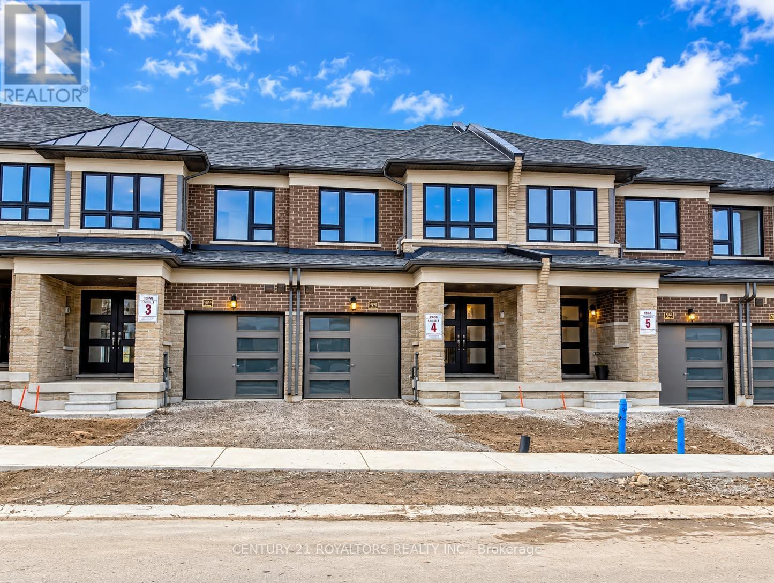
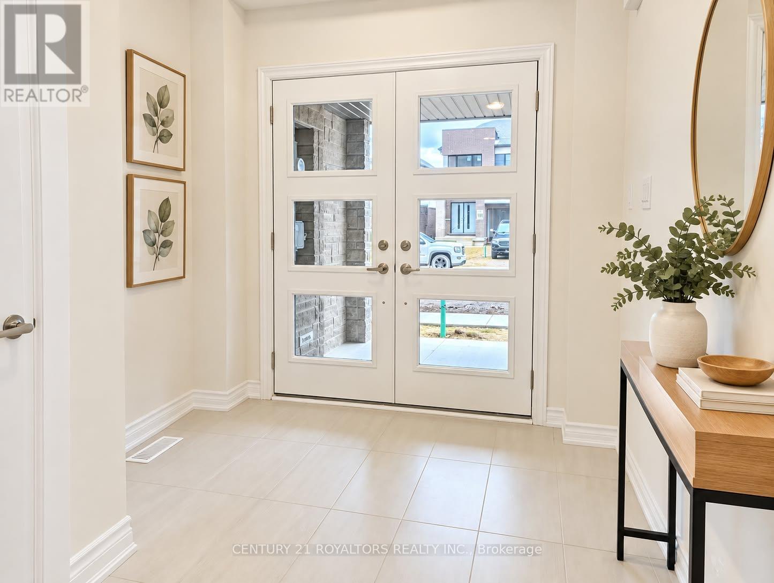
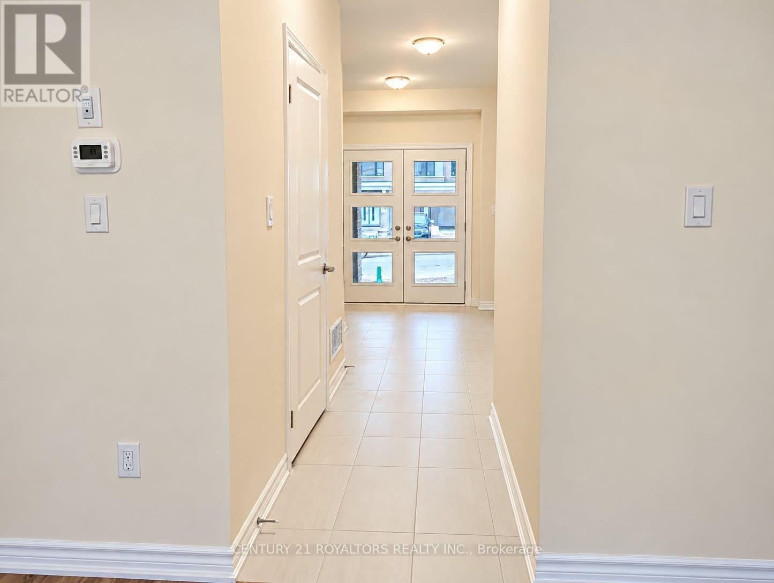
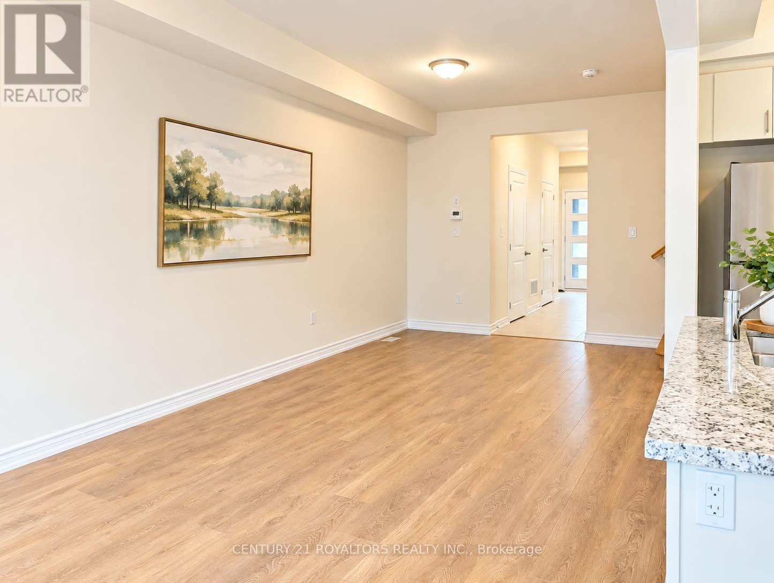
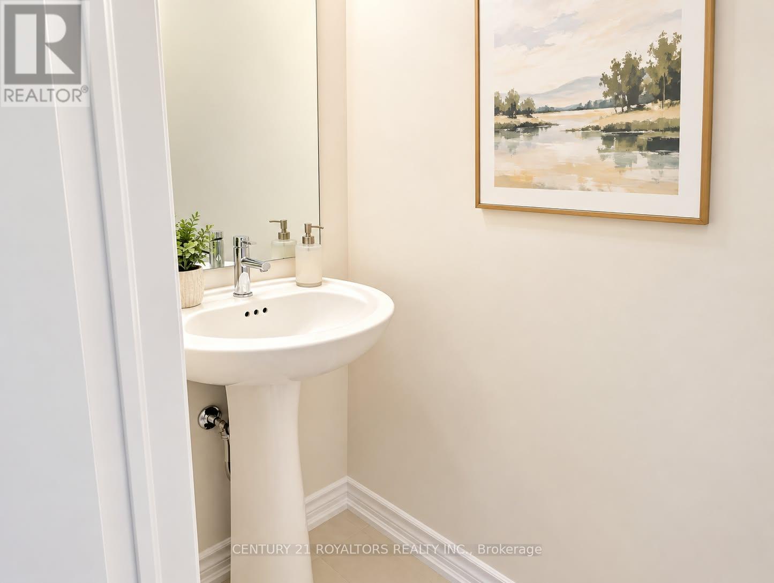
Welcome to 1909 Upper Thames Dr, Woodstock! This spacious 3-bedroom, 2.5-bathroom two-storey home offers a comfortable and family-friendly layout, making it an ideal home for a family or professional couple. The main floor features a bright open-concept Great Room and dining area, a well-appointed kitchen with breakfast area, and a convenient 2-piece powder room. Upstairs, the generous primary bedroom features a walk-in closet and private 3-piece ensuite, along with two additional bedrooms, a full 3-piece bathroom, and convenient second-floor laundry. Located in a desirable and growing Woodstock neighbourhood, this home is close to parks, schools, grocery stores, shopping, restaurants, and everyday amenities, with convenient access to major routes. The home also offers an attached garage and driveway parking. Please note that the home does not have air conditioning. Tenants are responsible for 100% of all utilities.
Map data © OpenStreetMap contributors
No open houses are scheduled for this home.
Can't make it? Request a private viewing.
| Great room | Main level | 4.27 x 3.05 m |
| Dining room | Main level | 4.27 x 3.05 m |
| Kitchen | Main level | 3.35 x 2.54 m |
| Eating area | Main level | 2.74 x 2.54 m |
| Primary Bedroom | Second level | 4.88 x 3.66 m |
| Bedroom 2 | Second level | 4.29 x 2.79 m |
| Bedroom 3 | Second level | 4.27 x 2.84 m |