 For sale 46
$625,000
0 bath1,100–1,500 sq ft
495 Gravel Pit Lane
Wollaston
11 days agoMLS® X13856182
EXIT OTTAWA VALLEY REALTY
72 Jones Road
Wollaston, Ontario K0L1P0
For sale· Added
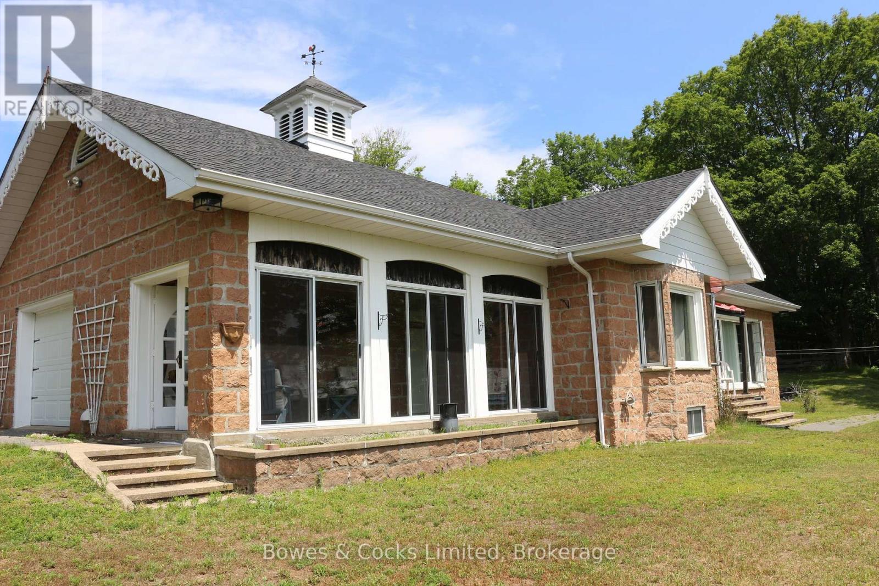
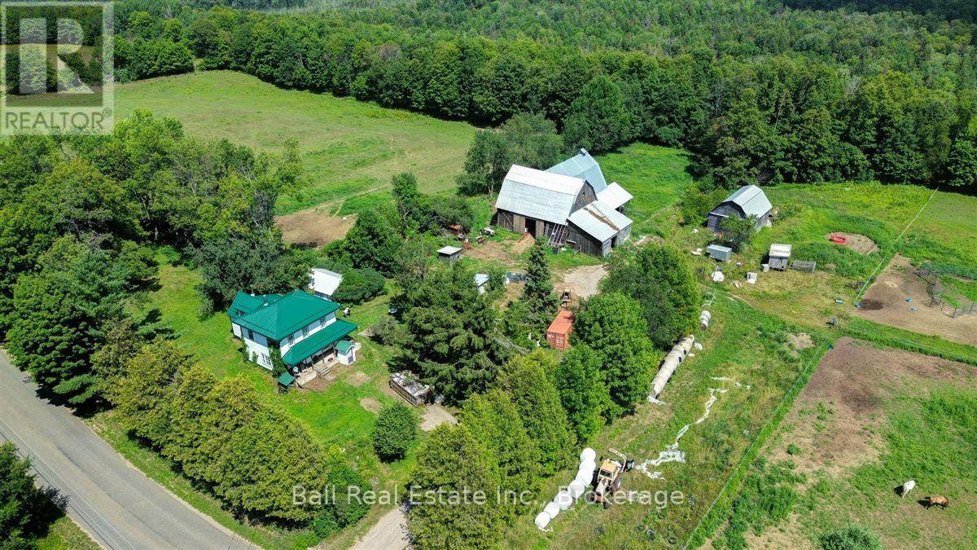
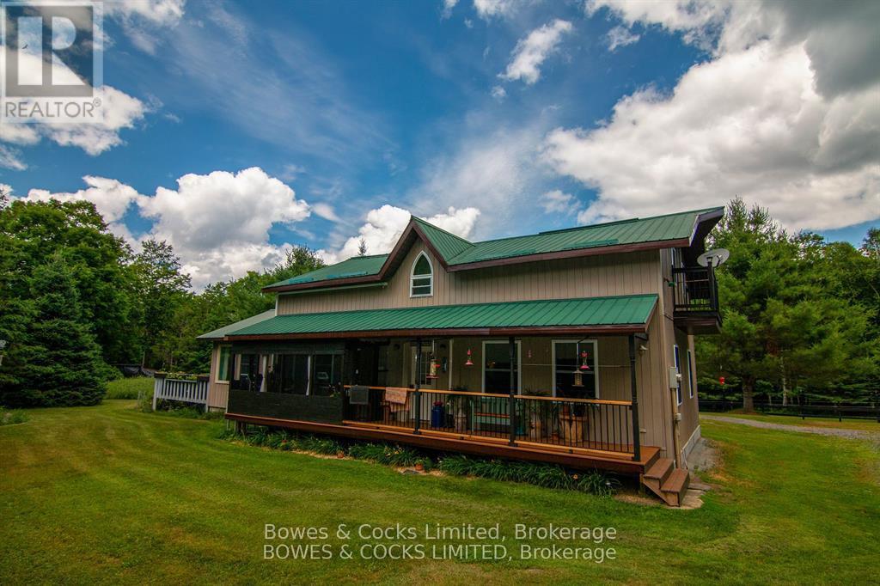
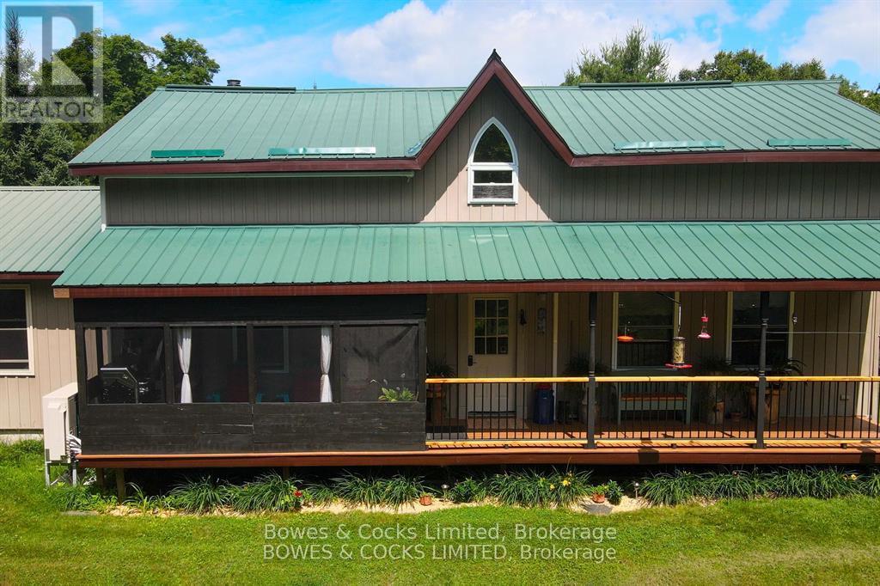
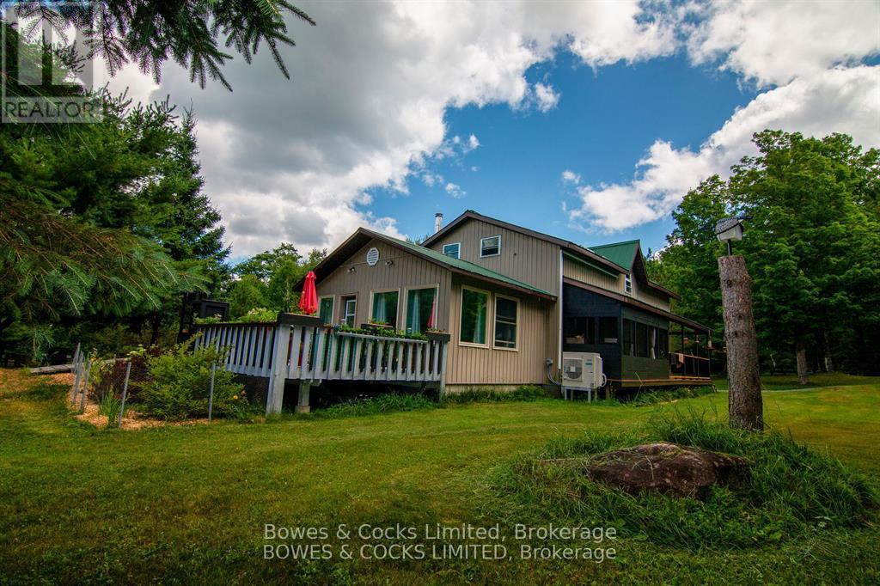
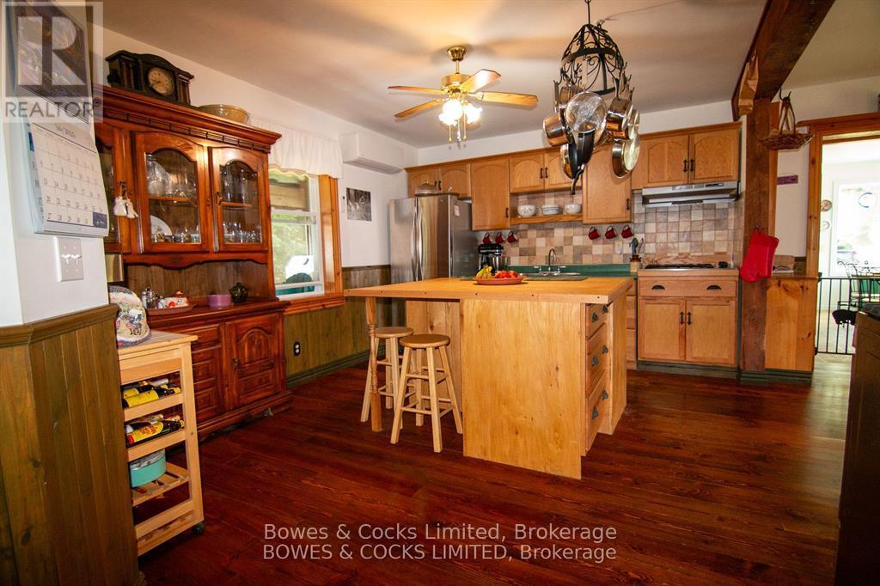
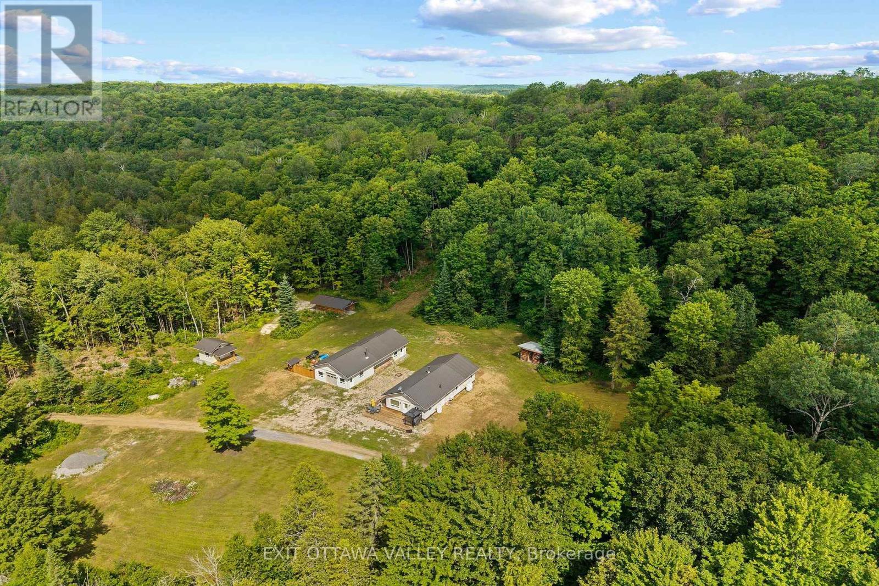
Beautiful well-kept home with hobby farm potential, with almost 20 acres of well treed property. The 0wners had horses in the past and there are 2 stables in the main part of the barn and partially insulated loft with real wood flooring. The upper part of the barn is very spacious and ready to finish into living quarters. Inside the main house is very cozy with 3 bedrooms and 2 washrooms. Open living spaces, with gorgeous hardwood floors, wainscoting, and wooden accents and trim. The sellers recently had a multi-zone heat pump system installed, which supplies air conditioning as well.
Map data © OpenStreetMap contributors
No open houses are scheduled for this home.
Can't make it? Request a private viewing.
| Kitchen | Main level | 6.04 x 3.49 m |
| Bathroom | Main level | 1.62 x 1.75 m |
| Bathroom | Second level | 3.35 x 2.76 m |
| Living room | Main level | 5.29 x 6.95 m |
| Family room | Main level | 4.1 x 3.46 m |
| Bedroom 2 | Main level | 4.35 x 3.08 m |
| Laundry room | Main level | 1.73 x 0.9 m |
| Foyer | Main level | 2.02 x 1.52 m |
| Dining room | Main level | 1.6 x 2.51 m |
| Sunroom | Main level | 4.34 x 2.73 m |
| Primary Bedroom | Second level | 4.25 x 4.95 m |
| Bedroom 3 | Second level | 2.61 x 3.85 m |