
 For sale 27
$409,000
3 bed2 bath1,035 sq ft
80 Carling Terrace
Wingham
2 months agoMLS® 40851366
RED AND WHITE REALTY INC.
101 John Street East
Wingham, Ontario N0G2W0
For sale· Added
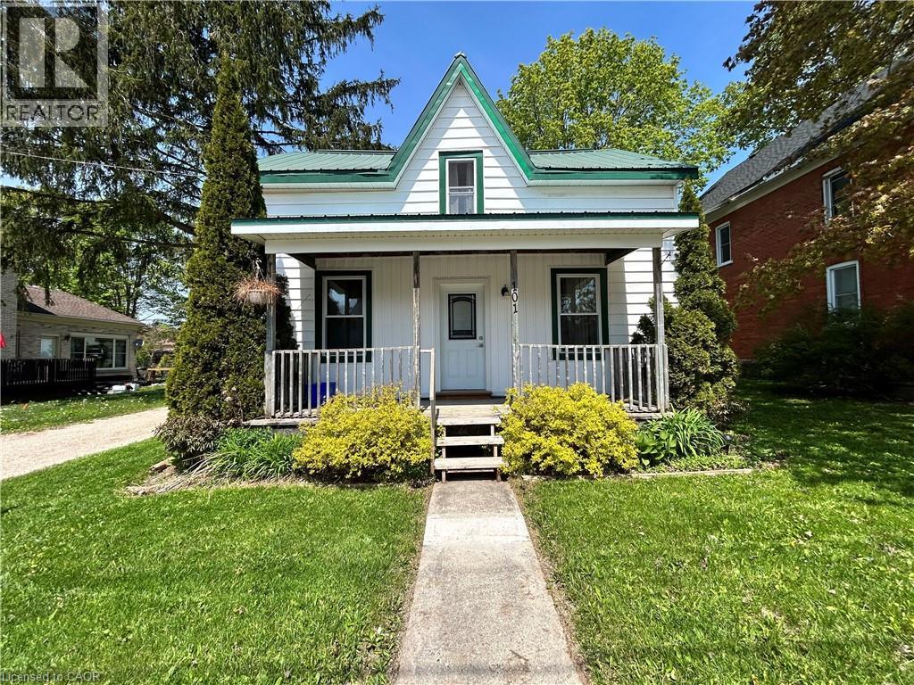
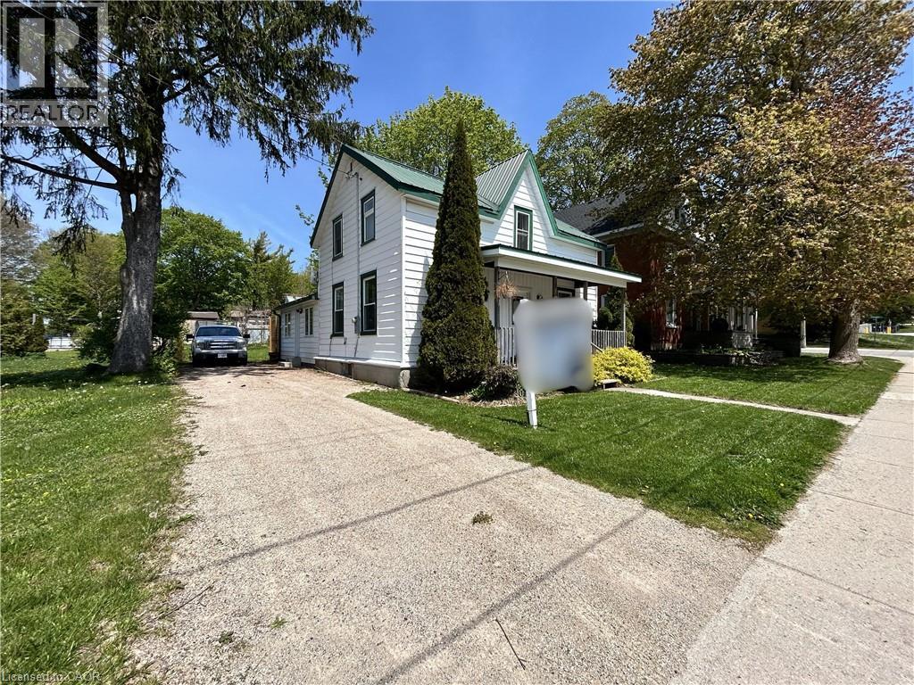
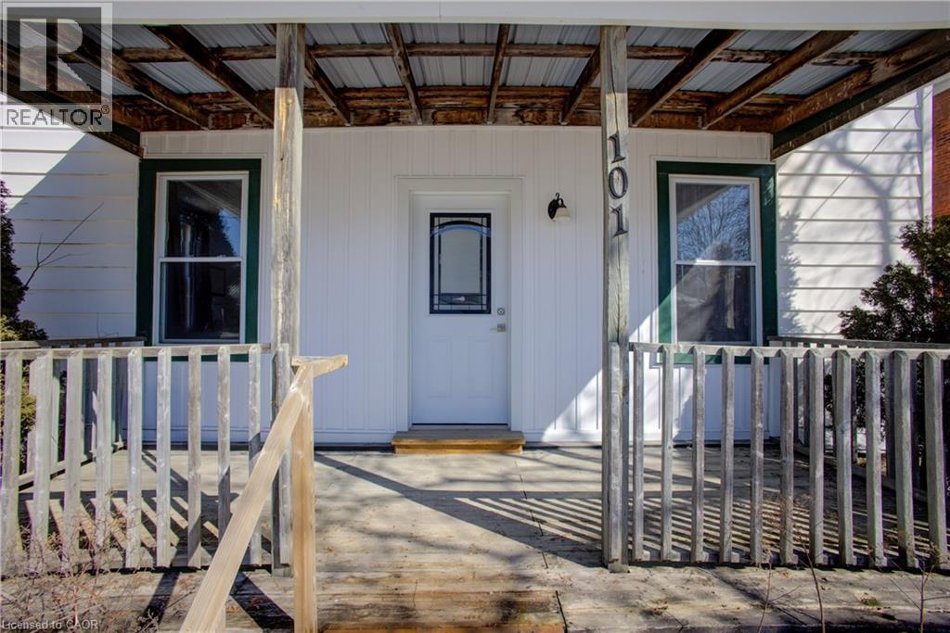
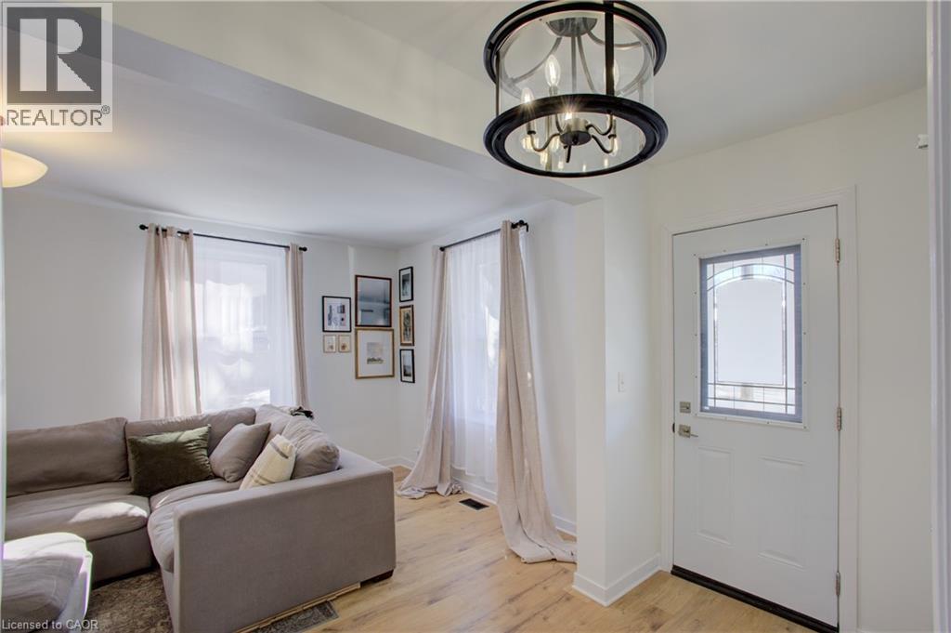
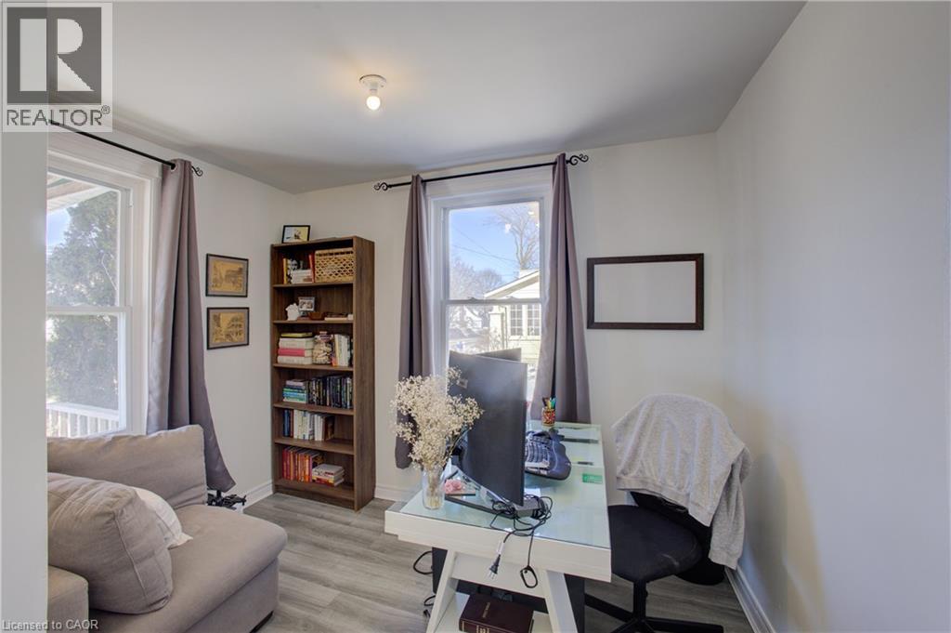
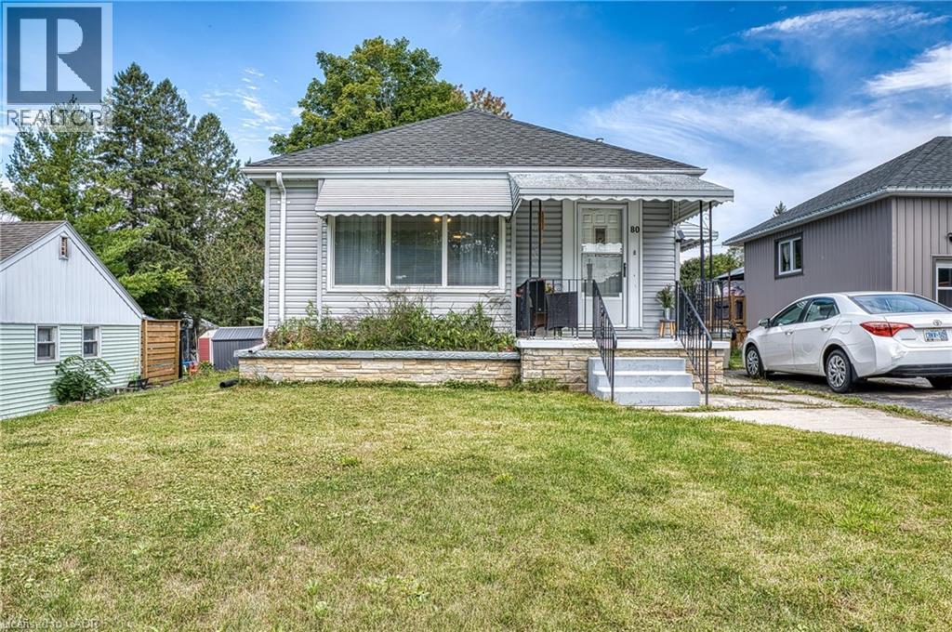
Welcome to 101 John St E, Wingham, a fully renovated 1.5-storey detached home offering 4 bedrooms, 2 bathrooms, and 1,527 sq ft of move-in ready living at a great price point. This home has been thoughtfully updated throughout: new kitchen, new 4-piece bathroom, upgraded staircase, all-new flooring, and brand new windows throughout (2024). The primary bedroom features its own private 3-piece ensuite. The upper level and crawl space have been spray foam insulated for year-round efficiency, and fresh vinyl siding gives the home standout curb appeal front and back. The main floor offers a conveniently located bedroom, spacious dining room, and main floor laundry. Step outside to a generous 46 x 132 ft lot with deck, porch, shed, and ample backyard space, perfect for entertaining or relaxing. Located in the heart of Wingham; Schools, hospital, rec centre, and community trails all within minutes. Whether you are a first-time buyer or investor, this one checks every box.
Map data © OpenStreetMap contributors
No open houses are scheduled for this home.
Can't make it? Request a private viewing.
| Primary Bedroom | Second level | 9'9'' x 14'8'' |
| Bedroom | Second level | 6'5'' x 10'1'' |
| Bedroom | Second level | 6'5'' x 10'11'' |
| 3pc Bathroom | Second level | 9'9'' x 7'7'' |
| Living room | Main level | 18'10'' x 10'3'' |
| Laundry room | Main level | 6'1'' x 4'6'' |
| Kitchen | Main level | 19'9'' x 10'3'' |
| Foyer | Main level | 10'7'' x 4'7'' |
| Dining room | Main level | 8'0'' x 14'10'' |
| Bedroom | Main level | 10'3'' x 9'8'' |
| 4pc Bathroom | Main level | 5'10'' x 7'9'' |